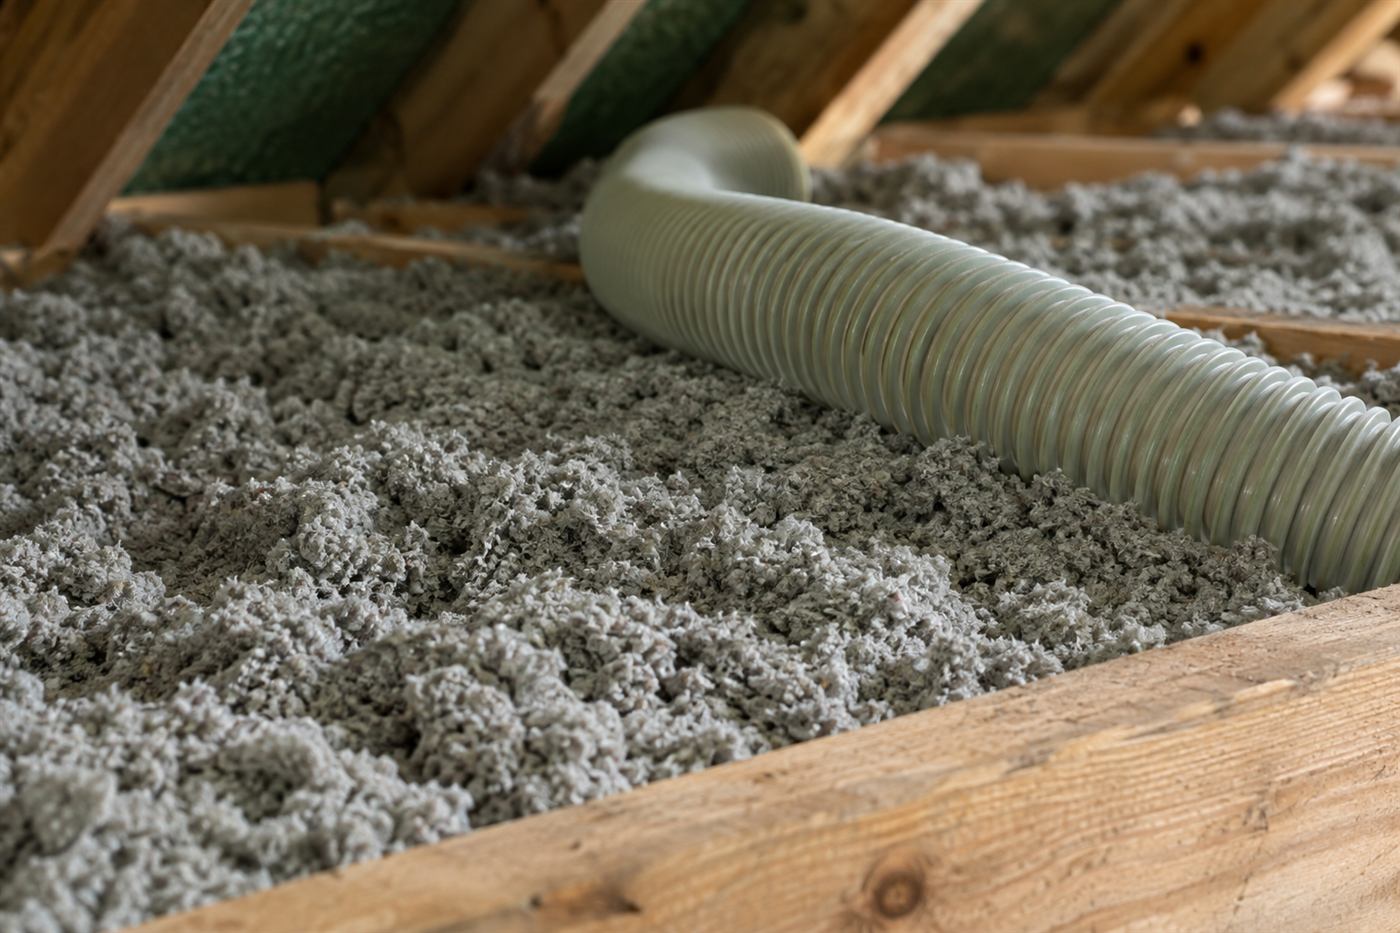
Houses that were built before insulation was a priority
Much of Hollywood was built in the decades after the Second World War, when the goal was to put a roof over a growing population quickly and affordably. The typical result is a one-story concrete block house with a terrazzo floor, jalousie or awning windows, a low roof and very little thought given to the space above the ceiling. If the builder installed anything up there, it was often a thin layer of loose material or a paper-backed blanket laid between ceiling joists.
Over the decades, that layer has been walked on, pushed aside by electricians, flattened by moisture and thinned by settling. Some owners have added a layer on top of it. Many have not. A technician who opens the attic hatch in a house like this will often find areas with almost nothing and areas with a few inches, spread unevenly across the ceiling.
The takeaway is not that the house is bad. It is that these houses were designed for a different era, and the cheapest comfort improvement available to most owners is making sure the ceiling has a continuous layer of the right material, installed after the gaps and holes have been sealed.
Terrazzo floors, block walls and what they do for comfort
Terrazzo is a fine floor, durable and cool underfoot, and it is one of the reasons older Hollywood houses feel nice in the morning. But a slab floor and block walls also mean there is little room for hiding insulation. The walls are solid or have small cores, the floor is poured concrete and the only large accessible space is the attic.
That is why attic work gives the most direct benefit in these houses. The ceiling is the largest surface that faces a hot roof, and the roof is the part of the house that absorbs the most heat during summer afternoons. Cooling a block house that has a warm ceiling above it means the air conditioner is fighting a heat source it cannot see.
Walls are a separate topic. Block with a plaster or stucco finish usually has no cavity to fill. Some owners add an interior furring layer when they remodel a room, and in that case insulation can go into the new cavity. Otherwise, the best way to improve a block wall is usually to address windows, shading and air sealing before thinking about wall insulation.
| Area | Common finding in older Hollywood homes | Usual first step |
|---|---|---|
| Attic floor | Thin, uneven original layer | Measure, seal gaps, add material |
| Block walls | No cavity, stucco or plaster finish | Look at windows and shading first |
| Slab floor | Terrazzo or tile over concrete | Usually left alone |
| Ductwork | Older metal or flex in a hot attic | Check wrap and joints |
Hollywood Lakes bungalows and their different attics
Closer to Hollywood Lakes and the older parts of the city center, you find bungalows and small cottages with wood framing, pitched roofs and sometimes a second floor tucked under the roofline. Their attics have little in common with those of a block ranch. The framing is often wood-sheathed, there may be wooden floorboards or plaster-and-lath ceilings, and the space can be tight, with sloped sides that make it difficult to reach.
That access problem matters. A crew has to physically get hoses, equipment and material to every part of the attic. In a low, sloped space it may be necessary to use a different technique, such as working from a few access points with long hoses, or using spray-applied foam instead of loose fill. A good contractor figures this out at the first visit, not on the day of installation.
These houses also tend to have older wiring. Knob-and-tube wiring, if present, must not be buried in insulation, and any contractor who sees it should stop and tell you. If you suspect your house has old wiring, mention it when you call and expect the technician to look carefully before recommending anything.
- Plaster-and-lath ceilings need careful handling and sometimes different air sealing
- Sloped knee walls may hide uninsulated spaces behind them
- Older wiring needs inspection before material goes over it
- Tight attics may limit which products a crew can use
Flat and low-slope roofs
A good share of Hollywood's mid-century buildings, especially small apartment buildings, duplexes and additions, have flat or low-slope roofs. These roofs have little or no attic space beneath them, so the usual approach of blowing loose material across the ceiling does not apply. Instead, the ceiling joists may be exposed directly to the roof deck, with a narrow gap between them.
Insulating a flat roof assembly is a different job. In some cases a technician can add rigid board or spray foam to the underside of the roof deck from inside. In others the better time to add insulation is when the roof is replaced, because that is when the layers can be installed in the right order and sealed. Adding material in a hidden cavity without understanding how water moves through the roof can trap moisture and cause problems later.
If you own a flat-roofed building and are thinking about reroofing, talk to your roofer and an insulation contractor before the work starts. Our page on insulation after roof replacement explains why timing matters.
Minimal original insulation and what we usually find
When we describe an attic as having minimal original insulation, we mean one of three situations. Some houses have none at all. Others have a thin blanket that no longer covers the ceiling evenly. And some have a layer of material that looks acceptable from the hatch but is mostly an inch or two deep once you walk the whole attic.
A technician will measure at several points, not just near the hatch, because the area near the opening is often the best-covered part. They look at the top plates, where the walls meet the ceiling, since gaps there let conditioned air escape into the attic. They check recessed lights, bath fan housings, wire holes and the chase for the air handler.
The result is usually a short list of what to do in what order. Sealing comes before material, and material comes before any decision about radiant barrier or duct work. You can read how air sealing fits into the process in our air sealing service page, and the basic question of how much material is appropriate in how much attic insulation do I need.
Storm season and aging roofs
Hollywood has plenty of roofs that are older than they should be. During hurricane season, small defects such as lifted shingles, cracked tiles or failed flashing can let water into the attic, where it soaks the insulation and drips onto the ceiling. Owners often discover the problem only when a stain appears below.
If you have had a leak, the order of repairs matters. The roof needs to be fixed first, then any wet material removed, then the area dried, and only then new material added. Putting fresh insulation over wet material hides the problem and encourages mold. Our page on wet insulation after a hurricane walks through the sequence.
Before the season begins, a short attic inspection is a sensible habit. You are looking for stains on the roof deck, daylight where there should be none, matted insulation under a suspected leak and any signs of pests nesting in the material.
Garages, additions and enclosed porches
Older Hollywood houses often have a garage that was converted to a living space or a porch that was enclosed into a room. These additions were frequently built without the same attention to insulation as the original house, and the ceilings are sometimes just a few inches below a bare roof deck. The result is a room that is hot in summer and noticeably warmer than the rest of the house.
A technician looking at an addition will check how the ceiling was built, whether a continuous air barrier exists, and whether the room is connected to the main air conditioning system or served by a window unit or mini-split. These details matter because insulation without an air barrier does not stop conditioned air from escaping through the ceiling.
If the room is a former garage, there may be fire separation requirements between it and any remaining garage space. The building department can tell you what applies, and we describe the usual considerations in our garage insulation page.
Ducts, air handlers and the attic equipment nobody sees
In many older Hollywood houses the air handler sits in a closet or in the attic itself, and the ducts run through the hottest space in the building. Metal ducts wrapped in old, torn insulation lose a surprising amount of their cooling before the air reaches a room. Flexible ducts can sag, kink or pull loose at the joints, and each of those problems makes the system run longer.
When a technician is already in the attic to look at the ceiling, it is sensible to check the duct system too. They look for open seams, disconnected sections, wrap that has fallen off and ducts lying directly on the ceiling drywall where condensation can form. Not every problem is an insulation problem. Some are repairs that an air conditioning contractor should make, and we say so when that is the case.
Where wrap is missing or damaged, new duct insulation is often one of the more effective small repairs, because cooled air spends less time in a hot attic. It also reduces the sweating that stains ceilings below ducts on humid days.
Planning around a remodel or a move
Insulation is easiest and often most effective when it is planned alongside other work. If you are replacing a roof, reworking a kitchen, adding a room or opening a ceiling for new lighting, tell the contractor you want the attic or wall cavity looked at while it is open. A few minutes of attention during a remodel can save a separate visit later.
If you are buying an older house in the area, a pre-purchase look at the attic gives you a realistic picture of what the previous owners did or skipped. It is common to find uneven material, disconnected ducts or old roof leaks that were patched without ever replacing the wet insulation. Knowing that before closing lets you plan the work and budget for it with real information.
If you are selling, remember that a buyer's inspector will open the attic hatch. Dry, even insulation and tidy duct work make a good impression, while stains and bare patches invite questions.
How a phone quote and a visit work
We give quotes only by phone, never through the website. The reason is simple: the cost depends on the shape of the attic, how hard it is to reach, what is already there and what needs to be repaired first. When you call, we ask about the age of the house, the roof type, what you have noticed and whether any work has been done in the attic.
If a phone conversation is not enough, we arrange a visit. There is a service call charge for that visit, and we explain it on the phone before anyone is dispatched. You will know the terms before you agree.
On site, the technician reviews the attic, measures depth, checks the ventilation and notes any damage. You get a plain explanation and options, including an option to do only part of the work if that makes more sense for your plans.
Take the first step with a short call
You do not need to know what material you want. Most Hollywood owners start with a feeling: the house is hot in the afternoon, the air conditioner never shuts off, a back room never cools, or a ceiling stain appeared after a storm. Those are the right details to share.
For a closer look at this city's services, read attic insulation in Hollywood, or the broader attic insulation guide to compare materials. When you are ready to talk, call, tell us the neighborhood and the type of house and what you are seeing, and we will explain the next step and answer any questions before anything is scheduled.
Questions people ask
My Hollywood house has a flat roof. Can it still be insulated?
Often yes, but not with the same method as a pitched-roof attic. A technician looks at the space between the ceiling and the roof deck and decides whether board, foam or another approach fits. Sometimes the best moment is during a roof replacement, when the layers can be installed in the right order.
Do block walls need insulation?
Block walls usually have no cavity to fill, and adding material means furring out the interior, which costs floor space. For most older houses, the attic ceiling, air sealing, windows and shading give more benefit first. If you are remodeling a room anyway, we can look at the wall at that time.
What if my attic has old wiring?
Tell us when you call. Insulation must not cover knob-and-tube wiring, and any technician who sees it should stop and tell you. An electrician may need to inspect or update it before material goes in. We will not cover wiring that looks unsafe.
Will new insulation fix a ceiling stain?
No. A stain means water got in, and the source has to be repaired first, usually at the roof. After that, any wet material should be removed and the area allowed to dry. New insulation goes in last. Covering a stain with fresh material hides the problem and can lead to mold.
Can you insulate a garage that was converted to a room?
Yes, if the ceiling and walls can be reached. We check how the room was built, whether it connects to the main cooling system, and whether any fire separation applies to a remaining garage area. The city building department confirms specific rules for your address.
How do I know the attic needs more material?
Visible ceiling joists, uneven coverage, areas where you can see drywall and rooms that heat up quickly in the afternoon are all signs. A technician measures depth in several places and looks at air leaks. If the existing layer is mostly intact and dry, adding to it may be enough.
Describe the situation by phone and we will tell you what the job involves. Quotes are given by phone. Jobs that cannot be quoted without seeing them need a technician on site, and the service call charge is explained on the phone before anyone is dispatched.
(561) 854-1888Related pages
Handling a house that has seen many small repairs
Houses with long histories tend to carry a patchwork of earlier fixes: a section of newer plywood where a roof leak was repaired, wiring added in a later decade, a duct rerouted when a room was extended. When the technician crosses the attic, these changes tell a story about how the building has been used, and they often mark the places where heat gets in or air escapes. Noting them early keeps the crew from covering something that needs attention first. The more of this history you can share, the faster the technician can focus on the parts of the attic that need the closest look.
Practical decisions follow from what is found. If an older stain sits under a repaired roof patch, we ask whether it is dry now and recommend confirming that before insulating over it. If wiring looks worn or lacks proper boxes, we point it out and suggest involving an electrician, because covering questionable wiring is not something to do casually. These are conversations about safety and sequence, not sales pressure. Keep in mind that clean, dry wood with no stains is a good sign, while dark rings or soft spots call for a pause and a closer look before anything is placed on top.
Your preparation helps. Gather any records you have about past roof work or additions, even informal notes. Tell us where you have seen leaks, where the house runs hot, and what has already been tried. This information often shortens the visit and clarifies the plan. The scope and any quote are explained before work begins, and you decide what happens next after hearing every option. If you bought the house recently, the seller disclosures or the inspection report may mention earlier repairs, and those papers can save a lot of guesswork when shared with the crew.