A different kind of property mix
Davie is known for acreage, equestrian properties and a mix of buildings that you do not find in more compact suburbs. A single property may include the main house, a guest cottage, a barn, a workshop, a garage, a pool house and an office. Each has its own roof and its own ceiling, and each was likely built at a different time and to a different standard.
That variety changes how insulation is planned. In a standard suburban house, one attic covers nearly all of the space. In a Davie property, there may be five separate roofs and five separate attics, and some may not have attics in the ordinary sense at all. A barn, for example, might have an open rafter structure with no ceiling. A workshop may have a flat ceiling under a low-slope metal roof.
A technician visiting a Davie property will start with a walk around. Which buildings matter to you? Which are occupied or used for work? Which have air conditioning? That determines where the effort should go, since insulating a building that is not cooled has a different purpose than insulating one that is.
Ranch homes on larger lots
The main house on a Davie lot is often a ranch, single-story with a wide footprint and a large roof. The ceiling area is large compared with the wall area, which makes the attic the dominant source of heat gain. Many of these houses were built in the 1970s and 1980s, with insulation to match, and have been added to or updated over the years.
Additions are common. A family room, a screened lanai turned living space or a garage conversion changes the roof line and often has thinner insulation than the original house. Owners notice that the added room is the hottest in the house, and the reason is often the ceiling layer over it.
A technician working in a ranch attic checks the main section, then each addition separately. They check depth, evenness and condition, look for moisture and pest signs, and trace the ducts. They also look for places where the original roof and an addition meet, since that junction often leaks. Our page on attic insulation explains the general approach.
- List every building on the property that is cooled or used regularly.
- Note which rooms were added after the original construction.
- Mention any outbuilding with a ceiling or loft space.
- Find any past records of roof work on each building.
Metal roofs and how they behave
Metal roofs are common in Davie on both houses and outbuildings. They shed water, resist wind and last a long time, and they behave differently from shingle or tile. Metal conducts heat quickly. On a sunny afternoon the roof panels become very hot, and that heat radiates down onto whatever is below. In a building with a metal roof and a thin layer of insulation, the heat load can be considerable.
Metal roofs also make noise. Rain on a metal roof can be loud inside a building with little insulation, and thermal expansion can produce ticking sounds as the sun heats the panels. Insulation, especially dense material, helps with both.
Moisture behaves differently under metal. Condensation can form on the underside of the panels when warm, humid air meets a cooler surface, and water can drip onto insulation below. A technician looking at a metal-roofed building will check for this. Radiant barrier material is sometimes considered for metal roofs because they radiate heat strongly. See our page on radiant barrier for how it works and where it falls short.
Detached buildings: barns, workshops and guest cottages
Detached buildings are the most distinctive part of a Davie property and the least predictable. A workshop used for woodworking or car work gets hot in summer and its contents suffer. A guest cottage needs to be comfortable for visitors. A barn or stable may need ventilation and shade more than airtight insulation, and the needs of animals differ from those of people.
The first question for any outbuilding is what it is used for. A cooled, occupied space benefits from insulation and sealing in much the same way as a house. An uncooled workshop benefits from insulation that reduces the peak heat. A barn with livestock needs air movement, and insulation there has to be planned so it does not impede ventilation or trap moisture and ammonia.
A technician will ask these questions before suggesting anything. They will also look at the structure: is there a ceiling to put material on, are the rafters exposed, is the roof deck accessible? Our page on pool house and detached office insulation describes the approach for smaller outbuildings.
Heat gain through the ceiling: the basic mechanism
Heat gain through a ceiling is the movement of heat from a hotter space above into a cooler space below. In Davie, the hotter space is an attic or the underside of a roof, and the cooler space is the room you are trying to keep comfortable. The drywall or panel ceiling offers little resistance. Insulation provides most of it.
The amount of heat that moves depends on three things: the temperature difference, the area of the ceiling and the thermal resistance of the layer. You cannot change the first, and in a large building the second is fixed. The third is what insulation changes.
In practice, other things matter too. Air movement carries heat through gaps. Radiation from a hot roof heats the top of the insulation layer. Moisture lowers the performance of the material. A technician considers all of these when planning, which is why a visit usually involves more than a depth measurement.
Existing layers and what time has done to them
In an older ranch house or outbuilding, the existing insulation may be decades old. In a barn or workshop, there may be none at all, or only a thin layer of batts stapled between rafters. Dust, humidity, pests and previous owners' projects have all had a say.
Larger lots bring more wildlife. Rats, squirrels, raccoons and birds are all possible in attics and rafters, and insulation is a favorite nesting material. Material that has been tunneled, soiled or flattened does not perform. Pest damage is more common here than in dense suburbs. Our page on rodent damage to insulation explains how to recognize it.
A technician looking at a Davie attic will check for these signs and recommend removal of damaged material before anything is added. They will also tell you if the underlying pest problem needs attention from a pest professional, since new insulation placed over active nesting will be damaged again.
Ventilation and moisture in a humid rural setting
Larger properties often have more vegetation, ponds, canals and irrigation, and humidity can be higher at ground level than in built-up areas. Attics and outbuildings collect that moisture. Without good ventilation, damp air lingers and insulation can pick it up.
Roof ventilation and insulation have to work together. Soffit vents, ridge vents and gable vents allow air to flow through the attic and carry moisture out. Insulation that blocks the vents defeats that. A technician checks that baffles keep the soffit openings clear and that any gable or ridge vents are open.
In outbuildings, ventilation may be accidental, through gaps in siding or open eaves. Sealing those gaps can change how the building behaves. A technician explains the tradeoffs and avoids closing a building up so tightly that moisture has nowhere to go. See our page on attic ventilation for more.
Options by building type
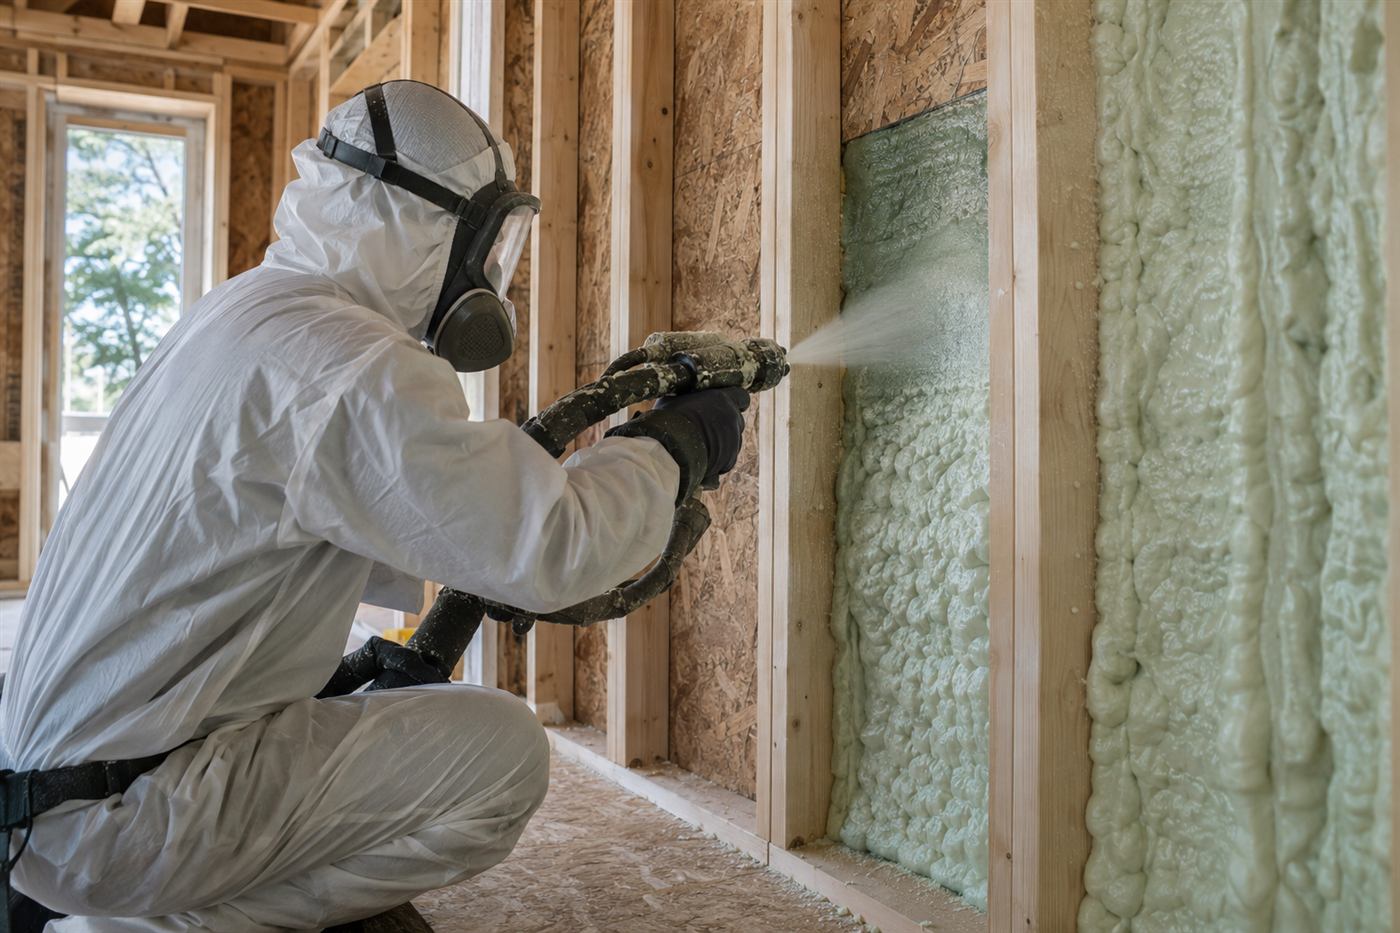
For the main house, the usual options are adding material over a sound layer, repairing gaps and replacing damaged sections. For an addition with a thin layer, topping up is typical. For a metal-roofed outbuilding, options may include batts or blown material at the ceiling, a reflective layer beneath the roof, or foam where the structure allows it.
For a barn or livestock building, the priority is usually shade and ventilation, and insulation may be limited to certain areas. For a workshop, comfort and protection of tools and materials may be the aim. For a guest cottage, comfort and quiet.
A technician will not apply the same answer to all of them. They will explain what each building needs and what each method does. They will not promise specific results, because the buildings and their uses vary too much.
Noise, comfort and the human side of a ceiling
Heat is not the only thing a ceiling layer affects. In a building with a metal roof, rain and hail can be loud, and thermal movement makes ticking and popping sounds as panels warm and cool. Owners with a home office in a converted outbuilding, or a guest cottage used by visitors, often care as much about quiet as about temperature.
Dense insulation absorbs some of that sound, and filling cavities completely helps more than a thin blanket. It will not make a metal-roofed building silent, but it often makes a clear difference in how a room feels during a storm. Our page on soundproofing insulation options explains what insulation can and cannot do for noise.
If noise matters to you, say so when you call. It affects which materials and methods are worth discussing, and it helps the technician plan the visit around what you actually want from the building.
Access, permits and practical matters
Larger properties raise practical questions. Is there a gate and who has the gate opener or key? Can a work vehicle reach each building? Are animals loose on the property? Is there power for tools at outbuildings? Answering these in advance saves time.
Some work may need a permit, especially anything that changes the roof, adds ventilation openings or alters the structure of a building. Rural-feeling lots may also be subject to different zoning rules for outbuildings. The municipal building office has the final word, and a technician can explain what is typical. Our guide on permits for insulation work covers the general picture.
Please keep animals secured during the visit and tell us about any hazards on the property.
Planning across several buildings
With several structures on one property, it helps to rank them. Start with the building where comfort or protection matters most, usually the main house, and the one where the work will make the clearest difference. Then decide whether the others justify the effort. A well-ventilated barn may be fine as it is, while a workshop where you spend hours every day deserves attention.
Ask the technician to look at every building you are considering during one visit, even if you only plan to do one now. The information is useful for planning, and you avoid a second trip. A note of what each building would need, in order of priority, gives you something to work from over time.
Keep records. Photographs of each attic or ceiling before work, and of the finished state afterward, are useful for you and for any future owner. They also help if a question comes up about insurance or a roof claim.
Finally, keep hurricane season in mind. Outbuildings with light roof structures may need securing before storms, and any work that touches the roof should respect the original fastening. Our page on insulation and hurricane roofs explains how the two topics connect.
Getting a quote for a Davie property
Quotes are given only by phone. Tell us about the main house, any additions and the outbuildings you want considered, along with roof types and what you notice. If an on-site visit is needed, a service call charge applies and is explained on the phone before dispatch. We do not post prices because the scope varies so much between properties.
When you are ready, call and describe the property. We will explain how a visit works and what to have ready.
Questions people ask
Can insulation help a metal-roofed workshop?
Yes, often. Metal roofs heat up quickly and radiate that heat into the building, so a layer at the ceiling or a reflective layer beneath the roof can reduce peak heat. Condensation under the panels is a concern, so a technician considers moisture and ventilation before suggesting a method.
Do barns need insulation?
It depends on use. For livestock, shade and ventilation usually matter more than airtight insulation, and a poorly planned layer can trap moisture. A technician asks what the building is for and what animals or equipment it holds, then discusses whether any insulation makes sense.
Why is my house addition so much hotter than the rest?
Additions often have thinner ceiling insulation and different roof framing than the original house. Junctions between old and new roofs can also leak air or water. A technician checks the addition separately from the main attic and tells you what the layer looks like.
Does a metal roof need a different kind of insulation?
It needs attention to different problems. Metal conducts and radiates heat strongly and can form condensation underneath. Materials, ventilation and sometimes reflective layers are chosen with that in mind. A technician reviews the roof structure and the building use before recommending anything.
What about wildlife in the attic?
Larger lots mean more rodents, birds and other animals. Damaged or soiled insulation should be removed, and the entry points and nest should be handled by a pest professional first. New material placed over active nesting will be damaged again, so the order of work matters.
How do I get a quote?
Call and describe the house, additions and any outbuildings, along with roof types and what you notice. Quotes are given only by phone. If an on-site visit is needed, a service call charge applies and is explained on the phone before dispatch.
Describe the situation by phone and we will tell you what the job involves. Quotes are given by phone. Jobs that cannot be quoted without seeing them need a technician on site, and the service call charge is explained on the phone before anyone is dispatched.
(561) 854-1888Related pages
What happens to heat under a roof deck on a sunny afternoon
On a clear South Florida afternoon the roof surface becomes very hot, and that heat moves into the space just beneath it. The underside of the roof deck warms, then radiates toward whatever is below, including the ceiling framing and the material lying on it. In a ranch house or a detached building this radiant effect is part of the story, along with plain conduction through the structure. A crew looking at heat gain keeps both ideas in mind, because they point to different fixes. Explaining the reasoning behind each step is part of the service, because an owner who understands the work can judge whether it makes sense for the building.
Radiant heat behaves like warmth from a stove across a room: it travels in straight lines and is stopped by surfaces placed in its path. Conducted heat creeps through solid material and air, and it is slowed by thickness and continuity. A ceiling layer that is thin, patchy or compressed lets conducted heat through easily. A bare roof deck above that layer sends radiant heat down onto it. Technicians check which problem looks bigger in your building before suggesting anything, rather than assuming one answer fits every property. Coastal weather, strong sun and constant humidity are hard on every material in a roof space, so an honest look at condition is always worth the effort.
You can notice this at home without any tools. Rooms that feel stuffy late in the day, ceilings that feel warm to the touch, and air conditioning that runs long without catching up all hint at heat arriving from above. Share these observations with the crew when they visit. We explain what we find and what each option would and would not change, and any quote is reviewed with you before work begins, so you stay in control of the decision. If you rent out the property, keep your tenant informed about timing and access, since a surprise visit is stressful for everyone involved.
Treating a workshop or barn ceiling differently from a bedroom ceiling
A workshop, barn or guest cottage on a larger lot does not behave like a bedroom ceiling, and the plan should reflect that. Open framing, taller walls, big doors and sometimes no ceiling at all change where heat enters and how it can be slowed. Before suggesting anything, the crew asks what the building is used for, how often someone is inside, whether it is cooled, and what is stored there. A tool shed and a conditioned studio need very different answers. Where something is outside our trade, such as roofing, electrical or air conditioning repair, we say so plainly and suggest you speak with the right professional.
Access is another difference. Some outbuildings have exposed rafters instead of an attic, which means material may have to go against the underside of the roof or into framing cavities rather than onto a floor. Others have low sloped ceilings with little working room. The technician measures the cavities, looks for moisture, rust and pest signs, and notes anything stored that would need to move. Electrical lines and lights are checked too, since they influence where material can safely be placed. Good lighting and a steady pace make a big difference in attic work, which is why the crew does not rush the first look at a space.
If you own several buildings, make a short list of them and what you want from each, because priorities often differ. One may need relief from heat, another may only need protection from damp. We can look at them in a sensible order and explain the scope for each before work begins. Any quote is reviewed with you in advance, and you can start with the building that matters most and decide about the others afterward. Keep any paperwork from earlier work on the roof or ceiling handy, because dates and details can answer questions that would otherwise take guesswork.