How a manufactured home is put together
A manufactured home is built on a steel chassis and trucked to its site in one or more sections. The walls are typically framed with smaller lumber than a site-built house, the roof is a low-slope assembly with a shallow cavity above the ceiling, and the floor sits above the ground on piers with a thin underside covering often called the belly.
Because the structure is shallow, there is less room for insulation than in a conventional attic or wall. Original insulation tends to be modest, and over time it settles, gets damp, or is disturbed by repairs and pests. Many homes in the region are decades old and have had little attention to this part of the building.
Some manufactured homes have a peaked roof built over the original flat one, creating a larger attic. Others have a metal roof-over system added later. Which type you have changes what is possible, so the first step is to find out what is above your ceiling.
Standards for manufactured housing differ from those for site-built homes, and the construction is specific to the era and manufacturer. That is one reason a technician needs to see the home before recommending anything. A one-size approach does not suit this type of building.
Where heat enters a manufactured home
The roof is usually the largest source of heat gain. A thin metal or membrane roof absorbs sun, and the shallow cavity under it can be extremely hot. With little insulation between that cavity and the ceiling, the heat radiates straight into the living space.
Walls are the second path, particularly west-facing ones. The framing is shallow, so there is less room for material, and the wall covering and windows are thin. The floor is a third path: the belly insulation can sag, tear or get wet, leaving the underside open to hot humid air.
Ducts also matter. Many manufactured homes carry ducts in the floor or the ceiling cavity, and gaps in the duct system, damaged duct board or disconnected runs can waste conditioned air. Leaking ducts under a home pull in humid air from outside and add to moisture problems.
Because each of these paths is smaller than in a larger house, small repairs can make a noticeable difference. The home is also sensitive to moisture, which we address below. Start by identifying the biggest contributor in your home rather than treating everything the same.
- Roof and ceiling cavity: strong sun, shallow depth, thin existing material
- Walls: shallow framing and west-facing exposure
- Floor and belly: sagging, torn or wet insulation
- Ducts: gaps, disconnections and damaged duct board
The belly wrap and the underside of the floor
The belly is the material that closes the underside of the floor between the chassis rails. It is commonly a thin fabric or paper-like sheet holding insulation against the floor framing and protecting ducts and plumbing from the weather. When it is intact, it helps keep out moisture, pests and cold or hot air.
Over the years, bellies tear from storms, animals, plumbing repairs and sagging insulation. A torn belly lets humid air, rain splash and rodents reach the insulation and the ducts, and the insulation can become wet and heavy. Wet insulation in the belly can hide leaks and cause floor deterioration.
Repairing a belly may involve patching the cover, replacing missing or damaged insulation, supporting it so it does not sag, and sealing around pipes and duct penetrations. A technician needs to look at the underside, which sometimes means crawling under the home. Do not attempt it yourself if you are unsure of what is there.
Before any belly work, find out why the damage occurred. If there is a plumbing leak or an air handler drain issue, fix it first. Insulating over a continuing leak is a waste. See our page on insulation removal and replacement for how damaged material is handled.
Roof cavities and ceiling insulation
Many manufactured homes have a shallow cavity between the ceiling and the roof. Access may be limited to a small hatch or none at all. Some homes have blown-in material added through the ceiling or from the roof side. Others have batts that have shifted.
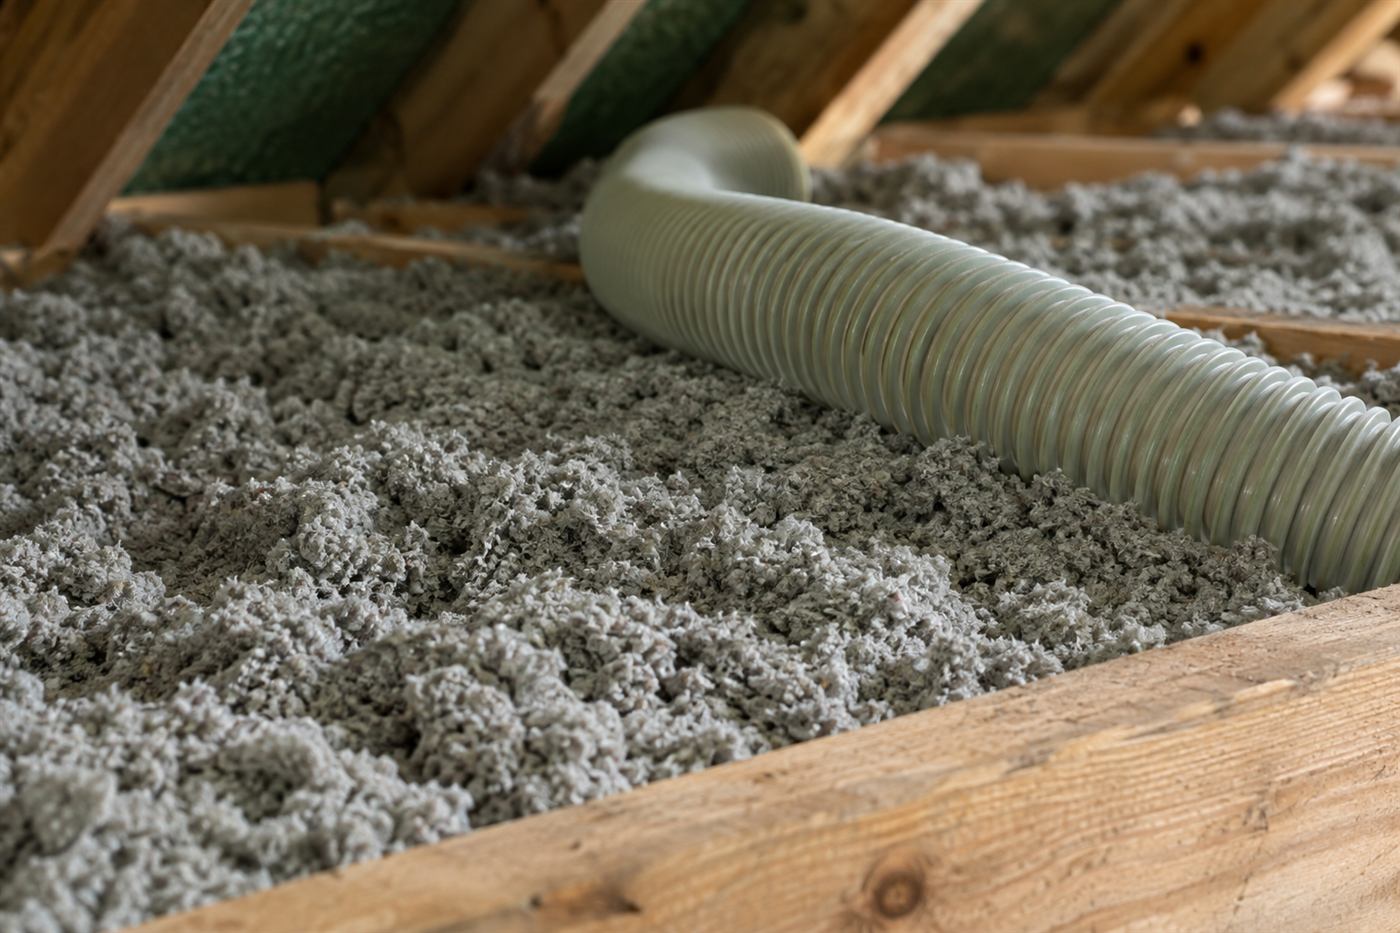
Adding insulation in a shallow cavity can be done with blown-in material, if there is enough room and access, or with other methods such as board or foam in specific places. The aim is to reduce heat flow without blocking ventilation that the roof needs or crushing the ceiling.
Roof-over systems, where a second roof has been built above the original, create a larger attic. In that case, standard attic insulation approaches may work, though access and clearances must be checked. A technician will look at the structure to decide what is safe.
Weight and load are real concerns. Ceilings in manufactured homes are lightweight, and too much heavy material can cause sagging. A technician should consider the ceiling material and framing before choosing a product. Our guide on fiberglass, cellulose and foam explains differences in weight and moisture behavior.
Walls: limits and options
Wall cavities in a manufactured home are shallow, and the wall covering may be thin paneling or a vinyl-faced board. Opening walls to add insulation can damage the finish and may not fit the structure. In many cases, wall insulation is not the best investment compared with roof, belly and duct improvements.
Where walls can be accessed, such as through a hidden top section or during a remodel, material can be added. In some homes, a technician can blow insulation into cavities through small holes and patch them afterward. This requires checking for existing insulation, wiring and plumbing, and for moisture.
In a humid climate, moisture behavior in walls matters. Adding a vapor-blocking layer or the wrong material can trap moisture. Conversely, a wall with gaps and hot humid air moving through it can condense moisture on the cool side of the wall during air conditioning. Details need careful thought.
For many owners, a sensible approach is to look first at shading and sealing on the sun-facing wall, windows and doors, and decide on wall insulation after other steps. Our guide on dense-pack insulation in finished walls explains the process and its limits.
Moisture, ventilation and skirting
Manufactured homes sit above a crawl area that is usually closed in with skirting. That space is humid in South Florida, and without ventilation or a ground cover, moisture can rise into the belly and the floor. Inadequate drainage around the home adds to it.
Check that the skirting has working vents, that the ground under the home is covered or well drained, and that gutters or roof runoff do not pool near the piers. Standing water, mud or mold smell under the home suggests a problem to fix before insulation work.
Our guide to crawl space encapsulation describes ground covers and sealing options, though manufactured home setups differ, and a technician should check that any approach suits the way your home is supported and vented.
Inside, humidity management matters. Bath and kitchen fans should vent outside. Dryer vents should not discharge under the home or into the attic. A well-sized air conditioner removes moisture as it cools. If the home feels clammy, say so when you call, because that affects recommendations.
Hurricane season and manufactured homes
Manufactured homes face particular wind concerns, and tie-downs, anchoring and roof condition are structural topics beyond insulation. Insulation work should not disturb straps, anchors or roof fasteners, and any change to the roof should be discussed with someone qualified to evaluate wind resistance.
After a storm, check for water entry, torn bellies and displaced insulation. Wet material should be assessed, and the source of water fixed before replacement. Do not climb on a damaged roof or enter a damaged crawl area without caution.
Before hurricane season, a simple check of the belly, skirting and ceiling stains can catch small problems. Our seasonal page on checking insulation before hurricane season offers a basic list.
If you plan major roof work, such as a new roof-over, talk with your roofer about timing and whether insulation should be done before or after. Coordination avoids covering up something that a roofer needs to see.
Safety, access and what we do not do
Working in a manufactured home's roof cavity or belly is physically demanding. Spaces are tight, ceilings are thin and wiring or ducts may be exposed. Technicians use protective gear and move carefully to avoid damaging the structure.
We do not give instructions that would have you step on a thin ceiling, crawl under the home without protection, or touch wiring. Stay on solid floors, and keep children and pets clear of the work area.
If you see damaged wiring, exposed conductors, burn marks or a burning smell, treat it as an emergency. Stay out of the area, call 911 if there is any sign of fire, and have an electrician look at it. Insulation work should not continue over damaged wiring.
Old manufactured homes may contain materials that need special handling. If a technician sees something that looks like a hazardous material, work should stop until it is identified. Our guide on insulation safety and dust explains protective steps.
| Area | Common issue | Typical response |
|---|---|---|
| Roof cavity | Thin or settled material, little clearance | Blown-in or board added where safe, ventilation preserved |
| Belly | Torn cover, sagging or wet insulation | Repair cover, replace damaged material, fix the leak source |
| Walls | Shallow cavities, thin finish | Targeted work only where access and moisture allow |
| Ducts | Gaps, disconnections, damaged board | Seal, repair and wrap |
| Skirting and ground | Poor ventilation, wet soil | Improve venting and drainage first |
What a visit looks like and how to plan
A first visit involves looking at the roof cavity if accessible, the ceiling condition, the belly and skirting, the ducts, and any signs of moisture or pests. The technician will ask about hot rooms, bills, past repairs and any plans for the roof or the air conditioner.
From that, they can describe a sensible order of work. Often, repairing the belly and sealing ducts, then adding ceiling insulation, gives the most noticeable change. Walls follow if there is a clear reason. The technician should also tell you what is outside insulation work, such as roof repairs or tie-down checks.
Prepare the home as described in our guide on getting ready for the on-site visit. Clear access to any hatch, make sure skirting panels can be removed, and secure pets.
Quotes are given by phone only, after we understand the home, and complicated jobs need an on-site visit first. There is a service call charge for the visit, explained on the phone before dispatch. Call with details of your home's age, roof type and problems, and we will explain the next step.
Questions people ask
What is the belly of a manufactured home?
The belly is the covering and insulation on the underside of the floor, between the chassis rails. It helps keep out moisture, pests and outdoor air and protects ducts and pipes. When it tears or sags, insulation can get wet and the floor and ducts become exposed. A technician can check it and describe repair options.
Can I add insulation to a manufactured home roof?
Often yes, but the method depends on the roof type and available clearance. Shallow cavities may take blown-in material or board in specific places, while roof-over systems create more room. Ceilings are lightweight, so the weight and product matter. A technician needs to see the home before suggesting anything.
Why is my manufactured home so hot in summer?
Thin roofs absorb sun, shallow cavities hold little insulation, and walls and floors may also be thin or damaged. Leaking ducts and a torn belly add to the problem. Identifying which path dominates in your home is the first step. Often roof, belly and duct improvements give the most noticeable change.
Is it safe to insulate over a damp belly?
No. Insulating over wet or leaking areas hides the problem and can trap moisture against the floor. Find and fix the source first, such as a plumbing leak or a drain problem, then remove damaged material before replacing it. A technician can help assess what is wet and what can stay.
Does insulation affect hurricane tie-downs or the roof?
It should not. Insulation work should leave straps, anchors and roof fasteners alone, and any change to the roof should be discussed with someone qualified to evaluate wind resistance. After a storm, check for water entry and torn bellies, and have anything wet assessed before replacing material.
How do you give a price for a manufactured home?
Pricing is given by phone only, after we understand the home's age, roof type, access and problems. Complicated jobs, such as belly repair or roof-cavity work, need an on-site visit first. There is a service call charge for the visit, and it is explained on the phone before anyone is dispatched.
Describe the situation by phone and we will tell you what the job involves. Quotes are given by phone. Jobs that cannot be quoted without seeing them need a technician on site, and the service call charge is explained on the phone before anyone is dispatched.
(561) 854-1888Related pages
Working under the home: the belly area step by step
The underside of a manufactured home is a tight, dim space, and the work there starts with looking. The crew checks the skirting, the ground moisture, the condition of the belly wrap, and any signs of animals. Torn wrap, hanging ductwork, and wet fill all affect how the repair is planned. Because crawl space is limited, the technician may need to work on their back, so the area under the home must be clear and reachable. Always wear gloves and a mask if you must look under the home yourself, and watch for wasps, snakes and sharp metal edges.
Repairs usually begin with closing holes in the wrap and reattaching loose sections. If fill has fallen or been disturbed, it can sometimes be topped up through small openings rather than removed entirely. Ducts running through this space deserve a close look, since leaks there pull humid air into the floor system. Anything involving plumbing leaks, wiring, or structural damage is outside what we handle, and we say so. Wrap repairs should use materials made for the purpose, since ordinary tape often fails in heat and humidity.
Preparation on your side includes trimming back plants, moving stored items away from access panels, and confirming that the park or association allows the work. Dust and debris fall during repairs, so avoid parking or placing items directly beside the skirting. Before work begins, the scope and any quote are explained clearly, including which parts of the belly will be touched. Skirting that is damaged or missing lets animals and moisture reach the belly, so repair it before or alongside the wrap work. Take pictures of the underside before the crew arrives, if it is safe to do so, and share them. They help us understand whether the wrap is torn in a few places or broadly deteriorated.
Weighing roof, wall and floor choices in a lighter structure
Manufactured homes have thinner walls and lighter roof structures than many site-built houses, so each choice involves more care. The roof cavity may be shallow, the ceiling may be thin, and fastening or adding weight can strain materials that were not designed for it. A technician measures what is there and explains what the structure can reasonably take. Ask how the roof is built, since some have a shallow attic with little room to work, and others have a roof-over added on top of an older roof.
Moisture is the recurring theme. Warm humid air meeting a cooled surface can leave condensation, and trapping moisture inside a wall or floor can cause damage that is hard to see. Ventilation, skirting vents, and properly sealed ducts matter as much as the insulation itself. Be cautious of any plan that adds material without addressing where moisture can go. Pressing on a thin ceiling panel can damage it, which is why a technician may use boards to spread weight. Ask the technician to point out any area they would avoid loading, so you know where not to walk or store items.
Because each home is a little different, there is no standard answer. Some owners start with the ceiling and belly, since those are most accessible, and leave walls alone. Others focus on air sealing around the places where sections join. Tell us the make and year if you know them, describe any past repairs, and expect a plain explanation of what we would and would not recommend. Keep the size of the home in mind as well: because the spaces are small, even a modest air leak can matter. Mention the year and manufacturer when you call, since construction details vary by era. We would rather describe what is possible with your particular home than offer a general recommendation that may not apply.