Why rooms over garages are a problem in South Florida
A garage is built to be a utility space. It usually has an uninsulated concrete floor, a large door that leaks air around its edges, and walls that may be bare block or lightly finished drywall. In summer, a closed garage can become much hotter than the outdoors because heat soaks into the slab and the roof and has no way to leave. Cars come in warm, and the water heater or a spare refrigerator may add heat as well.
When a room sits directly above that space, the floor of the room is the ceiling of the garage. That floor is made of framing, subfloor and maybe a layer of drywall. If it has little or no insulation, heat from the garage moves straight up into the room. In many houses there is also a bit of air movement through gaps around pipes, wires and rim joists, which carries heat, humidity and sometimes odors into the room.
The room may also have its own supply duct that was run through the floor cavity. Ducts in a hot, uninsulated cavity lose cooling before the air reaches the room. This combination of heat from below and weak delivery of cold air is why these rooms are often the last to cool and the first to feel stuffy.
Signs that the garage is the source of the problem
The pattern tends to be consistent. The room is hot in the afternoon and still warm at night. The floor itself may feel warm under bare feet or noticeably different from the floor in other rooms. The room cools slowly after the air conditioning starts and warms quickly when it shuts off. Closets and corners along the garage side may be the worst.
Another clue is that the problem is worse when the garage door has been closed all day. Open the door and the garage cools somewhat, and so does the room. A room that stays comfortable in winter but is uncomfortable in summer points toward heat gain from below rather than a thermostat issue.
You may also notice odors, such as car exhaust, paint or cleaning products, in the room. That is a sign of air leaks between the garage and living space, which is a health and safety concern as well as a comfort one. If you ever smell exhaust or gasoline fumes inside the home, treat it as urgent and get fresh air first.
- The room is hotter than the rest of the house at every hour of the day
- The floor feels warm, most of all above where cars park
- Temperatures improve when the garage door is open for a while
- You smell fumes, paint or chemicals in the room
- The room stays cooler in winter than it is miserable in summer
Floor insulation between garage and living space
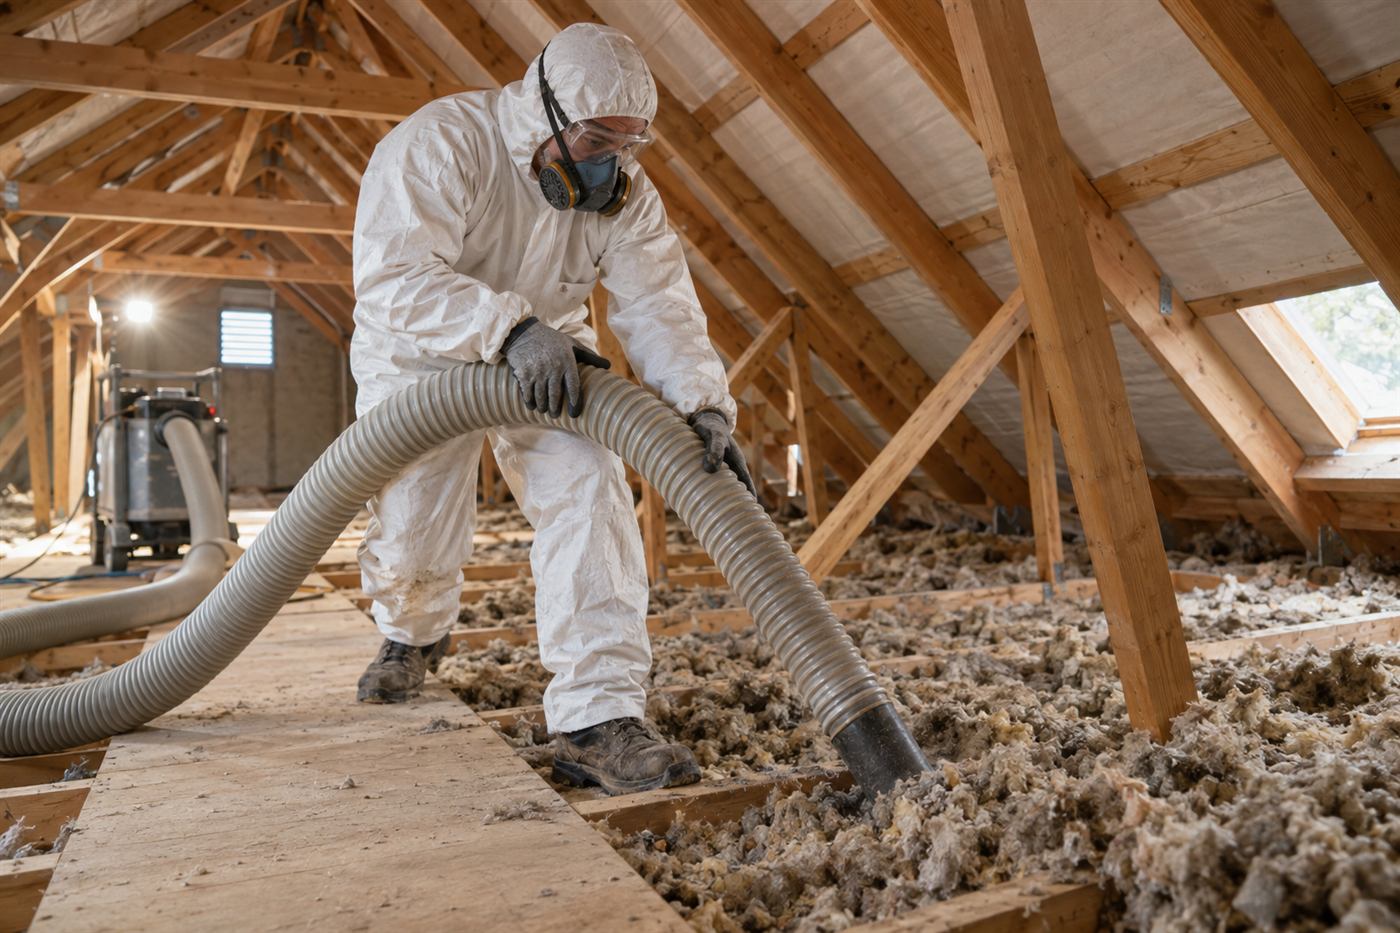
The main fix is insulation in the floor cavity above the garage. The cavity is the space between the joists, usually deep enough for a good thickness of material. It is often accessible from the garage ceiling side by removing drywall panels or by drilling small holes and filling the cavity with loose-fill. It can also be treated from above if the room's flooring is being replaced.
Batt insulation held up by wire or netting is a common choice when the underside is open. Dense blown-in material is used in closed cavities through small holes, filling the space evenly so there are no voids. Spray foam can be used where an air barrier is wanted in the same step. Each has tradeoffs, and the page on spray foam versus blown-in insulation covers how they differ.
What matters most is that the insulation touches the subfloor with no gaps, because air moving around the insulation defeats it. A well-installed layer slows heat from the garage and also helps with noise. A technician will check the depth of the joists and what is in the cavity before recommending a material.
Sealing the air leaks that insulation alone will not stop
Insulation slows heat flow but it does not stop air. A floor between a garage and a room can have many small openings: around plumbing lines, electrical wires, the rim joist at the outside wall, recessed lights if the garage ceiling has them, and the edges of the drywall. Air moves through these paths and carries heat, humidity and fumes.
Air sealing is done first, using sealant or foam on gaps, and then insulation is added. The page on air sealing explains why the order matters. In many garage-over-room situations, sealing the rim joist and penetrations makes a bigger comfort difference than adding another layer of material.
Where the wall between the garage and the house meets the room, the same logic applies. A door that leads from the garage into the living area should have weatherstripping and a tight seal. Pet doors and other openings should be considered too. Safety rules about fire separation between a garage and living space apply, and a technician will point out any area where materials need to meet those requirements.
Ductwork in the floor cavity
Many rooms over garages are fed by a single duct that runs through the floor cavity. If that duct is not insulated or sealed, it loses much of its cooling before reaching the room. The duct may also pull in hot air from the garage through leaks at the joints, which raises the room temperature further.
A technician can inspect the duct from the garage side if the ceiling is open or can be opened. They look for loose connections, torn wrap and ducts that run against the subfloor with no insulation around them. In some cases the duct is sized too small or is too long for the amount of air the room needs, which is an air conditioning issue rather than an insulation one.
If the duct problem is outside insulation, you may need an air conditioning contractor to correct it. Insulation can be added around properly sealed ducts, but it should not be a substitute for fixing a weak or leaking run. A balanced approach checks both the floor and the duct and addresses whichever is weaker.
Insulating the garage itself
Reducing the heat in the garage reduces how much reaches the room above. Insulating the garage door, adding insulation to exterior walls, sealing the door perimeter and insulating any attic space above the garage all help. The page on garage insulation goes through what is practical for different garage types.
Some homeowners also use a ventilation fan or a reflective layer to reduce heat build-up. Others simply open the door for part of the day. These steps can help but they do not replace sealing and insulating the floor of the room. They are best seen as a second layer.
Keep in mind that the garage is not conditioned. Insulating the floor above does not make the garage cooler. It keeps the heat on the garage side of the floor. If the garage is used as a workshop or gym, a separate conversation about conditioning the space may be useful.
What not to try yourself
It can be tempting to stuff a few batts into the garage ceiling, or to put a fan in the room. Poorly installed batts sag, leave gaps and can trap moisture or become a fire concern if they touch hot light fixtures or flues. A garage ceiling can also contain wiring, gas lines for a water heater and exhaust vents, which are not for amateur work.
Do not cut into drywall that may be part of a fire-rated separation without understanding what is behind it. Do not block combustion air for a water heater or furnace, and do not cover recessed lights that are not rated for insulation contact. Anything near a gas appliance, flue or electrical box should be left to a professional.
What you can do safely is clear the garage ceiling area, move stored items away from the work zone, note where cars normally park, and take photographs of the ceiling and any visible gaps. If you smell fumes inside the home, ventilate it and call a qualified professional about the source.
- Do not cut or remove drywall until a professional has looked at it
- Do not stuff loose material against flues, vents or hot fixtures
- Do not cover recessed lights unless they are rated for contact
- Do not ignore a fume smell: open windows and get fresh air first
How the visit goes
On the visit, the technician looks at the garage ceiling, the floor cavity, the outer walls and any ducts. They measure the joist depth, check for existing insulation, look for moisture or pest signs and note any wiring, plumbing or gas lines. They may use a thermal camera or simple temperature readings from the room and the garage to see how much heat is coming through.
Based on what they find, they explain the options. These may include sealing, adding dense-pack or batt insulation to the floor cavity, repairing or wrapping ducts, and insulating the garage door or walls. If an air conditioning adjustment is also needed, they will say so. Quotes come by phone after the visit, and complicated jobs require an on-site visit first. A service call charge applies and is explained before dispatch.
Have the garage cleared enough to reach the ceiling and keep pets and children away from the area. Know where the access to any attic above the garage is. If the room has been remodeled, any information about what was done to the floor helps.
Real-world scenarios we see in this kind of house
A two-story home in a planned community often has a bonus room over a two-car garage, built when the plans were drawn for efficiency rather than comfort. The garage side of the room is hot, the house side is fine, and the owner has moved the bed away from the wall. The cause is almost always an uninsulated floor and an unsealed rim joist at the outside edge.
A converted garage workshop next to a room above it can add a second heat source. A table saw, a compressor and a small refrigerator all dump heat into the garage. If the room above is a home office, the owner may find the afternoon sun, the garage and the computer all pushing the same direction.
An older concrete-block house with a single-car garage and a room built on top as an addition may have a floor with joists that are shallower than usual. There is little room for insulation in the cavity, and the fix may involve a thinner, denser material or foam. That is why the on-site look matters before a plan is made.
A condominium or townhome with a room over a shared garage has additional rules. Changes to the ceiling of a garage may be governed by the association, and fire separation requirements are strict. In those cases it is worth asking the association before any work is planned.
Questions to settle before work begins
A few decisions make the project go smoothly. First, where will the work be done from: the garage side, the room side or both? Opening the garage ceiling is usually the least disruptive to finished rooms, but it means the drywall has to be repaired or replaced afterward. Second, who will finish the ceiling? Some homeowners prefer to handle painting themselves, and others want it all done together.
Third, what is the air conditioning situation? If the unit is old or the ducts in the cavity are leaking, it may be sensible to have an air conditioning contractor look at the system at the same time. Fourth, are there stored items, a workbench or a vehicle that must be moved? Knowing the answers ahead of time keeps the visit short.
Finally, think about how the garage is used. If you plan to convert it to living space in the future, the work done now should fit that plan. A technician can tell you what choices keep your options open.
Getting the room comfortable
A room above a garage can be comfortable with the right combination of sealing, insulation and airflow. The most common mistake is treating only one of those. Adding insulation without sealing leaks leaves odors and heat paths. Sealing without enough insulation helps less than expected. Both without addressing a weak duct can still leave the room behind the rest of the house.
If the room has been uncomfortable for years, it is worth checking all three. The related page on uneven room temperatures covers other reasons one room may differ from the rest. Call the number on this page to describe the room and set up a visit.
It helps to keep a short log before the call: which hours of the day the room is worst, what the thermostat is set to, whether the door to the room is usually open or closed, and whether the garage door is kept shut. A few days of notes turn a vague complaint into a pattern the technician can work from, and they make it easier to tell afterward whether the work made the difference you wanted.
Questions people ask
Why is only the room over my garage hot?
The garage is usually uninsulated and can get hotter than the outdoors, and the floor between it and the room often has little insulation and many air leaks. Heat moves up through the floor and the room's duct may also lose cooling in that cavity. Treating the floor and the duct usually improves comfort.
Can insulation be added without tearing up my floor?
Often yes. Insulation can be installed from the garage side by opening the ceiling or by filling closed cavities through small holes. The method depends on how the cavity is built and whether there is wiring or plumbing in the way. A technician checks this during the visit before suggesting a method.
Is it safe if I smell fumes in the room above the garage?
Fumes in the living space are a warning sign. Open windows, leave the area if you feel unwell and call 911 if you suspect carbon monoxide or a gas leak. Once the situation is safe, air sealing between garage and room helps reduce odors, but the source of the fumes should be addressed too.
Will insulating the garage door fix the room?
It helps by lowering the heat in the garage, but it rarely fixes the room alone. The floor of the room is the main path for heat, and air leaks and duct losses add to it. A combined approach works better than any single step. Your technician can explain which steps matter most.
Do I need a permit for this work?
Requirements vary by city and by what is done. Simple insulation work is often handled differently from changes involving fire separation, electrical or ductwork. A technician can explain what usually applies in your area, and you can confirm with your local building department if you have questions.
How do I get a quote?
Quotes are given by phone after you describe the room and the garage, and complicated jobs need an on-site visit first. A service call charge applies and is explained on the phone before dispatch. Photos of the garage ceiling and details about when the room is hottest help the conversation.
Describe the situation by phone and we will tell you what the job involves. Quotes are given by phone. Jobs that cannot be quoted without seeing them need a technician on site, and the service call charge is explained on the phone before anyone is dispatched.
(561) 854-1888