Why a remodel is the best time to insulate
Most of the time, insulation sits behind finished drywall and above finished ceilings, where reaching it is slow and costly in effort. During an addition or a major remodel, those cavities are open. A technician can see exactly what is inside the wall, fill every space evenly, seal gaps while they are exposed, and fit materials that would be hard to install later.
That makes the remodel a rare chance to fix problems you could not reach before. If an old room added decades ago has thin or missing insulation, tearing out the drywall during a kitchen or bathroom remodel might reveal it. If you are adding a bedroom, a garage conversion or a second story, the new framing is all open and every wall can be insulated and sealed correctly from the start.
The same openness brings a risk: it is easy to forget insulation in the rush of other trades, or to have it installed at the wrong moment. A conversation about insulation at the start of planning, not the middle, avoids the common problem where drywall goes up and someone asks who did the walls.
The usual order of trades and where insulation fits
Every project is a little different, but the general order is predictable. Framing comes first, then roof and exterior closing in, then windows and doors. After that, rough-in work goes in: electrical wiring, plumbing pipes, air conditioning ducts and low-voltage cables. Those trades need open walls to run their lines. Only after rough-in is finished, and the work is inspected where required, should insulation go in.
After insulation comes drywall, then finishing, painting, flooring and fixtures. If drywall happens before insulation, it will need to be opened or the cavities filled by dense-packing through holes. That is possible, as explained in our dense-pack wall insulation guide, but it is rarely as tidy as installing before the walls close.
Attic and ceiling insulation often goes in toward the end of the sequence, after ductwork and recessed lights are set, to avoid disturbing it during later work. The best habit is to ask your general contractor or builder to show you the schedule and mark where insulation goes, who orders the material, and who is responsible for scheduling the inspection.
Coordination with electricians, plumbers and air conditioning crews
Insulation is a late-stage trade that depends on earlier work being complete. If an electrician is still adding outlets, or a plumber is still moving a drain, the insulation crew will have to wait or return later. Disturbed insulation also needs repair. A repeat visit costs time, and the schedule suffers.
Air conditioning contractors play a distinct part. Ducts in an attic need their own insulation wrap, and duct connections need to be sealed before insulation goes over them. If ducts run through walls or ceilings, the surrounding material should leave room for them. Recessed lights should be of a type that suits insulation contact, and a technician will check clearances.
A good practice is a brief walk-through with each trade before insulation begins. Ask them to confirm that their rough-in is complete, that nothing else needs to be added, and that anything that needs to stay accessible, like junction boxes, is marked. Our page on air sealing explains why sealing penetrations at this stage matters, since it is the easiest time to close them.
Inspections and the paperwork side
Many remodels and additions are permitted, and permitted work is inspected at stages. Insulation inspections, where required, often happen after framing, rough-in and sealing are done but before drywall covers the walls. Rules vary by city and county, so ask your builder or the local building department which inspections apply to your project.
If an inspection is required before insulation, the schedule must allow for it. If an inspector fails a rough-in, insulation waits. If an insulation inspection is required, drywall waits. Keeping those dependencies in mind helps you understand why crews seem idle at times, and why schedule changes happen.
Keep copies of permit records and inspection results with your project documents. They help if you sell the home, if an insurer asks about the work, or if a problem develops later. Our guide to permits for insulation work explains how to approach these questions in general terms, and a technician can describe what the insulation crew documents.
Choosing materials for an addition or a converted space
Additions to South Florida homes include extra bedrooms, enlarged kitchens, florida rooms converted to living space, garages converted to rooms, second-story additions and detached suites. Each has different needs. A converted garage has a slab, a large door opening and a ceiling that might not have been insulated at all. A second-story addition has a roof directly above the living space and exposed walls on all sides.
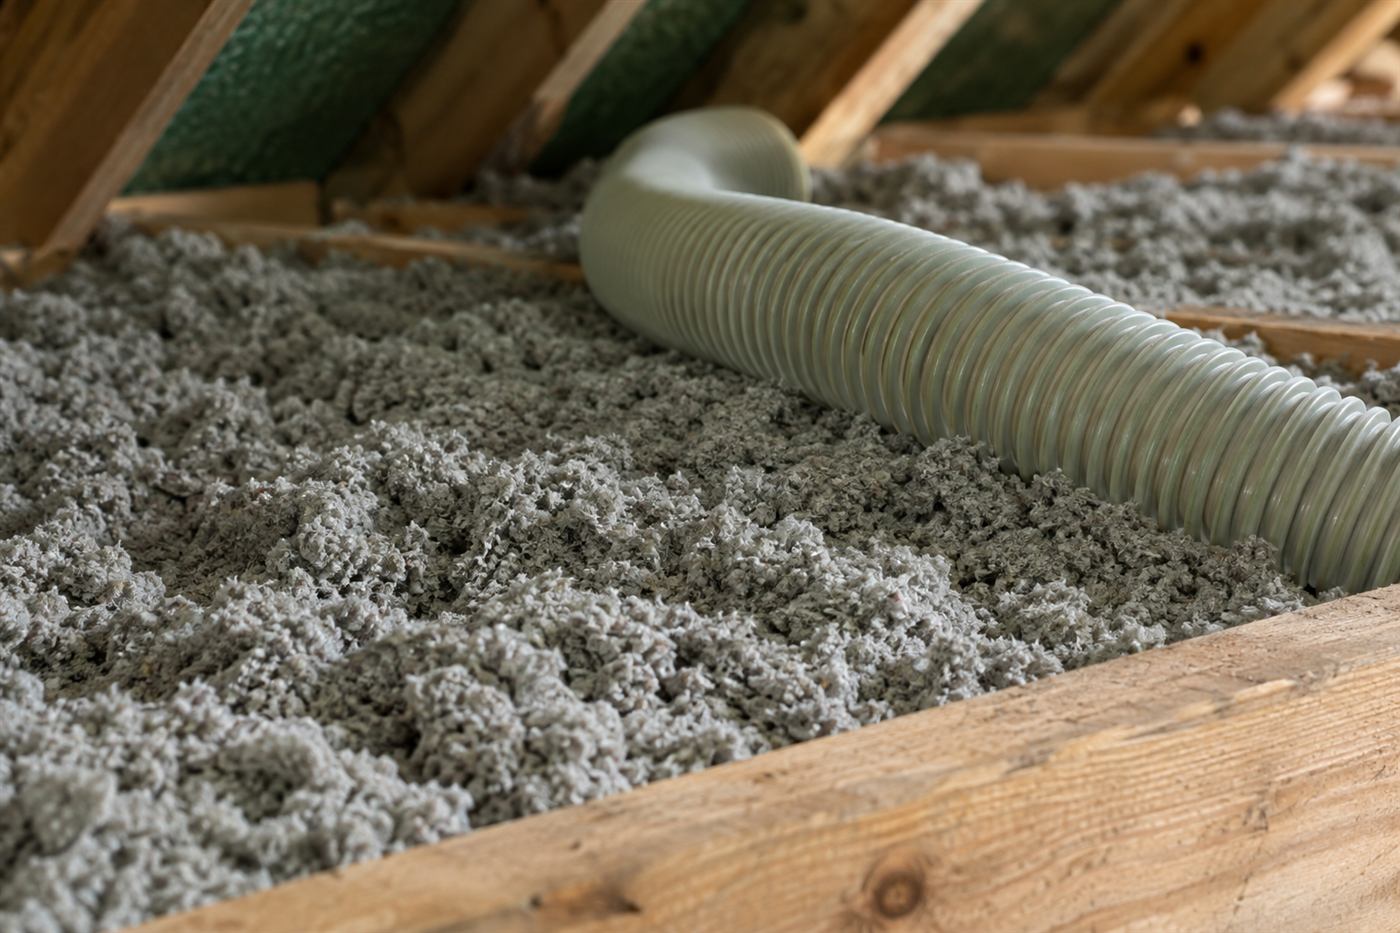
Common choices include fiberglass batts for straightforward walls, spray foam where air sealing and a sealed attic or roof deck are goals, and blown-in material for ceilings and attic floors. Our comparison of fiberglass, cellulose and foam explains the differences in plain terms. A technician will recommend based on the geometry of the new space, local humidity concerns, and how it will be cooled.
Match the new space to the old one. An addition with excellent insulation attached to an older, thinly insulated house can create uneven temperatures. The shared wall between old and new space deserves attention. If it was once an exterior wall, it may be thin, and a few extra steps there can pay off in comfort.
Air conditioning size and the new space
When you add space, you usually add cooling load. Many people try to stretch the existing air conditioner to cover the new room, or add a mini-split. How well insulated the new space is affects what size equipment it needs. A tight, well-insulated room needs less cooling than a leaky one, and oversized equipment can cycle on and off quickly, leaving the air damp and uncomfortable.
The decision about equipment is made by your air conditioning contractor, not by an insulation crew. But the insulation plan should be settled before equipment is sized, because it changes the numbers. Coordinating those two conversations avoids buying more equipment than you need. Our guide on insulation and air conditioner size goes into the relationship.
If your remodel includes new ducts, make sure they are sealed and insulated, particularly if they run through an attic. A duct leaking into a hot attic can undo much of the benefit of good wall and ceiling insulation.
Hurricane-season and weather timing for remodel insulation
Open construction during hurricane season carries added risk. A framed addition with no roof sheathing or temporary covering can take on water, and wet insulation installed in a wet cavity becomes a problem later. Builders usually dry in the structure, meaning roof and exterior closed, before insulation starts. If a storm is forecast, expect crews to secure the site and pause.
Humidity is another factor. Installing insulation and closing walls while framing lumber is still wet can trap moisture. Ask your builder how moisture content is being checked, and whether the framing has had time to dry after rain. Wet material behind drywall invites mold.
If you are remodeling a part of the house while the rest remains occupied, ask how dust, noise and temporary openings will be handled. Plastic barriers, floor protection and closed vents keep dust out of living areas. Our page on insulation and hurricane roofs describes how roof structure and insulation interact.
Questions to ask your builder about insulation
You do not need to be an expert to hold a useful conversation with your contractor. A few direct questions can reveal whether insulation is planned or assumed. Ask them in writing if possible, so there is a record.
If the answers are vague, ask the builder to clarify, and consider calling an insulation contractor to talk through the plan before walls close. It is far easier to correct a plan than to correct a finished wall.
- Where in the schedule is insulation, and who is installing it?
- What material is planned for walls, ceilings and the floor, and why?
- Will penetrations and gaps be sealed before insulation goes in?
- Which inspections apply, and when do they occur?
- How will ducts be sealed and insulated?
- How will existing walls adjoining the new space be treated?
- What happens if the weather delays the schedule and framing gets wet?
When walls are already closed
Sometimes the question comes too late: drywall is up and you realize no one insulated. Options remain. Dense-pack blown insulation can be injected into closed wall cavities through small holes, which are then patched. Attic and ceiling insulation can usually be added from above. Some floors can be insulated from below through a crawl space or garage.
These retrofit methods are less certain than open-wall installation, because the technician cannot see the cavity. Obstructions like fire blocking, wiring and pipes may block the fill. A technician will explain what is likely to work and what is not, and might use a camera or a small test hole to check.
If your existing walls are being opened for other work, take advantage of it. Mention it to your builder before demolition, so the insulation crew can be called to look at the exposed cavities while they are open.
Three remodel scenarios and how insulation fits each
Scenario one: a garage conversion. The slab stays, the garage door opening is framed in, and new walls and a ceiling are built. The old garage walls were probably left bare or thinly insulated. Here the plan usually includes insulating every wall, sealing the old door opening carefully, treating the ceiling, and thinking about moisture coming up through the slab. A technician will want to see how the floor is finished and where the cooling will come from.
Scenario two: a kitchen remodel that opens an exterior wall. The wall is exposed for a short time to move a window or plumbing. This is a small window of opportunity. If the cavity is empty or thin, the crew can fill it before drywall returns, and seal gaps around new penetrations. Mentioning it early lets the insulation crew be scheduled in the right slot.
Scenario three: a second-story addition. New framing, new roof, and a lot of exposed surface. The roof assembly, the walls and the floor between stories all matter. Sealing the floor cavity helps keep sound and conditioned air from moving between levels. The roof deck above the new rooms is a major source of heat gain, so the ceiling and attic plan deserves real attention, with ventilation and air sealing planned alongside the insulation.
In each case, the pattern is the same: decide early, coordinate with other trades, let inspections happen, and close the walls only after the insulation is right.
Planning a visit and calling us
For a remodel, a site visit is often worthwhile because the technician can see the framing, the rough-in and the access. There is a service call charge, explained on the phone before dispatch, and quotes are given by phone only. Bring plans if you have them, or sketches with room dimensions.
Call and tell us what you are building, where the project stands, who your other trades are and when walls are scheduled to close. We will help you decide when insulation should be scheduled and what to confirm with your builder.
Questions people ask
When should insulation be installed during a remodel?
After framing, roof and window closure, and after electrical, plumbing and air conditioning rough-in work is finished and inspected where required, but before drywall. That timing lets the crew fill and seal open cavities. Ask your builder to confirm the schedule and who is responsible for it.
Do I need an inspection before drywall goes up?
It depends on the permit and the local building department's rules. Some projects require inspection of insulation or framing before walls close. Ask your builder or your city or county permit office which inspections apply to your project, and make sure the schedule allows time for them.
Can insulation be added after drywall is installed?
Often yes, in some places. Dense-pack material can be blown into closed wall cavities through small holes that are then patched, and attic insulation can be added from above. These methods are less certain than open-wall installation, so a technician will explain what is realistic for your walls.
Will insulating the addition affect my air conditioner size?
Yes. Better insulation and air sealing reduce the cooling load, which affects the equipment needed. Settle the insulation plan before equipment is sized, and discuss sizing with your air conditioning contractor. Oversized equipment can cycle too often and leave the air damp.
What should I do about the wall between the old house and the new addition?
Pay attention to it. A former exterior wall may be thinly insulated and can cause uneven temperatures between old and new space. If it is open during the remodel, ask your builder to include it in the insulation plan. A technician can advise on materials and sealing.
Do you need to visit before quoting a remodel?
For most remodels, yes. Quotes are given only by phone, and complicated jobs need an on-site visit, with a service call charge explained before anyone is dispatched. Plans or sketches and a clear idea of your schedule help the conversation.
Describe the situation by phone and we will tell you what the job involves. Quotes are given by phone. Jobs that cannot be quoted without seeing them need a technician on site, and the service call charge is explained on the phone before anyone is dispatched.
(561) 854-1888Related pages
What the crew checks on the day the walls are open
When framing is up and the roof is on, the insulation crew arrives to see a space that is rough but accessible. The first task is to compare what is built with what was planned. Window locations, ceiling heights, and soffit details can differ slightly from the drawings, and those differences change how the material is installed. The crew also looks for gaps around windows, framing joints, and penetrations that should be sealed before cavities are filled. If the addition has vaulted ceilings, the roof deck and the vent channels need extra care, and the crew will explain what they find before any material goes in.
Electrical, plumbing, and ductwork should be roughed in and, where required, inspected before insulation goes in. Installing too early forces other trades to cut through finished work, and installing too late can mean removing drywall. If the schedule has slipped, tell us rather than guess, because the date matters for coordination. Ask your builder who is responsible for confirming that inspections have been passed. Keep the drawings and any change orders on site so questions can be answered quickly, since a short delay for clarification beats a wrong guess.
Cavities should be filled evenly with no voids behind wires or at corners. Where a ceiling meets a new wall that joins an older part of the house, extra attention goes to the transition, which tends to leak air. The crew leaves the area clean and ready for drywall, and you should look over the work before it is covered, since mistakes are easiest to correct at this stage. Walk the space with the crew lead and use a flashlight along the top plates and corners, where gaps tend to hide. If you notice something unusual, such as an uncovered pipe or an open chase, point it out now. Photographs taken at this stage, before drywall, become valuable records of what is inside the walls.
Matching new space to old house
A new room attached to an older house rarely behaves like the rest of the building. It may have a different ceiling height, more windows, or a roof pitched in another direction. Connecting it to the existing attic can leave odd corners and tight spots where insulation is hard to place. Knowing where the old and new construction meet helps the crew plan for those awkward joints. Differences in floor level, ceiling height or roof pitch often leave small hidden cavities where the old and new framing meet, and those cavities need to be filled and sealed.
The existing home may also need attention. When a remodel disturbs old attic fill or changes airflow, it is a good time to look at the neighboring ceiling and the ducts that serve both spaces. Sometimes the addition improves comfort in the new room while the old rooms still feel the same. A technician can explain where the biggest differences are likely to remain. Likewise, if the old attic had loose fill that was disturbed during construction, it should be checked and leveled. Write down who is responsible for each of these tasks so nothing falls between trades.
If you plan to extend cooling to the new space, discuss that with your cooling professional early. Extra rooms can strain a system that was already working hard. Our part is describing what we see in the attic and walls and what we would do. The scope and any quote are explained before work begins, and decisions about equipment stay with the right trade. Share what you learn with your builder so they can adjust their schedule. If the new space will be used as a bedroom or an office, think about how it will be cooled in the first summer and whether a separate unit makes sense. We explain what the attic and walls look like, and the cooling professional handles the equipment questions.