A barrier island with unusual buildings
Miami Beach is a long, narrow island between the ocean and Biscayne Bay, and almost everything on it is within a few blocks of salt water. The building stock is a patchwork. South Beach is full of small Art Deco and Mediterranean Revival hotels and apartment buildings from the 1930s and 1940s. Mid-Beach and North Beach have mid-century motels, garden apartments and condo towers. The residential islands, such as the Venetian Islands and the Sunset Islands, have single-family houses ranging from modest 1950s homes to large new waterfront construction.
These buildings face the same climate, but their construction has little in common. A stucco-over-block hotel with a flat roof, a wood-framed bungalow on a bayfront lot and a thirty-story tower each need a different conversation about insulation, and the first job of any contractor is to figure out which one you own.
The island also has some of the most active building rules in the region. Historic districts, flood requirements, strict condo association policies and constant salt exposure all affect what can be done and how.
Art Deco and historic buildings: what the rules protect
Large parts of South Beach are in historic districts, and the exterior appearance of buildings there is protected. Insulation work usually happens inside, which means many projects do not touch the facade at all. But anything that alters windows, roof edges, parapets or visible exterior materials may need review by the city's preservation office before work begins.
That matters for roof-level work especially. A flat roof on an Art Deco building is often hidden behind a parapet wall, and adding rigid board on top of the roof deck can change the height of the roof edge or the way flashing meets the parapet. Interior approaches, such as spray foam or board applied from below, avoid that problem but have their own limits.
If you own or manage a building in a historic district, check with the city's planning and preservation staff before you plan insulation or roofing work. A contractor who works in these areas will know which tasks usually need review and which do not, and will tell you honestly when the answer is not clear.
- Interior work usually avoids the exterior review process, but confirm first
- Roof-edge and parapet changes are more likely to need approval
- Window and facade changes are tightly controlled in historic districts
- Keep photographs of the existing condition before any work starts
Salt exposure and why materials matter more here
Every surface on the island sees salt. Wind carries it onto roofs, into soffits and through every small gap in a building. Inside an attic or ceiling space, salt shows up as corroded fasteners, rusted straps, white crust on metal and pitted metal duct fittings. Insulation that depends on staples, wire or metal facings needs to be chosen and installed with that in mind.
Materials that absorb moisture are a concern too. Salt attracts water from the air, so a fibrous material sitting in a vented attic can pick up moisture in a way it would not in an inland house. That does not mean fiber insulation cannot be used. It means attic ventilation, air sealing and a dry roof become more important, and a technician should inspect those first.
For coastal buildings, some owners choose closed-cell spray foam on roof decks or in tight spaces because it resists water and seals air at the same time. Others stay with loose fill and put the money into sealing the ceiling and repairing the ventilation. Neither is automatically right. Our guide to spray foam versus blown-in lays out how the two compare.
Condo towers and apartment buildings
A large share of residents live in condominiums, and the same principle applies as in any building with shared structure: what you control is the inside of your unit. Roofs, exterior walls, windows and common mechanical rooms belong to the association. Some towers have a rooftop deck or a mechanical penthouse that owners are never allowed to enter.
Common requests from unit owners include sound-deadening between rooms, insulating the closet that houses the air handler, and addressing a ceiling that feels hot or leaks air from a shared plenum. Each of these needs written permission in most buildings, and many require a certificate of insurance from the contractor, designated working hours and elevator reservations.
Before you call anyone, ask your management office for the contractor rules and any alteration request form. When you call us, share them, and we explain which parts of the work fit and which belong to the building. Our guide to insulation for condos has a longer version of this checklist.
Island houses: from Sunset Islands to North Beach
Single-family homes on the island vary widely. Older houses from the middle of the last century are often concrete block with a shallow attic, thin original insulation and tile or flat roofs. Newer houses are usually larger, with high ceilings, large glass openings and elevated floors that meet current flood rules.
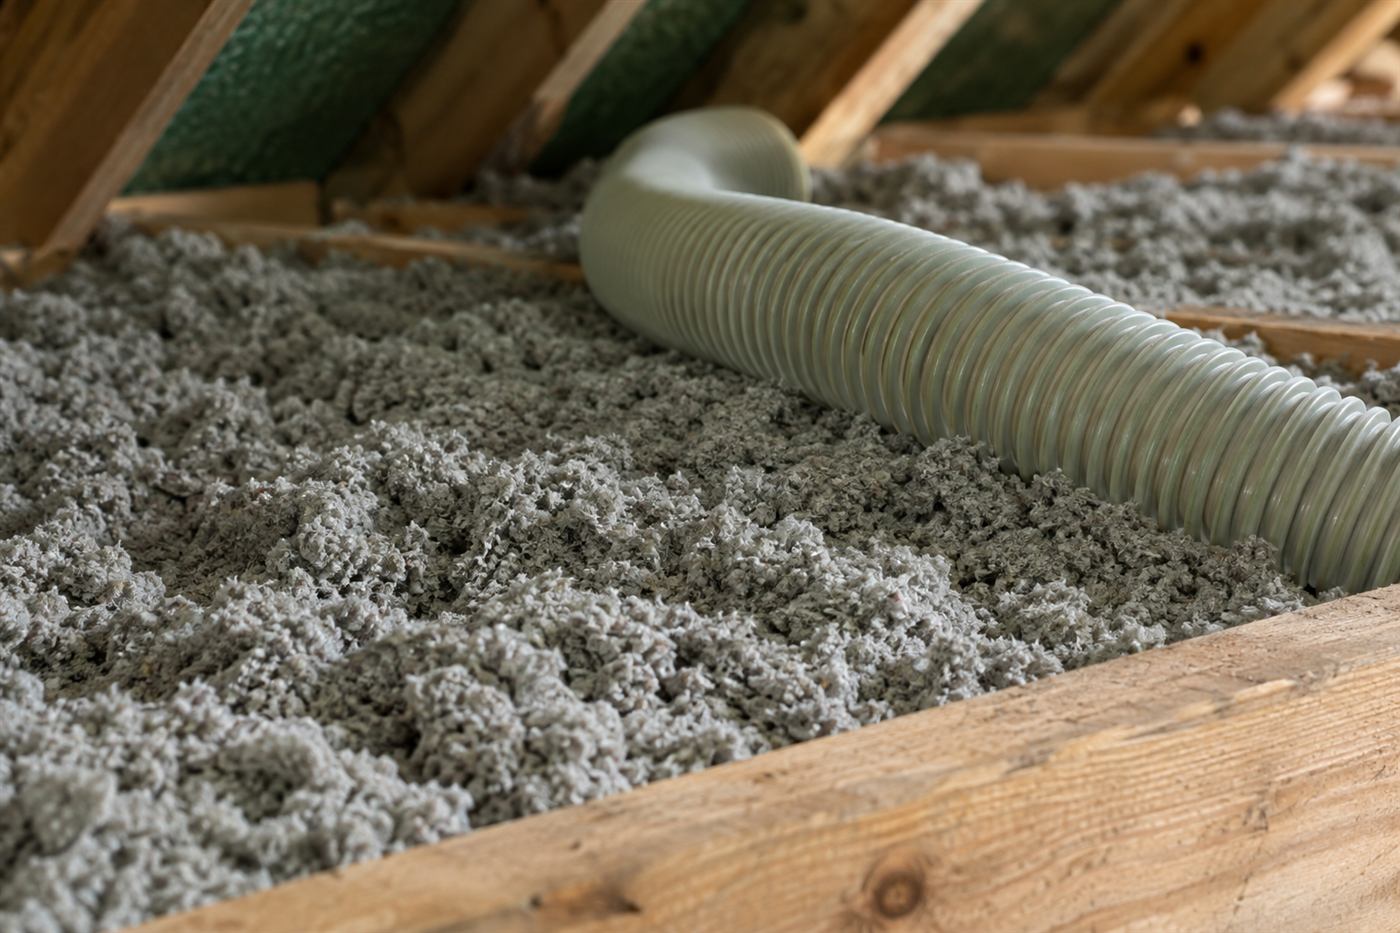
In older houses, the attic ceiling is usually the biggest opportunity. A technician measures what is there, checks ventilation and looks at ducts and recessed lights. Often there is an uneven, thin layer that has settled over time, and adding sealed, even coverage helps rooms on the upper floor stay steadier in the afternoon.
In new houses, the problem is often not lack of insulation but how it was installed. Gaps around windows, voids behind electrical boxes, tight spaces around ducts and sprayed foam that did not reach the corners can all let heat move through. A careful inspection with a thermal camera can show where the envelope has gaps even in a house less than ten years old.
| Building type | Typical issue | Where we start |
|---|---|---|
| Art Deco hotel or apartment | Flat roof, old ceiling spaces, review rules | Interior inspection and approval check |
| Mid-century apartment building | Thin ceiling insulation, shared plenums | Access, fire separation, association approval |
| Older island house | Settled attic layer, tile roof | Depth, sealing and ventilation |
| New waterfront home | Gaps in spray or batt installation | Thermal check and targeted fixes |
Flood and storm considerations on a low island
Parts of the island sit only a few feet above the water, and heavy rain combined with high tides can flood streets and lower floors. Any insulation below the expected flood line needs to tolerate getting wet and drying out. That usually means avoiding absorbent materials in ground-level spaces, enclosed garages and areas below elevated floors.
After a flooding event, wet insulation inside walls or under floors can hold moisture for a long time and become a hidden source of mold. If a space was flooded, it is better to open it, remove the wet material and let the structure dry before replacing anything. We describe that sequence in our page on king tide and flood zone insulation.
Storm season adds wind-driven rain, which finds weak points in roofs and wall openings. A short inspection before the season, and again after any significant storm, helps catch problems early while they are still small to correct.
Heat, humidity and what owners actually notice
On the beach, summer feels hot, but humid is the word that describes most of the year. Owners tend to describe three experiences. First, the air conditioner runs for long stretches and the bills are higher than expected. Second, some rooms never feel as comfortable as others, especially top-floor corners and rooms over garages. Third, there is a stale or damp smell in closets and storage rooms, especially in older buildings.
All three often trace back to the same causes: leaky ceilings that let humid attic air into living space, uneven insulation that leaves some rooms exposed to the hot roof, and ducts that lose cooled air or sweat. A technician who looks at the ceiling, the air handler and the ducts together can often explain all three symptoms with a few observations.
If your main concern is cooling bills, read our page on high cooling bills in summer. If a room is hot at a particular time of day, uneven room temperatures covers the usual causes.
Short-term rentals, hotels and buildings that are never quiet
A large part of the island's building stock is used for hospitality or short stays. Small hotels, guesthouses and rented apartments run their air conditioning almost constantly, and guests pay little attention to thermostats. That makes ceiling and wall insulation more important than in a house where the owner is careful, because the system has to carry a heavy load for most of the year.
Managers of these buildings usually care about two things: comfort complaints from guests and noise between rooms. Both are tied to what is inside the walls and above the ceilings. Uneven material, open gaps around pipes and wires, and unsealed chases between floors let sound and air travel through the building.
A technician can walk a few representative rooms, look at the ceiling spaces that can be opened safely and explain whether the same problems repeat across the building. That gives an owner a realistic plan, such as treating the worst floors first, rather than a single overwhelming project. Scheduling around occupied rooms and quiet hours is part of the planning, and we discuss it on the phone before a visit is arranged.
Questions worth asking before you call
A few minutes of preparation help the call go quickly and give a more accurate answer. You do not need technical knowledge. You need to know what you own, what you have noticed and what rules apply to your building.
- Is the building in a historic district, and has the city reviewed past work?
- Who controls the roof and the ceiling space above your unit?
- Has there ever been a roof leak, a flood or a plumbing leak above the area?
- Which rooms are uncomfortable, and at what time of day?
- Does your association require insurance paperwork or specific working hours?
Getting a quote by phone and what a visit includes
Quotes are given only by phone. The cost of an insulation job depends on the building type, the access, the existing material, the rules of the property and what has to be repaired first, so we do not publish figures. When you call, tell us whether you own a house or a condo unit, what the building is, and what you are noticing.
If a phone discussion is not enough, a technician visits. There is a service call charge for that, and we explain it on the phone before anyone is sent. That way you know the terms from the start.
During the visit, the technician looks at the attic or ceiling space, the walls where accessible, the air handler and the ducts. They photograph what they find and explain what could be done in order of importance. You can do some of it now and leave the rest for later.
- Call and describe the building, the problem and any rules that apply.
- We explain the next step, either a phone quote or a visit.
- If a visit is needed, you hear the service call charge before dispatch.
- The technician inspects, photographs and explains the options.
- You decide what to do and when.
Choosing a contractor and checking credentials
Because the island has strict rules, hiring someone who knows how to work within them matters. Ask any contractor you are considering to show their credentials, and verify them yourself with the state and the local office. Ask whether they carry insurance, whether they have worked in historic districts or high-rise buildings before and how they handle association paperwork.
Ask for the scope in writing, including the material, where it goes and what happens if the technician finds something unexpected such as wet insulation or old wiring. A good contractor welcomes these questions. Our guide on questions to ask an insulation contractor has a fuller list.
When you are ready, call, describe your building and what you are seeing, and we will explain the next step. We can also review attic insulation in Miami Beach with you if your building has an accessible attic.
Questions people ask
Do I need approval to insulate inside a historic building?
Interior work often does not need preservation review, but anything that changes the exterior, roof edge or parapet might. Check with the city planning and preservation staff for your address. Condo and co-op buildings also require association approval even for interior work. A contractor can tell you which tasks usually trigger review.
Does salt air damage insulation?
Salt itself does not ruin insulation, but it corrodes fasteners and metal parts and pulls moisture out of the air. In coastal buildings, ventilation, air sealing and a dry roof matter more, and fasteners should be chosen for salty conditions. A technician checks these points during a visit.
Is spray foam the right choice for a beach building?
Sometimes. Closed-cell foam resists water and seals gaps, which suits some roof decks and tight spaces. It is also harder to change later and needs careful installation. In other buildings, loose fill with good sealing works fine. The right choice depends on the roof and attic, not the address.
Can I add insulation to my condo unit myself?
Most buildings require written approval for alterations, and many require insured contractors with paperwork submitted ahead of time. Do-it-yourself work often violates those rules. Ask your management office for the contractor guidelines before buying materials or scheduling anyone.
What should I do about wet insulation after flooding?
Remove it once the area is safe to enter. Wet insulation in walls or under floors can hold moisture and encourage mold, so it should not be covered over. After the structure dries and any repairs are made, new material can be installed. Take photographs for insurance before anything is removed.
How do I get a quote for a condo unit?
Call and tell us the building, your floor and what you want to improve. For simple work, a phone quote may be enough. Otherwise we arrange a visit, with a service call charge explained before dispatch, and we coordinate with the association's contractor requirements.
Describe the situation by phone and we will tell you what the job involves. Quotes are given by phone. Jobs that cannot be quoted without seeing them need a technician on site, and the service call charge is explained on the phone before anyone is dispatched.
(561) 854-1888Related pages
Planning work where space, access and neighbors are tight
On a narrow island, almost everything about a job is compressed. Streets are busy, parking is limited and buildings sit close together. Before a crew arrives, think about where a truck can stop, how long it can stay and whether hoses or ladders will cross a sidewalk or shared driveway. Some blocks need advance notice to neighbors or building staff, and it is better to arrange that early than discover it on the morning of the work. Short elevator rides, narrow stairwells and long hallways are all things that shape how equipment travels, so tell us what the path from the street to the work area looks like.
Inside multi-unit buildings, access is often through a front desk, a loading area and an elevator. Ask management for the move-in or contractor procedure and share it when you call. Many buildings want details on the materials used, the equipment brought and the hours of work. Crews can adapt to these rules, but they need them in advance so the plan fits. Ask building staff whether certain days are blocked for deliveries or construction, because holidays, events and seasonal traffic can limit access in ways residents do not always know in advance.
For houses, tight lots and mature landscaping can limit where equipment sits. Mention hedges, gates, low branches and any irrigation heads that could be damaged. A quick photograph of the front and side of the property helps us see the approach. The scope and any quote are explained before work begins, with attention to what will be protected and how. Wherever a crew leaves the property, a final look around the entry area, stairs and driveway catches stray debris, and anything tracked in is cleaned before the technician says goodbye.