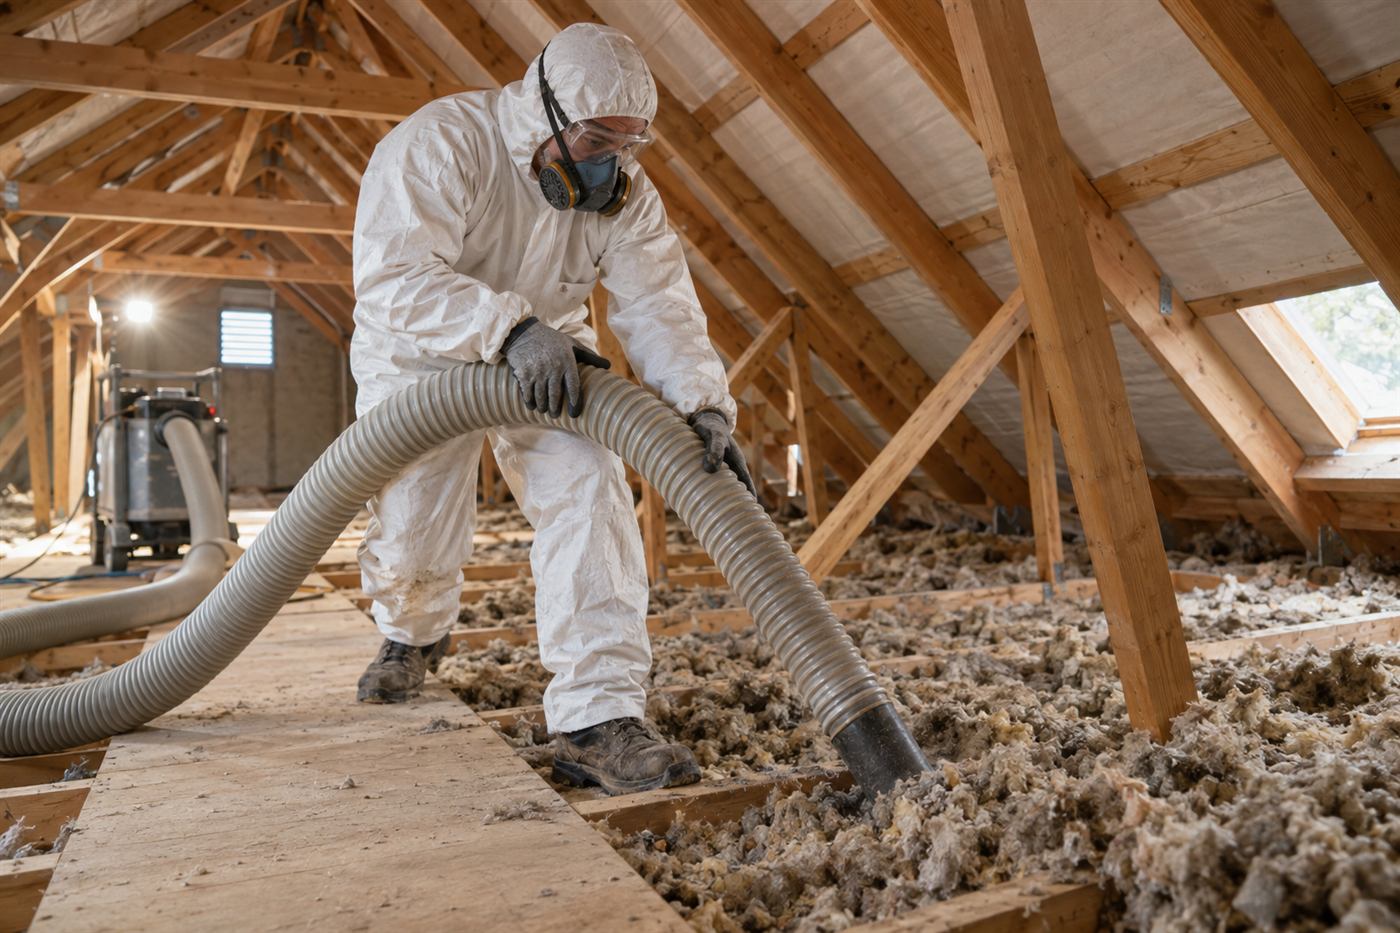
The typical Miramar house and what its attic is like
Miramar's neighborhoods grew quickly in the 1990s and 2000s, and many homes share a familiar profile: two stories, stucco exterior, a hip or gable roof covered in tile or shingle, and an air conditioning system that sits in the attic. Upstairs bedrooms sit directly under the roof, and downstairs rooms sit under upstairs floors, which changes how heat moves through the house.
Attics in these homes tend to be large, with long runs and plenty of height at the center. They also tend to contain a lot of equipment: one or two air handlers, long flexible ducts, plumbing vents, bathroom fan ducts and wiring for ceiling fixtures. That mix of equipment and space makes the attic both easy to enter and easy to disturb.
Because a builder installed the original insulation to a standard and moved on, what you have is likely adequate on paper but not always in practice. Reading it carefully is the way to find out.
What builder-grade insulation usually looks like after twenty years
Builder-grade insulation in homes of this era is commonly blown fiberglass or similar loose-fill laid across the attic floor, with batts in some areas and sometimes a foil-faced roof sheathing. It is installed quickly, and coverage tends to be uneven near the edges, around the air handler platform, above the garage ceiling and behind knee walls.
After two decades the material may have settled, been compressed where people walked, been disturbed by service technicians and picked up dust. Some of it will be fine. Some of it will be thin where the original installation was light. In a two-story house, the part of the attic above the upstairs ceiling matters most, since heat goes straight into bedrooms.
Do not assume that a house built to standard when new still performs to it. The material changes, and every repair visit moves it. A coverage check tells you where things stand now.
How to read what you can see from the hatch
The best way to start is from the access, with a strong flashlight and a phone camera. Pause before looking at depth and ask what the surface looks like. Is it uniform and fluffy, or flattened, discolored, clumped or trenched? Trails of gray or black near the edges often mean air is moving through the material, filtering dust. Craters and tunnels suggest animal activity.
Look at how deep it is relative to the joists. If the tops of the joists are clearly visible, coverage is thin. If the material is above the joists with a consistent surface, coverage is better. Check near the eaves, where the roof comes down close to the floor and the material tends to thin out.
Look at the ducts. In many Miramar homes the flexible ducts run across the floor, and the material may be buried around them or missing beneath them. A duct sagging between supports is a problem that insulation does not fix on its own.
- Surface: even and fluffy, or flat, stained and clumped?
- Depth: joist tops visible, or covered?
- Edges: is there material in the low area near the eaves?
- Ducts: supported, intact and clear of damp material?
- Obstacles: unusual lumps may hide boxes, wiring or debris.
Large attic volumes and why they raise the stakes
A large attic holds a lot of hot air. On a summer afternoon, the air trapped in a tall attic can reach very high temperatures, and the ductwork and equipment in that space work in those conditions. Where insulation is thin, the ceiling below receives heat across a large area at once.
Large attics also make it easy to miss problems. A technician can walk the length of the house and find that coverage is excellent in the middle and nearly absent along one wall because the original crew ran short of material or could not reach the space. Over a 2,000 or 3,000 square foot floor, those gaps add up.
The size also affects the plan. A big attic may take a long time to treat, and the material needs to be delivered across long distances. Good access and a clear path make the job go faster, which is why we ask owners to clear the area around the hatch and the garage.
Two stories, two kinds of ceiling
In a two-story house, the downstairs ceiling is mostly an interior floor, and the main attic sits over the upstairs ceiling. There may also be a lower attic or roof section over a garage, a porch or a first-floor extension. Those lower sections are easy to overlook and often have the thinnest coverage, because they are hard to reach.
A bedroom over the garage is a classic complaint. The garage is unconditioned, the floor above it is exposed on one or more sides and the attic above may be tight. In these rooms, a technician checks both the ceiling above and the floor cavity below, because heat comes from both directions.
Take note of which rooms are uncomfortable and when. If it is the upstairs front bedroom in the afternoon, that points to the roof and glass. If it is the room over the garage in the morning and evening, it suggests the floor cavity and wall exposure. These patterns guide where to look first.
Tile roofs and attic temperatures
Many Miramar homes have concrete or clay tile roofs. Tile roofs are heavy and durable, and they allow some air movement under the tiles, which can reduce the heat delivered to the deck below. The deck, the underlayment and the attic still get hot, but in a different pattern from a shingle roof.
Because tile roofs are more difficult to repair and walk on, owners tend to leave them alone. Roof leaks often appear as stains on the ceiling or damp patches in the attic below penetrations and valleys. Insulation under a leak is a sign to call a roofer, not a reason to add more material.
If you are planning a re-roof, consider coordinating with an attic check. The roofers will have the deck exposed and the attic may be easier to inspect from above, and ventilation changes can be done at the same time. Planning together saves repeated disruption.
Air handler platforms, ducts and attic walkways
Attic air handlers sit on platforms or hang from the trusses and need a clear, solid walkway for service. Insulation should be kept off the equipment's service area and should not bury the drain line or the safety switch. A technician has to know where the equipment is and where the clearance zones are before installing anything.
Ducts in a large attic can be long, and each connection is a potential leak. Insulation will cover them in part, but the duct jacket and the sealant at the joints are what keep conditioned air from escaping. If the jacket is torn or the connections are loose, the technician will point it out. These repairs are often worth doing alongside the insulation.
Walkway boards help maintenance, but they also compress material beneath them. Where boards are laid, the material under them is less effective, so it is worth keeping paths as narrow as service requires.
Deciding between topping up and starting fresh
If the existing material is dry, clean and in reasonably good shape, topping it up with new loose-fill to a consistent depth is the most common approach. The new material is blown over the old, filling gaps and increasing thickness. It is efficient and avoids the cost and disturbance of removal.
If the material is wet, moldy, contaminated by pests or heavily compressed, removal may be the better path. Removing it, cleaning the area, sealing air leaks and installing fresh material gives a clean starting point. It takes longer and costs more, but it solves problems that topping up would only cover.
Mixed conditions are common. In a Miramar attic you might find the main floor in good condition and the section over the garage damaged. In that case the plan may combine both approaches. The explanation should be given plainly and in the order in which the work will be done.
Knee walls, bonus rooms and the odd corners of a two-story attic
Many subdivision floor plans include a bonus room, a loft or a vaulted section that creates short vertical walls inside the attic called knee walls. The attic space behind those walls is often separated from the main floor by a small door or a panel, and it is frequently forgotten. It can hold thin batts that have slumped, with a gap at the top and no air barrier on the room side.
These areas matter because the room beside them is usually the one that is hardest to keep comfortable. Heat enters through the sloped ceiling, through the knee wall and through the floor of the unconditioned space behind it. If only the main attic floor has been treated, the bonus room can remain uncomfortable.
Tell the technician about any rooms with sloped ceilings or small access panels. They will check each pocket, note what is in it and explain which ones are practical to treat. Some may need a different method from the main attic.
A worked example: a two-story stucco home in a 2000s subdivision
The owners describe an upstairs primary bedroom that never reaches the thermostat setting on summer afternoons, while the downstairs is fine. From the hatch in the upstairs hall, the attic looks deep and uniform, and they assume the insulation is fine. The technician walks the boards and finds that the area over the primary bedroom is noticeably thinner, because the original crew had to work around a duct trunk and left that section light.
In the same attic, one of the supply ducts has slipped off its collar near the boot, so some of the cooled air is released into the attic. A bathroom fan duct is not connected to the roof vent. These details were invisible from the hatch.
The recommendation is ordered: reconnect and seal the ducts, connect the fan duct, seal around the ceiling penetrations over the bedroom, and then add material to even out the depth. The owners are told what each step addresses and what they should notice afterward. Without the walk, they would have been quoted a general top-up that would not have solved the real problem.
Sealing before insulating
Air leaks around recessed lights, ceiling fans, bath fans, attic hatches, wiring holes and the tops of interior walls let conditioned air escape and hot air in. In a two-story house, the chimney effect makes this worse, since warm air rises through gaps and draws more in at the bottom.
Sealing these openings before adding insulation improves results and protects the material from dust and moisture carried by air movement. It does not take long when planned, and the materials are modest. It is a good test of a contractor's attention to detail to ask whether sealing is part of the proposal.
Some openings need special treatment. Recessed light fixtures that are not rated for insulation contact must be kept clear or replaced, and flues and vents must be kept clear of material. A technician will tell you what applies to your ceiling.
What a Miramar visit looks like, and how quotes work
Call, and tell us the age and size of the house, the roof type, where the access is and what you are noticing. We explain what we can do by phone. Complicated jobs, including large two-story attics with damaged material, need an on-site visit first. There is a service call charge for that visit, and we explain it on the phone before dispatch. Quotes are given by phone once the facts are clear.
At the house, the technician reads the attic with you or with your photos, measures depth in several places, checks ducts, penetrations and vents and explains what they see. If work is recommended, you receive a clear scope in order, with the reasons for each step.
When you are ready to find out what your Miramar attic is really holding, call, describe the house and your goals and we will explain the next step plainly.
Questions people ask
My Miramar home was built in the 1990s. Is the insulation still fine?
It may be, but twenty or more years of settling, service visits and moisture can change it. Builder-grade material is often uneven near the eaves and above garages. A coverage check measures depth, looks at condition and tells you whether topping up is useful.
Why is my upstairs bedroom hotter than the rest of the house?
Upstairs rooms sit directly under the roof and its attic. Thin insulation, duct leaks, glass and a lower airflow share can all play a part. An inspection looks at the ceiling, the ducts and the room together to find the largest contributor.
Can new insulation be blown over the old material?
Often yes, if the old material is dry, clean and in decent condition. If it is wet, moldy, soiled by pests or flattened, it may need to be removed first. The technician decides after seeing the attic.
Does a tile roof change the insulation plan?
It affects how heat arrives in the attic and how repairs are handled, but the attic floor approach is similar. If there are signs of leaks, the roof should be inspected before material is added, since wet insulation hides damage.
Will the work disturb my air conditioning system?
Insulation work is planned around the air handler, with clear access and clearance kept around it. The technician avoids burying service areas, drain lines and switches, and will point out any duct or connection problems found along the way.
How do I get started?
Call, describe the house, the roof and the rooms that run hot, and mention any leaks or pest history. We explain whether a phone quote is possible or whether an on-site visit is the better first step.
Describe the situation by phone and we will tell you what the job involves. Quotes are given by phone. Jobs that cannot be quoted without seeing them need a technician on site, and the service call charge is explained on the phone before anyone is dispatched.
(561) 854-1888Related pages
Walkways, platforms and moving safely across a big attic
A big two-story attic is not a floor you can stroll across. Between the joists there is often only ceiling drywall, which cannot hold a person, and the material covering it hides where the framing is. Technicians carry boards or use existing walkways to spread their weight and stay on the framing. They keep three points of contact where the roof slopes, avoid stepping near hatches and light fixtures, and keep a clear path for retreat if something feels wrong. Think of the visit as a conversation: the more you share about the building and how you live in it, the more useful the findings will be.
Platforms around the air handler deserve special mention. They are built to carry the unit and a technician servicing it, but not necessarily a crew with equipment. The crew checks that the platform is solid and that the route to it is clear. Ducts, wiring and condensate lines are watched closely so nothing gets stepped on or pulled loose. If a walkway has gaps or loose boards, it is mentioned in the findings so you know about it. Tidy storage around the access point helps the crew move quickly and carefully, and it also protects your belongings from dust.
This is also why you should never go up to look without proper preparation. Heat, low light and hidden hazards add up quickly. Instead, we can explain what we saw and show photographs. Any quote is reviewed with you before work begins, and the scope is described so that you understand which areas would be reached and how. If part of the attic cannot be accessed safely, we will say so rather than pretend otherwise. Mention any recent storms, repairs or changes to the property, because recent history often explains what the crew finds on site.