The housing stock behind most Hollywood calls
Hollywood has long streets of single-story concrete block ranch homes from the postwar years, many with terrazzo floors, jalousie windows replaced long ago, and low roofs. Near the lakes and the old downtown there are bungalows and cottages with their own quirks, including smaller attics, board ceilings and additions built in different decades. Each of these building types leaves a different set of clues in the attic.
Homes of this age were designed in an era when electricity was cheap and air conditioning was a luxury. Insulation was often a thin layer of loose material, or nothing at all, and the ceiling was sometimes plaster on lath or early drywall. Over the years owners added air conditioning, replaced roofs, and cut new openings, and each project shifted whatever insulation had been there.
The result is that two houses on the same street can look identical outside and be completely different above the ceiling. That is why we recommend reading the attic first and deciding on a plan second.
What reading your attic means in practice
Reading an attic means moving slowly and noting what is there before touching anything. Start at the access point and look in every direction. How much of the joist tops can you see? Is the material uniform in color and thickness? Are there trails, tunnels or stains? Does it smell musty, sour or like rodents? Is there any light visible from below through gaps?
A technician does this with a flashlight, a depth gauge and a camera. The goal is a map: where it is deep, where it is thin, where it is wet or damaged, where ducts and wires run, and where the ventilation enters and leaves. That map determines whether the right answer is adding material, removing and replacing, sealing first, or doing nothing yet.
If you want to look yourself, do it from the ladder and do not step beyond the access area. Joists are narrow, the ceiling drywall will not support a person and heat builds quickly. Use a phone camera on a long reach to take pictures instead of climbing in.
- Depth: can you see the tops of the joists?
- Evenness: are there bare spots or heavy piles?
- Condition: is it dry, clean and fluffy, or flat and stained?
- Obstructions: are ducts, cables or boxes buried under it?
- Ventilation: can you see daylight or air movement at the eaves?
Minimal original insulation and how it ages
A common finding in Hollywood is a thin layer of old loose-fill or a few scraps of batt that have been shifted around by decades of repairs. In some houses the original insulation is almost gone, with only a dusting visible in the corners. In others there is a mix of layers added at different times, which can hide problems underneath the top layer.
Older material can hold dust and debris and sometimes contains products that were common in past decades and should be tested before being disturbed. A technician will advise whether a sample needs testing and whether removal should be handled in a specific way. That is not a reason for alarm, but it is a reason to avoid vacuuming, scooping or moving it yourself.
Where very little insulation exists, adding material is often straightforward. Where layers have been added over years, the plan may need to include removal of the worst sections, especially if they are wet, rodent-affected or matted into a dense mass that does not insulate well.
Flat and low-slope roofs change the plan
Some Hollywood buildings, particularly older commercial and mixed-use structures and certain mid-century homes, have flat or low-slope roofs. The space between the ceiling and the roof may be only a foot or two high, or it may be a shallow cavity with no true attic at all. Working in such a space is slow, and some methods that suit a tall attic do not suit a crawl-height one.
In a low cavity, loose material can be blown in from a hose reaching across the space, and spray products can be applied, but equipment placement and ventilation need careful thought. In a roof where the insulation sits above the deck as part of the roofing system, the attic-floor approach may not apply at all, and the discussion shifts to the roofer.
Tell us about your roof type on the phone. A description of the shape, the covering material and any known access points helps us decide whether an attic-floor inspection is possible and what the realistic options are.
Terrazzo floors, block walls and what they mean above
The heavy construction of many Hollywood houses, with block walls and terrazzo floors, stores heat well. In summer, walls that soak up afternoon sun can release heat into the house into the evening, and a hot ceiling adds to that. In winter the same mass can feel cool on cold fronts. Attic insulation affects the ceiling part of that story but not the walls or floor.
This is worth saying plainly: adding attic insulation to a block home is one piece of a larger envelope. It reduces the heat arriving from above, which is often the largest single path in a single-story house, but it does not change the walls. Owners who understand this are less disappointed and make better decisions about what to do next.
In homes with jalousie or old single-pane windows, the glass may be the bigger problem on west and south sides. A fair assessment mentions it, even if window replacement is outside our scope.
Hollywood Lakes bungalows and additions
Bungalows and cottages in the lakes area often have attics with odd geometry: low pitched sections, knee walls, dormer pockets and spaces over additions that have their own roof lines. Each pocket is a separate area to inspect and insulate. Missing even one leaves a path for heat into the room beneath.
Additions are particularly worth examining. A family room or bedroom added to the back of an older house may be insulated differently from the main structure, and the transition between them is a frequent leak point for air. The ceiling in the addition may have been built with no space to reach at all.
Wood framing in older bungalows also tells you something about moisture. Dark or soft wood, fungal growth and rusty nails mean the structure has been wet, and the cause must be traced before new material covers it.
Moisture, roof leaks and what a coverage check will find
Hollywood gets heavy summer rain, and older roofs often develop slow leaks long before anyone sees a stain. Insulation can soak up water and conceal it, then dry and hide the evidence. The check looks for stains on decking, matted insulation under roof penetrations such as vents and chimneys, and moisture around the air handler and duct connections.
If wet material is found, adding more on top is the wrong move. The sensible order is to find and fix the source, remove material that is wet or contaminated, allow the area to dry, and then insulate. We will tell you what we see and which trade should handle the repair if it is not ours.
Insurance may be involved. Photos taken at the time of discovery, dated and clear, are useful. Keep them with receipts and any roofer's report.
Choosing material after you have read the attic
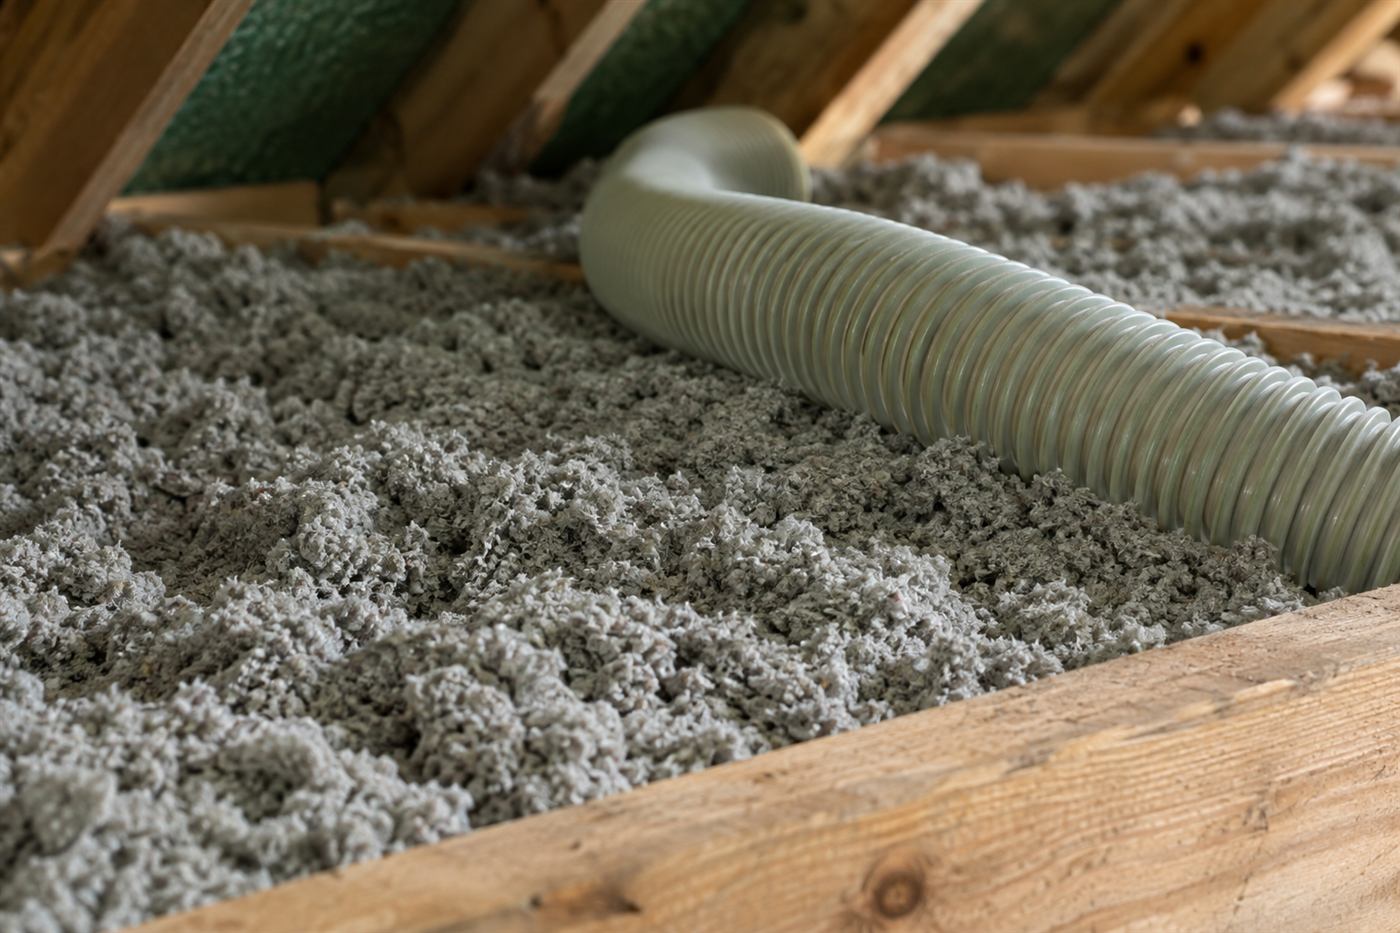
Once the map exists, the material choice follows. Loose-fill fiberglass or cellulose suits open attic floors with decent access, because it fills around obstacles and can be adjusted in depth. Batts suit regular framing with clear cavities and are less forgiving around wiring and irregular spacing. Spray foam can suit tight geometry and roofline applications but needs a plan for ventilation and fire safety and is a different kind of decision.
In Hollywood homes with scattered obstacles from decades of modifications, loose-fill is often a practical option, provided the ceiling has been sealed beforehand. In a low-slope cavity, the choice may be driven by what can physically be delivered to the space. In an attic with a lot of buried wiring, a technician may recommend careful marking and clearance.
Whatever the material, ask for the reasoning in plain language. If you are told simply that one product is best for every house, ask what was seen in yours.
Air handlers, ducts and the old retrofit problem
Many Hollywood houses did not start life with central air. Ducts were added later, often in the attic, routed wherever there was room. It is common to find flexible duct draped over joists, kinked at corners, sagging between supports and wrapped in thin or damaged jacket material. Where those ducts run through a poorly insulated attic, the cool air inside them picks up heat before it ever reaches a room.
A coverage check therefore looks at the ducts as part of the picture. Insulation that buries a duct changes how it behaves, and a duct that is sweating or leaking needs attention before material is added around it. Connections at the air handler and at the boots in the ceiling are the usual weak points, and sealing them can change how rooms feel more than owners expect.
The air handler itself may sit in the attic, in a closet or in a garage. If it is in the attic, there must be a safe walkway and working space maintained to it, and any insulation plan has to respect that. Technicians who service the equipment will thank you for leaving a clear path.
A worked example: a 1950s ranch on a quiet Hollywood street
A single-story block ranch has a hip roof, a small attic hatch in the hall and a complaint: the two back bedrooms are uncomfortable after noon. From the hatch, the owner can see a thin gray layer with joists poking through. The technician finds loose old material about as deep as a hand is thick in the center, almost nothing along the eaves, a flexible duct run lying across the joists and several recessed fixtures cut into the ceiling without covers.
The sequence recommended is sensible and specific. First, seal the openings around the fixtures, wiring holes and the top plates where the walls meet the ceiling. Second, install baffles at the eaves to keep the vents open. Third, secure and support the duct. Fourth, add material over the whole floor to a consistent depth, with a marked clearance around the fixtures that need it. Last, insulate and weatherstrip the hatch so it does not undo the rest.
None of that is exotic. The value is in the order and in doing the small things around the edges properly. An owner who understands the sequence can tell right away whether a proposal makes sense.
How we handle quotes, visits and next steps
Start with a call. Tell us the type of house, roughly when it was built, the roof shape and what prompted the call. We will explain whether a phone quote is possible. Complicated jobs, which includes many older Hollywood homes with layered or damaged insulation, need an on-site visit first. There is a service call charge for that, and it is explained on the phone before dispatch.
At the visit, the technician reads the attic with you, in the way described above, and explains the findings. If work is recommended, the scope is stated in plain terms: area, material, preparation, vents and baffles, access hatch treatment and cleanup. You decide whether to proceed, and nothing is rushed.
If you are ready to learn what your Hollywood attic is saying, call and describe what you have seen. We will explain the first step and what to have ready.
Questions people ask
My Hollywood house was built in the 1950s. Does it have any insulation at all?
Possibly very little. Many homes of that era had a thin layer of loose material or none, and later work may have moved or removed what existed. The only reliable way to know is to look from the attic access and have the depth and condition checked.
Can insulation be added to a flat roof?
It depends on the construction. If there is a cavity between the ceiling and the roof, material can sometimes be installed there, but access and ventilation are limiting factors. If insulation is part of the roofing system above the deck, the conversation involves the roofer. A description of your roof helps us advise.
Is old insulation dangerous to disturb?
Some older products should be tested before they are disturbed, and any material that is moldy or contaminated needs careful handling. Do not scoop, vacuum or move it yourself. A technician can advise whether testing is needed and how removal should be handled.
Should I fix the roof before insulating?
If there is an active or suspected leak, yes. Insulating over wet decking or wet material traps moisture and hides damage. The right order is to find and fix the source, clear affected material, let the area dry, and then insulate.
Will attic insulation help with the heat from my block walls?
It reduces heat arriving through the ceiling, which is often the largest path in a single-story home, but it does not change the walls or floor. Windows, ducts and air leaks matter too. An inspection looks at the whole picture so you know where the biggest gains are.
What should I have ready when I call?
Know the approximate age of the house, the roof type, where the attic access is and any history of leaks, pests or roof work. Photos from the hatch are helpful. Then call and describe what you see, and we will explain the best first step.
Describe the situation by phone and we will tell you what the job involves. Quotes are given by phone. Jobs that cannot be quoted without seeing them need a technician on site, and the service call charge is explained on the phone before anyone is dispatched.
(561) 854-1888Related pages
Low roofs, tight crawl spaces and knowing when not to enter
Some Hollywood homes have attic spaces that are barely tall enough to crawl through, especially in older ranch houses and additions where the roof comes down low. A technician sizes up the space before entering. Can a person move without stepping on ceiling boards? Is there a safe place to rest weight? Are there nails, wires or insulation hazards to avoid? If the answers are doubtful, the crew may choose to work from the hatch, use extension tools, or decline to enter a section rather than risk damage or injury. Think about what bothers you most in the building, whether it is a warm room, a musty smell or a high cooling bill, and tell the crew first.
Heat is part of the picture too. A low attic under a sun-baked roof gets very hot, and time inside has to be managed sensibly. Crews take breaks, carry water and limit how long they work in the hottest areas. In extreme cases the best plan may be to schedule a visit for a cooler part of the day. This is not a luxury; it is how careful people avoid mistakes that come from fatigue. Not every problem in a roof space is about insulation, and pointing you toward the real cause is part of giving useful advice.
What this means for you is that a first reading may not cover every corner. A technician may report that one area could not be reached safely and explain what was seen from the hatch instead. That honesty is more useful than a guess. We discuss what the findings do and do not show, and any quote is reviewed with you before work begins. If a hard-to-reach area matters, the crew will describe how it could be handled. Take your time reviewing the explanation, and call with any follow up questions, since an informed decision is always better than a hurried one.
Keeping a before record to compare against later
After a coverage check, owners often want to know whether anything actually changed. A simple before record answers that. The crew photographs the attic floor, notes the material type and rough depth at several points, and marks the problem areas on a sketch. If work follows, the same spots can be revisited and photographed again. Seeing the difference with your own eyes is more convincing than any explanation from a salesperson. Tools, ladders and materials are kept organized and away from fragile finishes, which protects floors, walls and ceilings from accidental damage.
The record also helps with questions that come up later. If a room still feels warm, you can look back and see whether that part of the attic was covered, thin or untouched. If a stain appears, the notes show whether the area was dry when the crew last looked. This kind of history is especially useful in older homes where many hands have worked on the roof, the air handler and the ceiling over the years. South Florida homes work hard all year because cooling is needed almost constantly, so even modest gaps in the building envelope add up over time.
Ask for copies of the notes and keep them with your other house papers. They can be handy when you talk to a roofer, an air conditioning technician or a future buyer. We explain what the record shows in plain words, and any quote is reviewed with you before work begins. You decide how far to go, and having clear before pictures makes that decision a lot easier to make with confidence. A written summary of what was seen and discussed is useful to keep, especially if you later sell the property or speak with another contractor.