A coastal city with very different buildings
Pompano Beach stretches from the ocean and the Intracoastal Waterway inland past the railroad and Dixie Highway to industrial areas near the airpark. Along the way you pass condo towers on the beach, small bungalows and cottages a few blocks back, apartment buildings, older mobile and manufactured home parks, and warehouse and light-industrial buildings. The mix is unusual even for South Florida.
What ties them together is exposure. Salt air, intense sun, heavy afternoon rain and hurricane-season wind affect every building, and each type responds differently. A block bungalow handles wind well but may have thin attic insulation. A manufactured home has a thin roof structure with limited space above the ceiling. A warehouse has a large metal or concrete roof that bakes in summer.
A sound insulation plan starts with identifying which of these you own, then looking at what is actually above and inside the walls. The rest of this page goes through each type.
Salt exposure and what it does above the ceiling
Salt travels farther than most people realize. Within a mile or two of the ocean, wind carries fine salt particles that settle on roofs, penetrate soffit vents and deposit on metal in the attic. Over years this causes rust on nails and straps, corrosion on duct fittings and pitting on metal roof decks.
For insulation, this matters in three ways. Fasteners, staples and tapes need to be chosen for a corrosive environment. Materials that sit against bare metal, such as insulation under a metal roof, can trap moisture and speed up corrosion if the installation is poor. And the salt in the air makes moisture linger on surfaces, which raises the importance of ventilation and a dry roof.
Some owners near the water choose closed-cell spray foam because it seals tightly and resists moisture. Others prefer loose fill with good air sealing and ventilation. Neither is right everywhere. Our guide on spray foam versus blown-in compares them, and a technician can tell you which fits your roof and your budget after a visit.
- Rust streaks on nails and straps near the roof deck
- White crust on metal parts in the attic
- Damp or darkened wood on the underside of the roof
- Corroded duct fittings or a failing metal roof deck
Beach-adjacent bungalows and small cottages
Close to the water, there are many small single-story homes built over the past eighty years. Some are wood-framed, others block. Their attics are often low and cramped, with sloped ceilings and tight corners that are hard to work in. The original insulation, when it exists, is usually thin or has been disturbed over decades of repairs.
In a small bungalow, every part of the ceiling matters because there is little room to buffer the heat. A low roof absorbs sun directly, and the attic may be only a foot or two tall at the eaves. That makes access difficult for any crew, and the material has to be installed in a way that does not block the soffit vents or press against the roof deck.
A technician will inspect from the access hatch and, where safe, move through the attic to check for leaks, pests, wiring and ducts. In some bungalows, sprayed foam on the underside of the roof is a better fit than loose fill because it avoids the problem of reaching low corners. We discuss when each approach makes sense when we talk to you.
Park-style and manufactured homes
Pompano Beach has several communities of manufactured and mobile-style homes. These buildings are constructed differently from site-built houses. The roof is often a low-pitched shell with a thin cavity above the ceiling, the walls are lightweight and the home may sit on piers with an open or skirted underside.
Insulation in these homes is limited by their design. The cavity may be only a few inches deep, so there is little room for thick material. Some homes have a roof-over, which is a second roof built above the original one to shed water and add shade, and that can create more space to work with. Others have flat metal roofs that heat up quickly.
Work in a manufactured home must also respect the manufacturer's structural limits, such as weight on the ceiling and ventilation requirements. The park may have its own rules about contractors. Our page on insulation for mobile and manufactured homes explains the main points. A technician will tell you what is realistic for your specific home before recommending anything.
Low-slope and flat roofs
Many buildings in the city, including older apartment buildings, small commercial buildings and some houses, have flat or low-slope roofs. These roofs shed water slowly and need regular maintenance. They usually have little or no attic space beneath them, which limits how insulation can be added.
A flat roof assembly may have the insulation above the structural deck, hidden below the roofing membrane. In that case, the roof has to be opened to change it, and the best time is during a re-roof. In other buildings, there is a cavity between the ceiling and the deck that can hold batts or sprayed foam, and a technician can inspect it from a hatch or by lifting a ceiling tile.
Moisture is the central concern. A low-slope roof that leaks fills the insulation with water, and wet material in a closed cavity can stay damp for a long time. Before any work, the roof needs to be sound. Our page on insulation after roof replacement explains why timing matters.
| Building | Typical roof | What a technician considers |
|---|---|---|
| Beach bungalow | Low pitched, tight attic | Access, vents, salt-resistant fasteners |
| Manufactured home | Low shell or roof-over | Thin cavity, structural limits, park rules |
| Apartment building | Flat or low slope | Ceiling cavity, fire separation, owner approval |
| Warehouse | Metal or concrete deck | Underside treatment, fire rating, access |
Apartment buildings, duplexes and small rental properties
A large part of the city's housing is rental: duplexes, fourplexes, small apartment buildings and older motel-style properties converted to apartments. Owners of these buildings care about tenant comfort, utility bills for common areas and noise complaints, and they often manage several buildings at once.
In a small multifamily building, the ceiling cavity above the top units is the main opportunity, and it is shared. A technician can look at a representative unit and the common attic or roof cavity, and tell an owner whether the same issues likely repeat across the property. Shared walls between units also matter for noise and for fire separation, and any work in them must keep the rated layers intact.
Owners should plan around tenants. Work inside occupied units needs notice, and some tenants prefer to be home while a technician checks the ceiling. We schedule through the owner or manager, and we explain the plan to tenants if asked. For ceilings and sound, our page on soundproofing insulation options may help.
What to photograph and write down before you call
A few photographs and notes make the first call faster and the answer more accurate. You do not need technical language, only what you can see and when it happens.
- The type of building and roughly when it was built
- Which rooms are warm, and at what time of day
- Stains, drips or musty smells, with photographs
- Any roof repair or replacement and the date
- Whether a park, association or landlord has rules for contractors
Warehouses and light industrial buildings
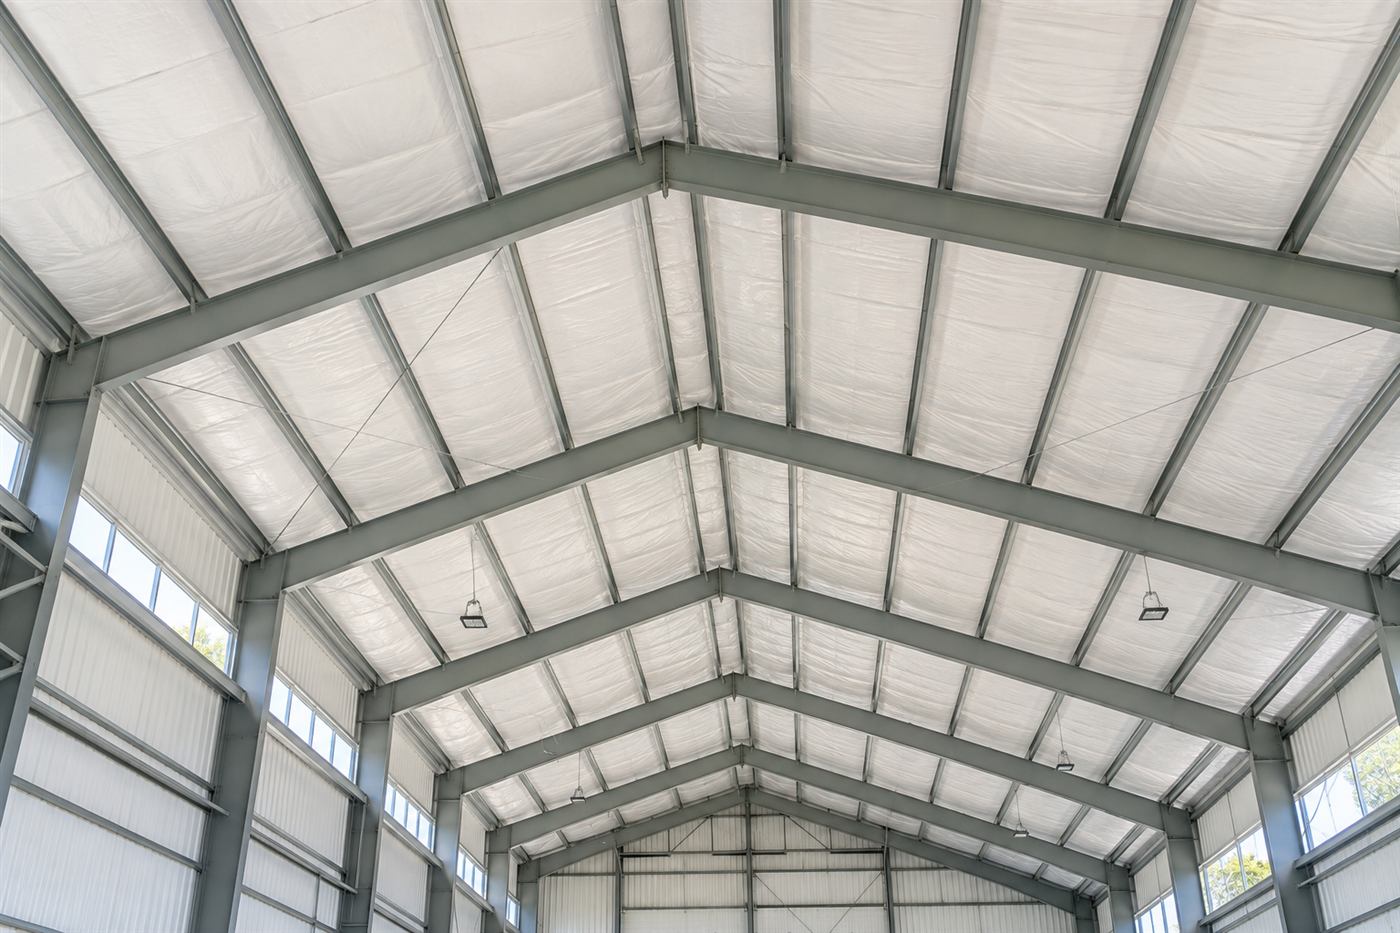
The industrial areas of the city include many metal-sided warehouses, shops and storage buildings. In summer, a metal roof can become extremely hot, and the interior of the building turns into an oven. Workers are uncomfortable, goods sensitive to heat suffer and cooling costs rise.
Insulation for a warehouse is designed differently from a house. Blankets or rigid boards may be installed under the roof deck. Foam may be sprayed on the underside of the roof or on walls. The choice depends on whether the building is air conditioned, how it is used and what fire and building rules apply. Condensation is another concern because metal surfaces can sweat.
Because each building is unique, a visit is almost always needed. Our pages on commercial insulation and metal building insulation explain the options, and the service call charge for the visit is explained on the phone before dispatch.
Storms, flooding and what to check after heavy weather
Parts of the city sit low, and heavy rain combined with high tides can flood streets and ground-level spaces. Insulation in these areas needs to tolerate occasional wetting, and anything absorbent should be kept above likely water levels.
After a storm, check the attic for signs of leaks: stains on the roof deck, damp insulation, drips and mold smell. Check ground-level spaces for water lines on walls. If you find water damage, document it with photographs, call a roofer or a restoration contractor as needed and then talk to us about removing and replacing affected insulation.
Our page on wet insulation after a hurricane explains the sequence. The main rule is simple: do not cover wet material with new material, and do not install new insulation until the roof is watertight.
Rules, permits and verifying who you hire
The rules that apply to insulation work in Pompano Beach depend on the building type and the scope. A single-family house may need nothing for insulation alone. A commercial building, a fire-rated assembly or a project tied to a roof replacement may need permits and inspections. The city building department can tell you what applies to your address.
Ask any contractor to show their credentials and verify them with the state and local office yourself. Ask about insurance, written scope, how they protect your property and what happens if they find wet material, wiring problems or pests. If an answer is vague, ask again.
Our guide on permits for insulation work has more detail, and the page on questions to ask an insulation contractor gives you a ready list to take into any conversation.
Ducts, air handlers and the equipment in a coastal attic
Whatever the building, the air conditioning system is exposed to the same salty, humid air. Condensate pans corrode, drain lines clog with algae, duct fittings rust and the wrap on ducts becomes brittle. When ducts run through a hot attic, a torn or missing wrap lets cooled air pick up heat on the way to the rooms.
A technician will check the visible parts of the system when they are in the attic. They look at the wrap, the joints, the supports and the area around the air handler. They also look for water stains under the unit, which can mean a failing drain or pan. Those are matters for an air conditioning contractor, and we say so when we see them.
Where wrap is damaged, replacing it or adding insulation over the ducts is a practical improvement. It reduces sweating on humid days and helps the system deliver more of its cooling to the rooms. Our page on sweating ductwork explains the common signs.
How a phone quote and visit work
We give quotes only by phone. We do not post prices, because the right number depends on the size of the building, the roof type, the existing material, the access and what needs to be repaired first. When you call, tell us the type of building, the neighborhood and what you notice.
A simpler job may be quoted over the phone. Anything more complicated needs a visit, and there is a service call charge, which we explain on the phone before anyone is dispatched.
At the visit, the technician looks at the attic or ceiling space, the roof condition, the ducts and any signs of moisture or pests. You get a plain explanation and options in order of importance. When you are ready, call. You can also read about attic insulation in Pompano Beach beforehand.
Questions people ask
Does living near the ocean change what insulation I should use?
It changes how it is installed more than what you choose. Fasteners and tapes should handle salty, humid conditions, and ventilation and air sealing matter more. Some owners near the water choose foam for its moisture resistance, others use loose fill. A technician helps you compare after looking at your roof.
Can a manufactured home be insulated?
Often yes, though the cavity above the ceiling is thin and the structure has limits on added weight. Roof-over designs may offer more room. A technician checks the construction and park rules first and tells you what is realistic before recommending anything.
What can be done about a flat roof with no attic?
Options depend on the roof assembly. If there is a cavity, batts or foam can sometimes be added from below. Otherwise, the best time is during a re-roof, when insulation can be placed above the deck. A visit lets us look at what is accessible.
Do you work on warehouses?
Yes. Metal and concrete roofs, open interiors and fire rules all affect the approach, so a site visit is almost always needed. The service call charge is explained by phone before dispatch. Call with the building type, size and how it is used.
Why does rust matter for insulation?
Rusted nails, straps and duct fittings show that salty moisture has been reaching the attic. That affects what fasteners are used and signals that ventilation or roof leaks should be checked. Rust is not an emergency, but it should be mentioned so the right materials are chosen.
What should I do after a flood or heavy rain?
Check the attic and any ground-level spaces for stains, damp material and odors. Photograph damage, fix the water source and have wet insulation removed. Replacement comes after the structure dries. Call us once the roof is watertight and the area is safe to enter.
Describe the situation by phone and we will tell you what the job involves. Quotes are given by phone. Jobs that cannot be quoted without seeing them need a technician on site, and the service call charge is explained on the phone before anyone is dispatched.
(561) 854-1888Related pages
Checking equipment and fasteners before covering anything
Close to the water, metal parts age faster, and a technician pays attention to the hardware in the attic. Straps on duct runs, brackets for the air handler, fastener tips poking through the roof deck and electrical boxes all get a look. Rust streaks or flaking surfaces tell the crew that salt air has been at work, and that those items may need attention before they disappear beneath a new layer. A short list of what looks corroded, with photos, makes the discussion concrete and also gives you a record you can share with an air conditioning company or a roofer.
The practical approach is to note, photograph and discuss. If a duct strap has failed, a duct sagging under its own weight loses performance and can sweat where it touches framing. Reattaching it before insulating is far easier than doing so afterward. We tell you what we found, what is within our scope and what belongs to an air conditioning or roofing specialist. Where the hardware is beyond saving, we tell you what we see, and the work of replacing it is left to the trade that handles it, rather than stretching beyond what insulation work should include.
You can help by describing any equipment history: when the air handler was installed, whether ducts were replaced, and whether there was a roof repair. Keep notes from earlier service calls if you have them. This helps the technician see the attic in context. The scope and any quote are explained before work begins, and you choose how to proceed. Keep in mind that surface rust is common and not always serious, so a technician looks at depth, flaking and whether the part still does its job before suggesting any change at all.
Matching the approach to small buildings and tight spaces
Smaller buildings, such as cottages, duplex units and park-style homes, often have tight attics or no true attic at all. Crew members may need to work from the hatch with long hoses or from the underside with a different method. Low clearance, shallow roof pitch and limited framing strength all affect what is possible and safe. Low ceilings sometimes mean the crew works from a knee-high crawl or from below, which is slower and needs more protection for the room, so allow extra room for gear in the space underneath.
In those cases, the discussion turns practical. Is there a way to see the space? Can a camera or a small opening show the existing layer? Does the roof structure allow added weight, and does the air flow path still work? Each answer shapes the choice between blown-in material, batts or foam, and the technician explains the reasoning in terms you can follow. Foam can be a sensible choice in tight, awkward spaces, while loose material fits open floors, and each has limits that we describe, including how access, repair and moisture behave afterward.
Preparation is straightforward. Clear the area below the access point, protect nearby furniture, and note where pets and children will be. Photographs of the exterior roof line and the interior ceiling are helpful. If your building belongs to a landlord or association, confirm permission before the visit. Call us to describe the space and we will talk through what is realistic. Rental owners should also confirm contact details for tenants, share the plan with them in advance and let us know about any concerns with locks, keys or building access.