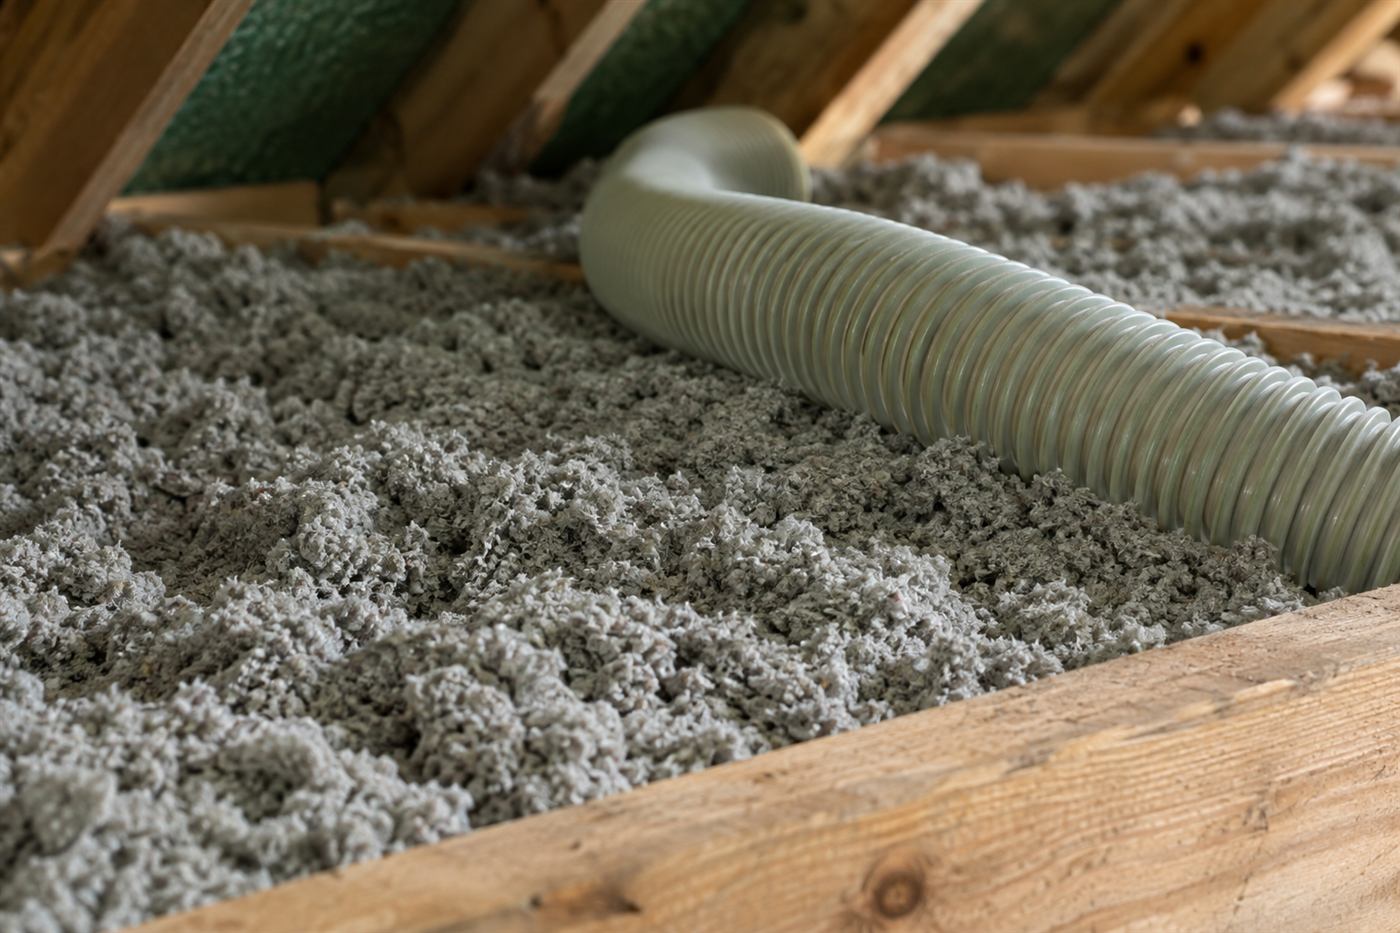
A barrier island with a very particular set of buildings
Few places in South Florida mix building types as tightly as Miami Beach. In a few blocks you can pass a restored Art Deco hotel, a 1960s walk-up with jalousie windows, a mid-rise condominium, a Mediterranean revival house on a private island and a modern glass tower. Each has a different roof, a different ceiling and a different relationship to the sun.
What they share is exposure. The island has little shade from tall trees, constant sun from the south and west, wind-driven rain and salt in the air. A roof on the Beach is working hard, and heat builds under it for most of the year. Whatever sits between that heat and the rooms below has a daily job to do.
Ceilings are therefore a good place to start any comfort conversation. Even where the roof is flat and the space above the ceiling is only a few inches deep, how that space is built decides how much of the heat gets through.
How heat gets through a Miami Beach ceiling
Sunlight heats the roof covering. That heat conducts through the roof deck into the space below, warms the air and any ducts there, and radiates down onto the surface of whatever insulation or ceiling material is underneath. From there it moves into the room by conduction through the ceiling finish, and by air movement through any gaps, such as around light fixtures, vents and wiring holes.
Dark roofs absorb more heat than light ones, and flat roofs with little air movement behind them can hold heat well into the evening. Narrow cavities under flat roofs can also trap humid air and create moisture problems if they are not detailed carefully.
Each part of that path can be addressed, but not every fix fits every building. A pitched attic can take loose-fill material across the floor. A flat roof may call for work at the roof level or at the ceiling below. A top-floor condo unit may be limited to sealing and improvements within the unit. A clear description of the building is the first step.
Art Deco and historic district rules
Many Miami Beach buildings sit within local historic districts, and work that affects the exterior, including roofs, vents and rooftop equipment, may need review and approval. Interior attic work is often less restricted than exterior work, but the line is not always obvious, and some projects touch both. Anything that changes the roof appearance or adds roof penetrations is likely to draw attention.
Owners of historic properties should check with the city's planning and building offices before work begins, and confirm the process rather than assume. We do not interpret the rules for you, but we can describe the scope in a way that makes the review easier, and we can tell you which parts of the job are entirely inside the building.
Interior work carried out sensitively can also respect the original fabric. In old buildings, plaster ceilings, decorative moldings and original wood framing deserve care. A technician should know where not to walk, what not to drill and how to avoid damaging historic finishes.
- Ask whether the property is in a historic district before planning any roof-adjacent work.
- Keep interior-only work separate from exterior work when you request approvals.
- Protect plaster, moldings and original woodwork during access.
- Keep copies of approvals with the project record.
Salt exposure and what it does above the ceiling
Salt-laden air is a quiet destroyer of metal. In an attic or roof cavity on the Beach, nails, straps, electrical boxes, duct clamps and equipment housings corrode faster than they would inland. Where ventilation draws outside air into the space, salt comes with it and settles on surfaces.
For insulation, the practical consequences are choosing materials that tolerate humidity and keeping them away from areas where water can pool or drip. A technician will look at fasteners and metal parts while inspecting, and will note corrosion that should be dealt with by the right trade before the area is covered.
If you see rust stains on the ceiling below, or a gritty residue near vent openings, mention it. Those can be early signs of leaking or ventilation issues that need attention first, and they are the kind of thing that is cheaper to find before the ceiling is covered over again.
Condominiums: the unit, the building and the roof
Condo owners on the Beach face the same governance question as anywhere: the roof and the space above the top ceiling often belong to the association. A top-floor owner may have a hatch, but the right to open it, walk on the structure or add material depends on the building documents and board approval.
Mid-rise and high-rise buildings frequently have a roof structure where the insulation is part of the roofing assembly and not accessible from inside. In that case the unit owner can still make improvements: sealing ceiling penetrations, checking the air handler closet, adding material in accessible soffits or drop ceilings and addressing windows.
If you live in a condominium, ask the management office how requests are handled. Many buildings require a work request form, an insurance certificate from the contractor and approved work hours. Having those ready makes the process faster for everyone.
Island homes and low-slope roofs
Houses on the islands and in the residential neighborhoods range from older ranches and Mediterranean-style homes with tile roofs to newer, modern designs with flat roofs and large glass walls. Tile roofs sit above a vented space that can hold heat and often contains ducts. Flat roofs have shallow cavities that may be insulated from the top or the bottom.
In a home with a tile roof and a regular attic, the work is usually a conventional coverage check and an improvement of the attic floor. In a home with a flat roof, the technician will first find out how the roof is built: where the insulation is, where the ventilation is and how the ceiling below is attached.
Large glass areas on modern houses can overwhelm the best attic insulation. Our job is to say where ceiling work will help and where it will not, so that you do not expect more from it than it can deliver.
Humidity, ventilation and avoiding trapped moisture
Warm, humid outdoor air is the normal condition on Miami Beach. In a vented attic it is important to keep the intake and exhaust paths open so that moisture can leave. In an unvented or sealed assembly the design is different and the moisture control depends on the interior air barrier and conditioned air.
Whichever applies, insulation should not block the path or compress against wet surfaces. If a ceiling shows stains, if the closet smells musty, or if the air handler drain has backed up in the past, those are things to report at the start.
Moisture is a place where guessing is costly. Mold on framing, damp material or a sweating duct are signs to investigate and resolve, then insulate. Covering a problem with new material can make it harder to find and more expensive to fix later.
Access, parking and the realities of working on the Beach
Practicalities matter in a dense place. Parking for service vehicles can be limited, elevators in older buildings are small, and some streets have restricted hours for deliveries. Equipment has to be carried, sometimes up stairs, and cleanup must keep common areas tidy. These details are better settled in advance, because they affect how long the visit takes.
Ask your building about loading and elevator rules. Provide the name and number of a building contact who can let the technician in. Clear the area around the access and tell us about any narrow stairs or tight hatches so that the crew brings the right ladder and tools.
For single-family homes, the questions are simpler but still matter: where is the access, is the hatch large enough for equipment, and are there pets or sleeping occupants who might be disturbed by work.
What the visit includes and how pricing is handled
The visit starts with a conversation about what you are seeing: warm rooms, high cooling use, stained ceilings or noise from above. The technician then reaches the space above the ceiling where it is safely accessible, notes the type and condition of what is there, checks ducts, penetrations and ventilation and photographs the findings.
Quotes are given by phone. More complicated jobs, including most historic buildings, condominiums with unusual roof structures and homes with flat roofs, need an on-site visit first. There is a service call charge for that visit, explained on the phone before dispatch, and no number is offered before the facts are known.
After the inspection, you receive a plain explanation of the findings and a recommendation in a sensible order. If approvals are needed from a board or a historic review, the scope can be written so that you can submit it.
- Call and describe the building and what you are noticing.
- Confirm who controls the roof space and what approvals apply.
- Arrange access, parking and any building check-in.
- Meet the technician, review the findings and the recommended order of work.
- Decide, obtain any approvals and schedule the work.
Three Beach scenarios and the thinking behind each
A top-floor apartment in a 1960s walk-up with a flat roof: the owner finds the bedroom ceiling warm to the touch by mid-afternoon. There is a small hatch in the hall closet leading to a shallow space. The first step is to confirm with the building who controls that space. If access is allowed, the technician checks what is there, seals gaps around fixtures and decides whether adding material in the available depth is practical. If not, the focus moves to the unit side.
A restored Art Deco building with plaster ceilings and original wood framing: the owner wants to improve comfort without disturbing historic finishes. The plan is entirely interior, uses low-impact access, protects plaster and moldings and documents the work for any review. The material chosen is one that can be installed without drilling through decorative elements.
A modern island home with a flat roof and large glass: summer comfort is poor in the upper rooms. The inspection finds that the ceiling cavity has patchy insulation and that the glass is doing a good share of the damage. The advice covers both: fix the ceiling thoroughly, then consider shading or glazing as separate decisions. Being straightforward about limits is part of being useful.
Questions to ask before anyone opens your ceiling
Ask how the technician will protect finishes below the access point and how floors and furniture will be covered. Ask how fasteners, wiring and ducts in the space will be handled, and how the vent path will be preserved. Ask what happens if something unexpected turns up, such as damp framing or old wiring, and who decides what to do.
Ask what is included in the scope and what is excluded, and how the finished result will be checked and recorded. In a historic or managed building, ask what documentation will be provided for the board or the review office, and whether the contractor has worked under similar rules before.
Clear answers in plain words are what you should expect. If an answer is vague, ask again, and if it stays vague, that tells you something about the proposal.
Where to begin if you are not sure
If you are not sure whether your building even has an accessible space above the ceiling, that is a normal place to start. Describe the building type, the floor, the roof and the symptoms. Mention if the building is in a historic district. We will tell you what can be done from the phone and what needs a look, and we will say plainly if the best next step belongs to someone else.
Take a few photos of the ceiling, the hatch if there is one, and any stains or cracks. Note the rooms that run hot. Write down the age of the building and the air conditioning system if you know them. Those details turn a general conversation into a useful one.
When you are ready, call, tell us about your Miami Beach building, and we will explain the first step in plain language.
Questions people ask
Do I need approval to add insulation in a Miami Beach historic building?
Interior work above a ceiling is often less restricted than exterior work, but the answer depends on the scope and the property. Anything that affects the roof, vents or exterior appearance may need review. Check with the city's planning and building offices, and we can describe the scope to help.
Can I insulate above my condo ceiling myself?
Usually not without permission. In most condominiums the roof space is common property and work needs board approval and an approved contractor. Even where there is a hatch, entering the space may be restricted. Check your association documents or ask management first.
Does salt air damage insulation?
Salt mainly attacks metal parts such as fasteners, straps and boxes, and humidity can affect some materials more than others. A technician checks the metal and the moisture condition before adding material, and chooses products suited to humid coastal conditions.
My building has a flat roof. Is ceiling insulation still possible?
Sometimes. The answer depends on how the roof is built and how much space exists between ceiling and roof. In some buildings the insulation is part of the roof assembly and cannot be reached from inside. A description of the roof lets us advise on what is realistic.
Will insulation make my top-floor unit cooler right away?
It can reduce the heat coming through the ceiling, which many owners notice as steadier room temperatures. Results depend on the building, the air conditioning system, windows and leaks. We explain what to expect for your unit before any work is decided.
How should I prepare for a visit in a condo building?
Gather the association rules, arrange elevator and parking access, and clear the area under the access point. Let neighbors know if work may make noise. Tell us about check-in rules when you call so the visit goes smoothly.
Describe the situation by phone and we will tell you what the job involves. Quotes are given by phone. Jobs that cannot be quoted without seeing them need a technician on site, and the service call charge is explained on the phone before anyone is dispatched.
(561) 854-1888Related pages
Planning around loading docks, elevators and building hours
Working on Miami Beach means thinking about logistics before thinking about materials. Many buildings have limited loading areas, strict elevator reservations and posted quiet hours. A crew that arrives without planning can end up carrying equipment on long walks, waiting for a service elevator or being turned away by a front desk. Good preparation starts with a conversation about where vehicles can stop, how long a space can be held, and which doors and routes the building wants contractors to use. If the plan changes once the crew sees more of the space, you will hear about it right away and have the chance to say yes or no.
Inside the building, protecting common areas matters as much as the work itself. Floor runners, corner guards and elevator pads keep finishes from being scratched. Hoses and cords are routed so they do not trip anyone or block exits. The crew keeps doors closed where required and cleans up as they go. Residents next door may hear equipment, so a brief notice to neighbors, if the building allows it, is a courtesy that avoids complaints. Careful measuring and a steady hand beat speed, and the best installers are usually the ones who seem unhurried while they work.
You can make the visit smoother by giving the crew the building manager's instructions in advance and by being present or arranging access to your unit. Tell us about parking limits, deposit requirements for elevator use and any insurance documents the building asks contractors to provide, so we can respond properly. We explain the scope and any quote before work begins. If the building needs extra time to approve, we wait, and nothing is rushed past the rules. Questions about noise, smell or timing are welcome at any point, and it is better to raise them early than to wonder quietly.