What master-planned communities have in common
Much of Pembroke Pines was developed in phases as planned communities, each with a handful of floor plans repeated across many lots. Homes within the same neighborhood were often built by the same crews in the same year using the same specifications. That consistency is useful: if you learn what is common in your community, you learn a good deal about your own attic before you open the hatch.
These communities tend to include single-story homes with wide roof footprints and two-story homes with large upper floors. Roofs are usually hip or gable designs with concrete or clay tile, and air conditioning systems are installed in the attic, with ducts routed from the air handler to every room.
Homeowner associations often govern exterior changes, including the roof, and may have rules about contractors, vehicles and work hours. Interior attic work is usually less restricted, but it is sensible to check the rules, especially if equipment or materials will be staged in the driveway.
Tile roofs and how heat behaves beneath them
Tile roofs have a reputation for being cooler than shingle roofs, and there is some truth in it. The tiles are raised off the underlayment, and air can move beneath them, which carries away part of the heat before it reaches the deck. The tile itself is heavy and slow to heat and cool.
But the deck still gets hot, and the attic under it still stores heat through the day. On a clear summer afternoon, a tile roof can deliver a great deal of heat to the attic, and the heat lingers into the evening. The ducts, the air handler and the ceiling all sit in that environment.
Because tile roofs cost more to repair, many owners avoid going near them. That is wise, but it means problems like slow leaks around vents can persist unnoticed. Looking at the underside of the deck during an attic check is one of the best ways to catch them early.
Long-run duct systems and why they matter
In a large single-story home, the air handler may be at one end of the house and some rooms may be forty or fifty feet away. The flexible ducts that serve them run through the attic, often draped across joists, bent around obstacles and joined at several points. Every foot is exposed to attic heat, and every joint is a chance for leakage.
Cooled air traveling through a long duct in a hot attic warms up on the way. The farther the room is from the air handler, the more heat the air picks up before delivery, and the weaker the airflow becomes. Owners often describe far rooms as stuffy or slow to cool, and they are right to suspect the duct path.
Insulation on the attic floor helps by lowering the temperature around the ducts, but the ducts themselves need attention too. Their jackets, supports and connection points determine how much of the cooled air arrives. A visit that ignores the ducts misses a large part of the heat gain story.
- Look for ducts that sag between supports or lie flat on the joists.
- Look for torn outer jackets and loose or crushed sections.
- Check the connection points at the air handler and at each ceiling boot.
- Notice whether far rooms have weaker airflow than near ones.
How heat gain through the ceiling shows up in daily life
Heat gain through the ceiling is not always obvious. It can show up as a bedroom that needs the thermostat set lower than the rest of the house, as a living room that feels warm overhead even when the air is cool at floor level, or as a system that runs for long cycles at the hottest part of the day. Some people notice that standing near a ceiling vent feels fine but sitting a few feet away does not.
Another common sign is a ceiling that feels warm when you hold a hand up to it in the late afternoon. Surfaces radiate heat, and a warm ceiling will make a room feel warmer than the air temperature suggests. This is one reason homes with similar thermostat settings can feel very different.
These signs do not prove an insulation problem on their own. They are reasons to look, and a technician can tell whether the attic floor, the ducts, the ceiling leaks or something else deserves the first fix.
Single-story and two-story homes need different thinking
In a single-story home, the whole house sits under the roof, so the attic floor is the largest single path for heat gain. Insulation depth and evenness across the entire ceiling are important. Because the attic is large, coverage gaps tend to be large too, and a single missing area can affect several rooms.
In a two-story home, only the upstairs ceiling is directly exposed to the attic. The downstairs ceiling shares space with the upstairs floor, which is less critical. But bonus rooms, lofts and sections over garages create extra exposed areas, and the upstairs rooms see the full effect of roof heat.
Describe your home type when you call. Tell us how many stories it has, whether there is a bonus room or a garage with a room above, and which rooms are hardest to cool. These details change where the technician looks first.
What the technician checks in your attic
The visit starts with a conversation about symptoms and a look at the hatch and surrounding area. In the attic, the technician checks the type and depth of existing material, the evenness of coverage, the condition of ducts and connections, the path of ventilation, the state of the roof deck from below and any wiring or fixtures that require clearance.
They also look at how the attic is organized. Is there a walkway to the air handler? Are there storage boards compressing material? Is the hatch insulated and sealed? Are there signs of past repairs or pests? These items affect both the plan and the safety of the work.
At the end of the check, the technician explains what they found in plain terms and what they recommend. You receive the information in an order that makes sense: what to do first, what to do next and what can wait.
Material choices for large tile-roof attics
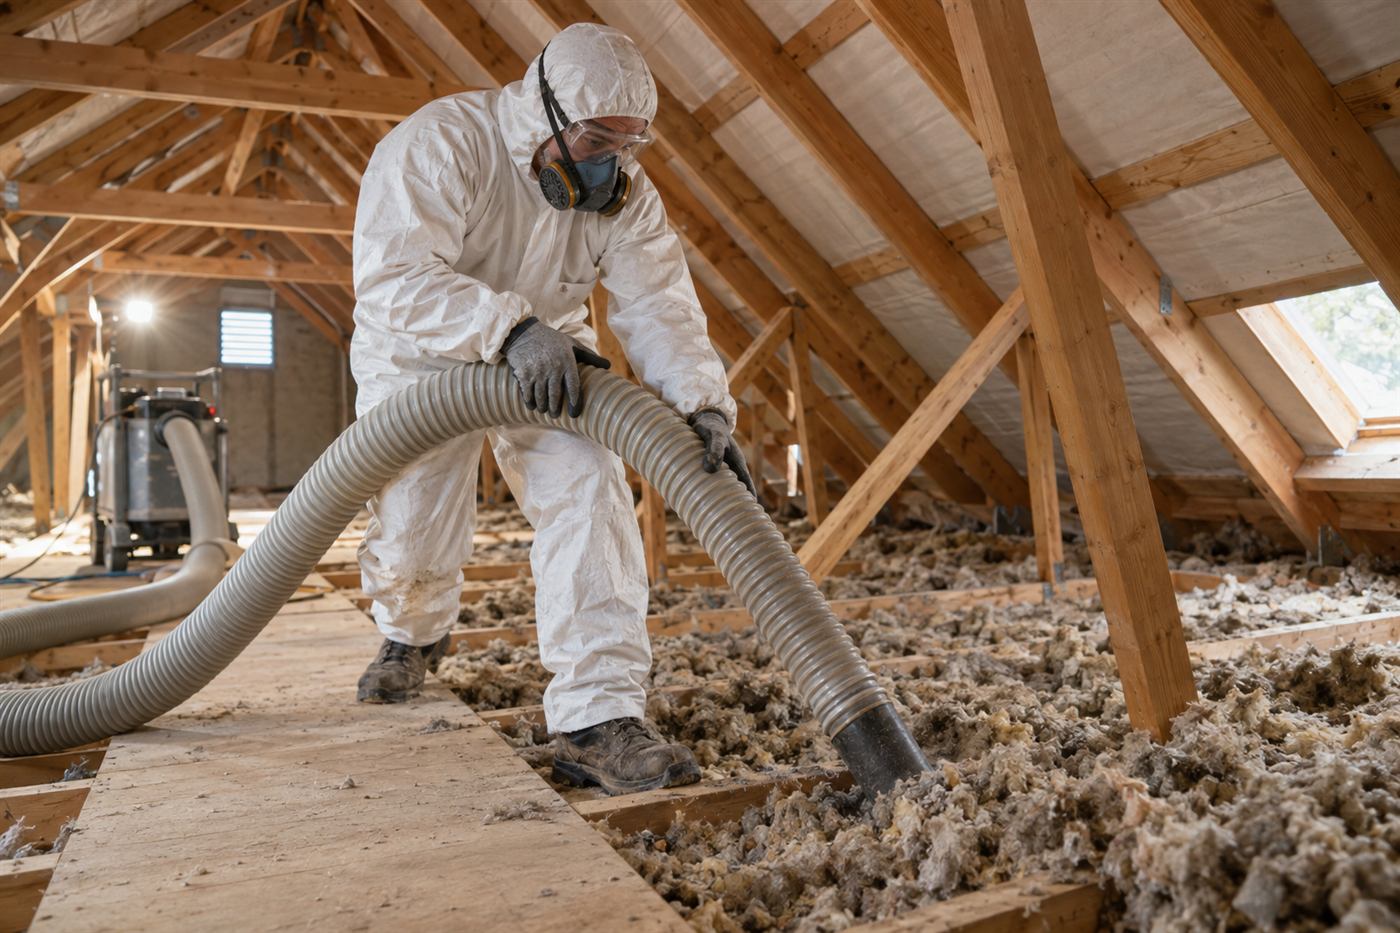
In a roomy attic with good access, blown loose-fill fiberglass or cellulose is the usual choice for the floor. It covers large areas quickly, fills around obstacles and can be installed to a consistent depth. Batts are less common for top-ups because they are harder to fit around ducts and wiring.
Spray foam applied at the underside of the roof deck is another approach, and it changes the attic into a semi-conditioned space. This approach has real tradeoffs involving cost, ventilation, roof inspection and moisture, and it deserves its own conversation with a clear explanation of what will happen to the ducts, the roof deck and any warranty on the roof.
A radiant barrier, which is a reflective layer, may also be considered in some attics. It works differently from bulk insulation, by reflecting radiant heat. Whether it is useful depends on the roof, the existing insulation and the budget. We explain the differences for your house rather than recommending the same product every time.
Garages, lanais and the rooms that sit outside the main attic
Planned-community floor plans often include a screened lanai, a covered entry and an attached garage, each with its own roof section. Some of these roofs share the main attic and others have a separate cavity with a different height. The space over a garage is a common place for coverage to be thin, because access is awkward and builders tend to spend less effort where no one lives.
If a bedroom or office sits above or beside a garage, the ceiling and the wall shared with the garage both matter. The garage is not air conditioned and can be much hotter than the house on summer days, so any room next to it feels the difference. Check that the attic above and the wall between are treated and sealed.
Ask the technician to include these secondary spaces in the visit. A complete check covers every pocket of the roof, not only the large main section, and it lists any that cannot be reached safely.
A worked example: a single-story home with a long duct run
A wide single-story home has its air handler at the east end and a master suite at the far west end. The owners say that the suite is always several degrees warmer than the rest of the house by late afternoon. The attic looks fully covered from the hatch, so they assume the problem is the air conditioner.
The technician follows the duct to the master suite and finds that it passes under a deep pocket of material for part of its length but runs over bare ceiling and exposed joists for another stretch. The jacket is torn near a bend, and the connection at the ceiling boot is partly open. The ceiling above the suite has thin coverage because the crew had to work around the duct.
The recommendation is to repair the jacket and the connection, support the sagging section, seal the ceiling penetrations and then add material over the suite to match the rest of the house. The owner is told what each step addresses, so they can judge the result afterward. The air conditioner itself is left alone.
Dealing with HOA rules and neighbors
Homeowner associations usually care about visible things: trucks parked on the street, equipment left in driveways, trash and noise. A contractor who respects those concerns makes the visit easier for you and for the neighbors. Ask your association whether contractors must register or follow specific hours.
For attic work, the visible part is usually a truck and a hose running to the hatch or a garage door. Plan where the truck will park and make sure the route to the attic access is clear. Let adjacent neighbors know if it will be loud.
If the work touches the roof, such as adding vents or changing flashing, associations may require approval of the contractor or the materials. Keep any approvals with your records.
Preparing your home for a visit
Clear the space beneath the attic access so the technician can place a ladder. If the access is in a closet or garage, move items out of the way and cover anything delicate. Make sure pets are secured and that the technician can reach the garage or hallway without obstacles.
Write down the rooms that run hot, the times of day it is worst and any cooling bill patterns you have noticed. Take a few phone photos from the hatch. Note anything that has changed recently, such as a new roof, a replaced air conditioner or a leak.
If anyone in the house has respiratory sensitivities, tell us so the technician can plan the work to limit dust in the living area. Most of the work happens in the attic, but a few precautions at the access point make the day easier for everyone.
- Clear the area under the attic access.
- Secure pets and plan parking for the truck.
- List hot rooms and when they are hottest.
- Take photos from the hatch if safe.
- Mention any past leaks, pests or recent roof or air conditioning work.
Quotes, service call charge and the next step
Quotes are given by phone when the details are clear. Larger or more complicated attics, especially those with damaged material, extensive duct issues or special roof conditions, need an on-site visit first. There is a service call charge for that visit, and we explain it on the phone before dispatching anyone. No number is quoted before we know the facts.
If you decide to go ahead, the scope will name the material, the area, any sealing and baffles, the hatch treatment and the cleanup, so there are no surprises. If you decide to wait, you will at least know what is above your ceiling and what to watch for.
When you are ready to look into heat gain at your Pembroke Pines home, call, describe the house and the symptoms and we will explain the first step in plain language.
Questions people ask
Does a tile roof mean my attic stays cool?
Not necessarily. Tile allows some airflow beneath it, which helps, but the deck and attic still heat up on sunny days and hold that heat into the evening. Insulation, sealed ceilings and tight ducts still matter in a tile-roof home.
Why are the rooms far from my air handler the hardest to cool?
Long duct runs expose cooled air to attic heat for more distance, and each joint can leak. Air arrives warmer and weaker. Checking duct support, jackets and connections is part of understanding why far rooms struggle.
Should I choose spray foam or loose-fill for my attic?
It depends on the attic, the roof and your priorities. Loose-fill on the floor is the common approach for open attics. Spray foam under the roof deck changes how the attic behaves and has tradeoffs we explain on the phone and during a visit.
Do I need HOA permission for attic insulation?
Interior attic work is often unrestricted, but associations may have rules about contractors, parking and work hours, and roof changes may need approval. Check your community documents, and tell us about any requirements when you call.
How long does an attic visit take?
An inspection usually takes a modest amount of time, depending on the size of the attic and how much there is to document. Installation takes longer and depends on the area and preparation. We do not promise arrival windows, and we explain the timing when scheduling.
What should I do first if I suspect a problem?
Note which rooms are uncomfortable, take photos from the hatch if it is safe, and gather any information about leaks or recent work. Then call and describe what you see, and we will explain whether a phone quote is possible or an on-site visit is better.
Describe the situation by phone and we will tell you what the job involves. Quotes are given by phone. Jobs that cannot be quoted without seeing them need a technician on site, and the service call charge is explained on the phone before anyone is dispatched.
(561) 854-1888Related pages
How a long duct run loses comfort before it reaches the room
In a large single-story home the air handler may sit at one end of the attic while the farthest bedroom is a long way off. Cool air travels through flexible duct, and every foot of that run is exposed to a hot attic. If the duct outer layer is worn, the joints are loose or the duct sags into a U shape, the air arrives warmer and weaker than it left. The room at the end of the line then feels like it never quite cools down. Clear communication on the day, including who to call and where to park, keeps small logistics from turning into frustrations.
A technician checking the attic follows the duct from the handler to the registers, looking for kinks, crushed sections, loose clamps, torn wrap and places where the duct lies directly on the ceiling material. Ductwork is not our main trade, but the findings matter because ceiling material and ducts interact. Adding cover over a duct changes how it behaves, and material tucked tight around a loose connection can hide a leak. The same care applies whether the job is large or small, since a modest repair done properly beats a bigger one done carelessly.
Tell the crew which rooms stay warmest and which run best. That pattern often traces the duct layout. We can explain what we see, note the duct issues to pass to an air conditioning professional, and describe how our work fits around them. Any quote is reviewed with you before work begins, so you know what is included and what is not. Clear information about the whole system helps you spend wisely and in the right order. Keep a copy of whatever you receive in writing, and do not hesitate to ask for wording to be clarified before you agree to anything.