A city built in a hurry, one subdivision at a time
Drive through Sunset Lakes, Riviera Isles, Silver Shores or the neighborhoods along Pembroke Road and you see rows of similar houses. Many were built during the same two decades by production builders working to a set of floor plans, with a limited menu of materials. That is not a criticism. It made homes accessible, and many of them have lasted well. But it means that the same details, and the same weaknesses, repeat from block to block.
The weaknesses are mostly in the parts nobody sees. Attics were insulated to the minimum that was accepted at the time. Duct systems were installed quickly, often with flexible duct run through the hottest part of the attic. Gaps around the ceiling, around recessed lights and around the air handler were left as they were when the drywall went up.
The good news is that these houses are usually easy to work on. Attics are large, access is generous and the framing is regular. A crew can see the whole space, measure it accurately and install material evenly. That makes it one of the places where an upgrade tends to be straightforward and where the improvement in comfort is easy to notice.
Two-story stucco homes and the second-floor problem
A two-story house has a simple physical problem: the second floor sits directly under the roof. Everything the roof absorbs goes straight down into the upstairs bedrooms. On a summer afternoon, the upstairs of a two-story house can be noticeably warmer than the downstairs, and the thermostat, which is often located downstairs, does not know the difference.
Owners describe this as a house where the upstairs never cools properly, where the master bedroom is warm when it should be cool, or where there is a sharp contrast between floors. Several factors play a role: the amount and condition of attic insulation, the duct layout, the air leaks between the upstairs ceiling and the attic and, sometimes, a system that is shared between floors without balancing.
A technician looking at this kind of house starts with the ceiling above the upstairs rooms. They check how deep the insulation is, how evenly it is spread, whether the knee walls and sloped ceilings in some designs are insulated and whether ducts are well wrapped. Our page on hot upstairs bedrooms goes through the usual causes in more detail.
- Upstairs bedrooms warm in the late afternoon and evening
- A large difference between the downstairs and upstairs thermostat readings
- Bonus rooms over garages that never match the rest of the house
- Knee walls or sloped ceiling sections with no visible insulation
Big attics and builder-grade insulation
A large attic is a mixed blessing. It gives a crew room to work and gives you a big buffer of space between the roof and the living areas. But it also means a large surface to cover. If the original insulation was installed to a modest depth, it covers a lot of ceiling that is only partly protected.
Builder-grade insulation typically means the minimum accepted at the time of construction, installed quickly. In many houses of this era that means loose-fill or batt material laid across the ceiling joists at a depth that was acceptable then but is thin by current standards. Over the years, it settles, gets disturbed by service technicians and develops thin spots near edges and corners where it was hard to reach.
What a technician looks for is consistency. A layer that is reasonably deep but patchy gives uneven results. A layer that is thin but even may be easier to improve. In most cases, the plan is to fill in the thin areas, add material to reach a good overall depth, and make sure the vents at the eaves are not blocked by the new material. Our guide on how much attic insulation you need explains the question of depth in plain terms.
Eaves, baffles and the vent paths that get buried
Most houses in the city have soffit vents along the eaves, which let outdoor air enter the attic and carry heat out through ridge or roof vents. When insulation is added without care, it can be pushed up against the eaves and cover the vent openings. Air stops moving, the attic gets hotter and moisture lingers.
The fix is simple and light on materials: install baffles, which are lightweight channels that hold the insulation back from the roof deck and keep an air path open from the soffit upward. A careful crew places these before any new material goes in. A rushed job leaves them out, and the effect is a house that is not as cool as it should be.
When you hire anyone to add insulation, ask whether they install baffles at the eaves and how they keep the insulation from covering vents. It is a good test of how carefully they work. Our page on attic ventilation covers the airflow side of this topic.
Ducts, air handlers and long runs through the attic
In many of the houses in the city, the air handler sits in the attic or in a closet, and the ducts run long distances through the attic to reach each room. Flexible duct is common, with an inner liner wrapped in insulation and a plastic outer jacket. Over the years the jacket tears, the wrap compresses and joints loosen.
Duct losses can be a large part of why a system seems to underperform. If ducts leak into the attic, conditioned air is lost before it reaches the rooms. If the wrap has failed, cooled air picks up heat from the surrounding space. And if the ducts lie on the ceiling, they can sweat and stain the drywall.
A technician can check these by eye. Some repairs, such as resealing joints or replacing a damaged section, are best done by an air conditioning contractor. Others, such as rewrapping a duct or covering it with insulation, fall within our work. We tell you which is which so you do not pay for the wrong service.
| What we see | Why it matters | Usual remedy |
|---|---|---|
| Torn duct jacket | Cooled air picks up heat | Rewrap or replace the section |
| Disconnected joint | Air blows into the attic | Air conditioning contractor repair |
| Duct lying on ceiling | Sweating and ceiling stains | Raise and support the duct |
| Open gap at the air handler | Hot air pulled into the system | Seal and insulate the platform |
Garages, bonus rooms and over-garage spaces
Many houses in the area have a two-car garage with a bedroom or bonus room above it. That room tends to be the hardest to keep comfortable, because it has a hot garage underneath it and a hot roof on top, and the floor between is sometimes thin, with ducts running through it.
A technician will look at the floor system between the garage and the room above, if it is accessible from the garage ceiling or from an attic access. Often the floor cavity has a layer of batt insulation that has sagged or fallen out. Sagging batts leave the floor exposed, and air leaks through gaps where the cavity meets the garage wall.
Fire rules apply to the separation between a garage and living space, so any work on the garage ceiling must preserve the fire-rated layer. Our page on garage insulation explains what a technician checks and why sealing the cavity is often as important as the material that goes into it.
Tile roofs, storms and what the roof tells us
Many houses in the city have concrete tile roofs, which handle wind well but can hide problems. Tiles can slip, underlayment can age and flashing can fail at walls and valleys without any visible sign from the ground. The first indication is often a stain on a ceiling after a heavy rain.
An attic inspection is a good way to catch these problems early. A technician with a flashlight can look at the roof deck for dark staining, check the underside of the sheathing near valleys and chimneys and look for damp spots in the insulation. These are signs that deserve a roofer's attention.
If you have had a leak, the order of work matters. Repair the roof first, remove wet insulation, let the area dry and then add new material. Putting insulation over damp areas causes mold and shortens the life of the material. The page on moisture in attic insulation explains what to look for.
Homeowner associations and what they usually allow
Most subdivisions have a homeowners association, and many of them have rules about exterior changes, contractor vehicles and working hours. Insulation work inside the attic rarely affects the exterior, but a delivery truck, a hose running through a front window or a dumpster in the driveway might fall under the rules.
It is a good idea to check your association's guidelines before you schedule anything. Ask about permitted working hours, where trucks may park and whether any notice is required. Some associations want to know when contractors will be in the community, even for interior work.
When you call us, tell us about any rules so we can plan around them. A technician who arrives knowing the restrictions causes less friction with neighbors and the management office, and the job goes more smoothly.
Radiant barrier and other add-ons worth asking about
Once the ceiling is sealed and the insulation depth is fixed, some owners ask about a radiant barrier. This is a reflective layer, usually installed on the underside of the roof deck or across the attic floor, that reduces the amount of heat radiating from a hot roof toward the ceiling. In a large Miramar attic under a sunny roof, it can reduce how hot the attic air and ductwork get.
It is not a replacement for insulation. It works on radiant heat, while insulation resists conduction, and the two do different jobs. The benefit varies with the roof color, the ventilation and how much duct and equipment sits in the attic. A technician can explain whether it is likely to make a noticeable difference in your house or whether the money is better spent on sealing and depth first.
Our page on radiant barrier explains how it works and its limits. We never promise a particular result, because every house is different, and we are straightforward when a feature is unlikely to help.
What to have ready when you call
A few details make the first call faster and the answer more useful. You do not need exact measurements or product names, only the basics of the house and what you have noticed.
- The neighborhood, the number of floors and roughly when the house was built
- Which rooms are warmest and at what time of day
- Whether the roof has been repaired or replaced and when
- Any stains, odors or pest signs in the attic
- Whether your association has rules for contractors
How quotes and visits work
We give quotes only by phone. We do not post prices on this site because the right number depends on the size of the attic, the existing material, the access and whatever needs to be repaired first. When you call, tell us the neighborhood, the number of stories and what you are noticing, and we will explain the next step.
If a phone conversation is enough, we quote from it. For more complicated jobs, we arrange a visit. There is a service call charge for that visit, which we explain on the phone before anyone is dispatched.
On site, the technician measures depth in several places, looks at the vents, ducts and ceiling penetrations, and photographs anything unusual. You receive a plain explanation of what they found and the options in order of importance. When you are ready, call and tell us what you are seeing. You can also read about attic insulation in Miramar before you phone, and check how permits apply in our guide to permits for insulation work.
Questions people ask
Why is the upstairs of my two-story house so much hotter?
The second floor sits directly under the roof, which absorbs heat all afternoon. Thin or uneven attic insulation, leaky ceilings and long duct runs make the difference worse. A technician checks depth, air gaps and ducts above the upstairs rooms and explains which factors matter most in your house.
Is the insulation that came with my house enough?
It was acceptable when the house was built, but many attics from that period are thin by today's standards and have settled or been disturbed. We measure it in several places and tell you whether adding to it makes sense. In many houses the answer is yes.
Do baffles at the eaves really matter?
Yes. Without them, new insulation can slide against the eaves and block the soffit vents, which reduces airflow and makes the attic hotter and damper. Baffles keep an air path open. Ask any contractor how they protect the vents before any material goes in.
Can you fix the room over my garage?
Often, yes. Technicians look at the floor cavity between the garage and the room, seal gaps, replace sagging batts and check the duct runs. Fire separation rules apply to the garage ceiling, and any work must keep that layer intact. A visit is usually needed to plan this.
Does my homeowners association need to approve interior attic work?
Usually not for interior work, but rules about contractor vehicles, hours and dumpsters may apply. Check your association guidelines or call the management office. Tell us about any restrictions when you call so we can plan the visit around them.
What if the attic shows signs of a roof leak?
Do not add insulation yet. Have the roof repaired first, then remove any wet material and let the area dry. New insulation goes in last. A technician can point out stains and damp patches during a visit and recommend who to call for the roof.
Describe the situation by phone and we will tell you what the job involves. Quotes are given by phone. Jobs that cannot be quoted without seeing them need a technician on site, and the service call charge is explained on the phone before anyone is dispatched.
(561) 854-1888Related pages
Following the crew through a typical subdivision attic job
In a development where many houses share a floor plan, the attic layout is often familiar to the crew, but each house still has its own history. The technician enters through the hatch, places boards across the trusses and begins by scanning the layer for gaps, compressed zones and spots disturbed by earlier trades. Cable installers, pool contractors and air conditioning technicians all walk attics, and they leave traces. Floor plans repeat across blocks, which helps with planning, but the conditions inside each attic still depend on the roof, the trades who visited and the way the house has been used.
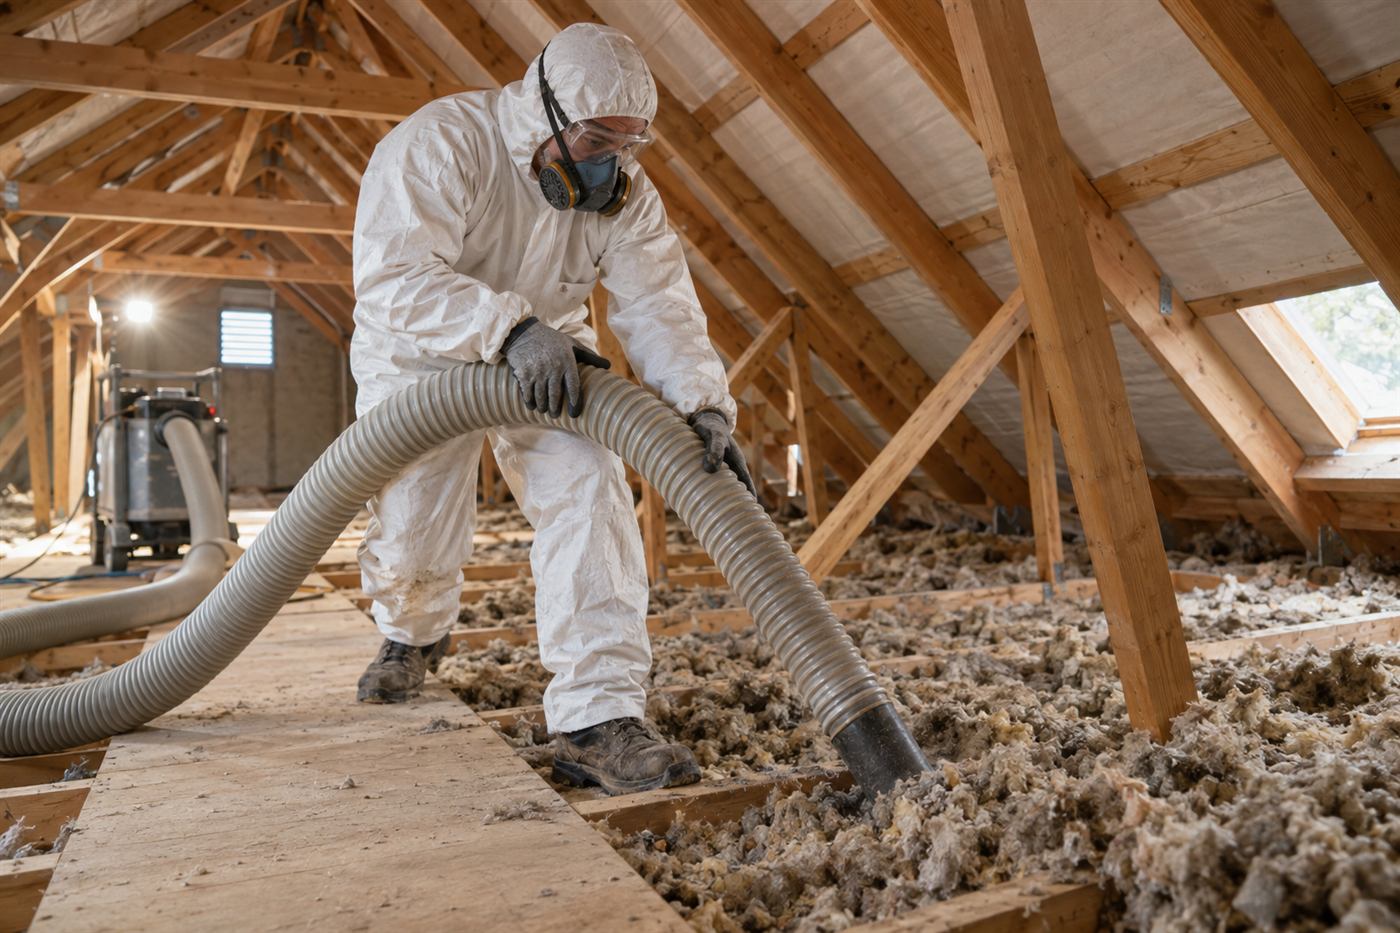
With the survey done, preparation begins. Soffit baffles go in where needed, penetrations around pipes and wiring are sealed, and recessed fixtures and junction boxes are marked or covered appropriately. Then the material is placed in even passes, working from the farthest corner back toward the hatch so the crew never walks on finished work. Depth is checked at several spots against the plan. Take a few minutes after the crew leaves to look at the hatch, the ceiling below and the closet, and ask about anything that looks different from what you expected before the technician goes.
Finishing includes closing and sealing the hatch cover, removing protection and cleaning the entry area. The technician reviews what was done and mentions anything outside the scope, such as a loose duct connection or a vent that needs attention. Your role is small: clear the hatch area and be available for questions. Call us to talk through how the process fits your Miramar home. Because the layer is placed in passes, the technician can look over each section as it is completed, and any thin spot or disturbed area is corrected before the crew moves to the next part.