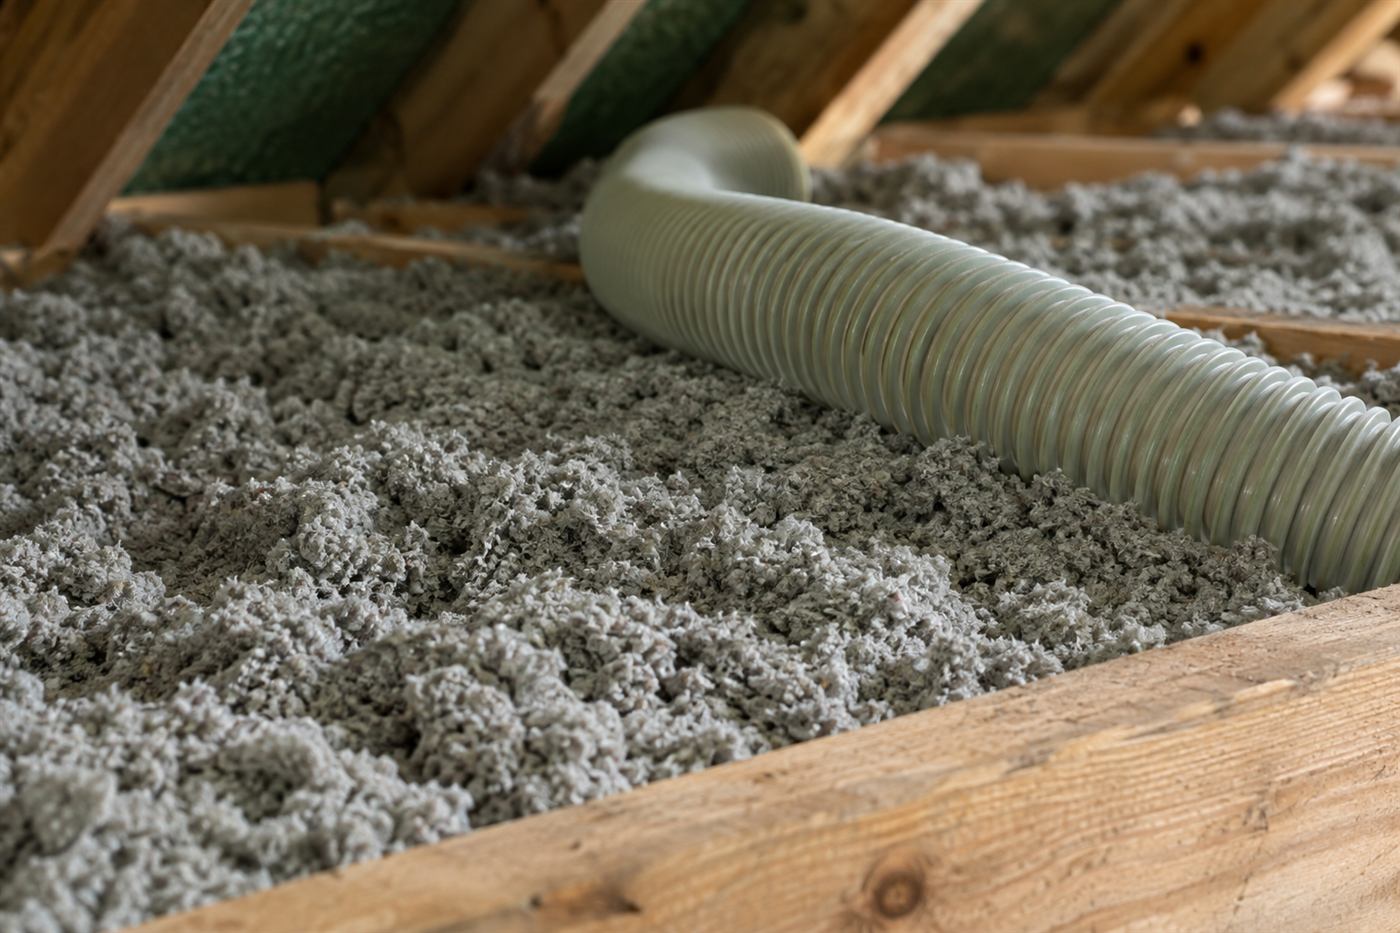
What attic ventilation is meant to do
A roof is not a sealed lid. Sun heats the shingles, tile or metal, and that heat travels into the space just below. Meanwhile the humid Florida air that drifts into the attic carries water vapor that has to go somewhere. A ventilated attic uses moving air to carry both away, so the heat does not build to extremes and the moisture does not settle on wood and insulation.
The basic idea is simple. Cooler outside air enters through openings low on the roof, usually the soffit under the eaves. As it warms, it rises, and it leaves through openings near the top: a ridge vent, gable vents, roof louvers or powered fans. This natural movement is called a stack effect, and it works best when intake and exhaust are balanced and neither is blocked.
Ventilation does not make an attic cool. It lowers the peak temperature and keeps conditions more stable. It also helps the roof deck dry out after rain, and that matters for the long life of the sheathing and the structure around it.
Soffit, ridge and gable airflow explained
Each type of vent has its own job, and the best systems combine them thoughtfully.
Soffit vents sit under the roof overhang. They are the main air intake. They may be continuous strips or individual round or rectangular vents. If they are painted over, packed with old insulation, or covered by a bird nest, intake drops and the entire system suffers.
Ridge vents run along the peak of the roof and let warm air escape evenly along the whole length. They work best when paired with plenty of soffit intake, because a ridge vent with nothing feeding it does little. Gable vents sit in the end walls of the attic. They can help in some designs, but when used together with a ridge vent they can short-circuit the airflow, pulling air from one vent to another instead of through the whole attic.
Roof louvers and turbine vents are individual exhaust points. Powered attic fans use a motor to draw air out. They need adequate intake, and a fan that pulls more air than the soffits supply can draw conditioned air up from the living space through ceiling gaps. That is one reason air sealing and ventilation should be planned together.
Some homes, especially those with spray foam on the roof deck, use a different strategy where the attic is sealed rather than vented. That is a design choice that should be made deliberately and not by accident.
How insulation and ventilation get in each other's way
When insulation is added to an attic floor, it is easy to push material right up against the eaves. At the lowest point of the roof, where the rafters meet the top plate, the space is tight. Loose-fill spreads easily and can slide down into the soffit area, covering the vents and cutting off intake.
Batts can have the same effect when they are stuffed into the narrow area. The result is an attic that looks well insulated but is poorly ventilated. Heat builds because it cannot escape. Moisture lingers and the underside of the roof deck can darken or grow mildew over time.
A ventilation problem can also work the other way. If an attic has strong exhaust but few intake vents, it may draw air from places it should not. In a house with unsealed ceiling gaps, that means pulling conditioned air out of the rooms and into the attic, which raises the cooling load and wastes energy.
The goal is balance. Insulate the floor properly, keep the soffit path open, seal the ceiling plane and make sure the exhaust matches the intake. When those pieces are coordinated, the attic behaves.
Baffles: the small part that does the most
An insulation baffle is a lightweight channel, often made of cardboard, foam or plastic, that is stapled to the underside of the roof deck at each rafter bay near the eave. It creates a clear air path from the soffit vent up into the attic, and it blocks the insulation from spilling into that path.
A baffle should extend high enough above the insulation line that the finished depth never reaches it. It should sit tight against the roof deck, and the soffit vent behind it should be open. When you look into an attic from the hatch, you should be able to see the baffles in place near the lower edge of the roof, with a visible gap between the roof sheathing and the insulation.
Many older attics have no baffles at all, which means the soffit may be partly blocked. Adding baffles is a modest job that pays off in better airflow and in protecting insulation from wind-washing, where moving air strips heat out of loose-fill at the edges. In a hurricane-prone area, it is also worth checking that vent screens and vent covers are in good shape, because wind-driven rain can enter a damaged vent.
Our guide on insulation and hurricane roofs touches on how roof design and storm hardening interact with these details.
Signs your attic may not be breathing well
Some symptoms can be seen from the living space or from the roof edge, and they are worth mentioning when you call. They are clues, not a diagnosis.
A technician will look at several of these in person to decide whether ventilation is the root problem or a side effect of something else, such as duct leaks or a roof problem.
- Upstairs rooms that feel stuffy or hot even when the air conditioning is working.
- A musty smell near attic hatches or closets below the attic.
- Dark staining on the underside of the roof deck or on rafters near the eaves.
- Damp-feeling insulation near the edge of the attic floor.
- Soffit vents that are painted shut, covered with debris or hidden behind old material.
- A ridge vent that has been covered by shingles or tile cap with no opening cut beneath.
- Rust on nail tips and metal fasteners that can be seen from the attic.
Ventilation and the air conditioning system
In many South Florida homes, the air handler and ducts sit in the attic. That puts the cooling equipment in the hottest part of the house. Ducts that are well sealed and well wrapped lose less energy, and an attic that is vented sensibly lowers the temperature around them.
Sweating ducts are a common complaint. When cold duct surfaces meet humid attic air, water droplets form on the outside of the duct wrap. Better attic ventilation can reduce the humidity around the ducts, but the first checks are usually the duct insulation jacket and the vapor seal on the wrap. If a jacket is torn, a duct will drip no matter how well the attic is vented. See our page on sweating ductwork in the attic for the full picture.
Another link is the air handler closet. If the return path draws air from the attic through gaps, the system pulls in hot humid air. Sealing and ventilating the right way, and in the right order, protects the equipment and the indoor air.
Sealed attics and when ventilation rules change
Not every attic should be vented. A sealed or conditioned attic is built differently: the insulation, often spray foam, is applied to the underside of the roof deck, and the attic is brought inside the thermal boundary of the house. In that design, soffit and ridge vents are closed off on purpose, and the attic stays much closer to the temperature of the living area.
Sealed attics can be a good fit in certain homes, particularly where ducts and air handlers are in the attic. They also come with requirements: the roof must be in sound condition because it will be harder to inspect later, combustion appliances need proper venting, and the plan should follow local building rules and manufacturer instructions. Roofing manufacturer terms and insurance considerations should be checked with the roofer and the insurer.
We describe this option on the spray foam page, and the comparison guide with blown-in shows the tradeoffs. The key point is that vented and sealed attics follow opposite rules, and mixing the two leads to trouble. If your attic has a mix of foam on part of the deck and open vents elsewhere, say so when you call.
Storms, screens and keeping vents intact
Roof vents have to survive wind, rain and the occasional hurricane. A damaged vent can let water into the attic and wet the insulation below it. Before the season starts, it is a good idea to check that vent covers are firmly attached, screens are intact and the roof penetrations are sealed.
After a storm, look from the ground and then from a safe vantage for missing vent caps, lifted ridge vent sections or bent turbines. Do not climb on a wet or damaged roof. If you see water stains on ceilings after heavy rain, contact a roofer first, and let us know if insulation was wetted, so it can be assessed. The seasonal checklist for before hurricane season has more detail.
Screens matter for pests too. Birds, wasps, rats and lizards use open vents as entry points. A good screen keeps them out without cutting airflow too much, and it should be checked when the baffles go in.
What a technician checks and how the work goes
The assessment starts from the outside. The technician looks at the eaves, soffits, ridge and gable ends to see what vents exist and whether they are open. Then in the attic they check the baffles, the depth of insulation near the edges, evidence of moisture and the condition of ducts and fans.
Typical work includes clearing blocked soffits, installing baffles at every rafter bay that needs one, rebalancing insulation depth near the eaves, repairing vent screens and advising on whether a roofer should add or change exhaust vents. Cutting new roof openings is roofing work, and we coordinate or refer rather than improvise.
The call works like our other services. Describe the house, the roof type and what you are noticing. Quotes are given by phone for simple jobs, and complicated attics need an on-site visit with a service call charge explained on the phone before dispatch.
Have the hatch cleared and know whether you have a ridge vent, gable vents or a powered fan. A photo of the roofline from the street often helps.
An example: a two-story frame home with a hot upstairs
Consider a two-story frame home where the upstairs bedrooms run noticeably warmer than the downstairs by late afternoon. The owner has already had the air conditioning checked and nothing was wrong with the equipment. On the roof, the home has a ridge vent, but when the technician looks from the ladder at the eaves, the soffit vents are painted over from a previous repaint.
In the attic, the picture is consistent. Loose-fill at the edges of the attic floor has slid against the roof deck, so even where the soffit is open, the airflow path is blocked. The underside of the roof deck near the eaves shows dark staining, and the air in the attic feels heavy and stagnant. The ridge vent is open, but with no intake, it has almost nothing to pull from.
The plan is straightforward: clear the paint from the soffit vents or replace the vent panels, install baffles at the affected rafter bays, rake the insulation back from the eaves and rebalance the depth, then check the ceiling plane for gaps that would let upstairs air leak into the attic. After that, the upstairs rooms are reassessed. Some of the difference may be gone, and if a room remains warm, the next suspects are duct leaks or a long, poorly insulated duct run.
Not every house tells such a clean story. Sometimes ventilation is only a small part of the problem. That is why the first visit is a look at the whole system and not a pitch for a single product.
Putting it together in a plan
A well-ordered plan treats ventilation, sealing and insulation as one system. First stop air from leaking through the ceiling. Next open and protect the intake path with baffles. Then add insulation to the planned depth with the baffles keeping the eaves clear. Finally confirm that the exhaust side is working and in good repair.
If a roof repair or replacement is on the horizon, coordinate the sequence. It is wasteful to insulate and then tear open the attic for roofing, and it is risky to leave the attic open during rainy season. We can talk about timing when you call.
Call with your questions about vents, hot rooms or musty smells, and we will help figure out whether ventilation is part of the picture.
Questions people ask
Do I need both ridge vents and gable vents?
Usually not. A ridge vent paired with good soffit intake is a common arrangement. Adding gable vents to a ridge system can short-circuit the airflow so that parts of the attic get little movement. The right layout depends on the roof shape, and a technician can look at yours before recommending changes.
Will insulation block my soffit vents?
It can if baffles are missing. Loose-fill spreads toward the eaves and covers the intake. Installing baffles at the rafter bays keeps a clear channel from the soffit up into the attic. It is a small job that protects both airflow and the insulation edge.
Is a powered attic fan a good idea?
Sometimes, but not always. A fan needs enough intake area, and an oversized fan can draw conditioned air up through ceiling gaps. Sealing the ceiling plane and checking intake first is wise. A technician can tell you whether a fan helps or hurts in your house.
What if my attic has spray foam on the roof deck?
Then the attic is probably designed as a sealed space and should not be vented in the usual way. Do not open soffit or ridge vents without advice. Tell us what is installed, and we will explain how the details differ for a sealed attic.
Can poor ventilation cause mold?
It can contribute to moisture on wood and insulation, which can lead to mildew or a musty smell. Other sources include roof leaks, duct condensation and air leaks from the living area. The assessment looks for the actual source before recommending a fix.
How are quotes handled?
Quotes are given by phone when the job is simple. A complicated attic needs an on-site visit, and there is a service call charge that is explained on the phone before anyone is dispatched. Call and describe your roof and attic and we will help you choose the route.
Describe the situation by phone and we will tell you what the job involves. Quotes are given by phone. Jobs that cannot be quoted without seeing them need a technician on site, and the service call charge is explained on the phone before anyone is dispatched.
(561) 854-1888