Why one house can feel like several climates
A house is not one uniform space. Each room has its own roof exposure, wall orientation, window area, duct run and share of airflow. A room with a west window under a sunny roof at the far end of the duct system lives in a different climate from a shaded interior room near the air handler. When one thermostat controls the whole house, it can only satisfy the room where it sits.
That is why a hallway thermostat may read comfortable while a bedroom is warm and a bathroom is cold. The system shuts off when the thermostat is satisfied, leaving other rooms out of balance. Over time, owners compensate by lowering the thermostat or closing doors, which uses more energy and does not solve the underlying imbalance.
The key to solving the problem is to find the pattern. Which rooms are too hot, which too cold, at what time of day and in which season? A room that is hot only on sunny afternoons suggests heat gain from the roof or windows. One that is cold in winter and hot in summer suggests missing insulation or leaks. One that is never quite right suggests an airflow problem. Writing down the pattern gives a technician a head start.
Missing or uneven insulation coverage
Attic insulation is supposed to blanket the whole ceiling at a consistent depth. In real attics, it rarely does. Material gets pushed aside when an electrician or air conditioning technician crawls through. Areas near the eaves are often thin because the roof slopes down. Spots around the attic hatch, chimney chases and soffit drops are often missed. A room under one of these gaps feels the difference.
You can sometimes see this from the access opening. Look for bare patches, thin areas where you can see the ceiling joists, areas flattened by stored boxes, or areas where material has settled. If the depth looks very different from one side of the attic to the other, rooms under the thin area are likely to be less comfortable.
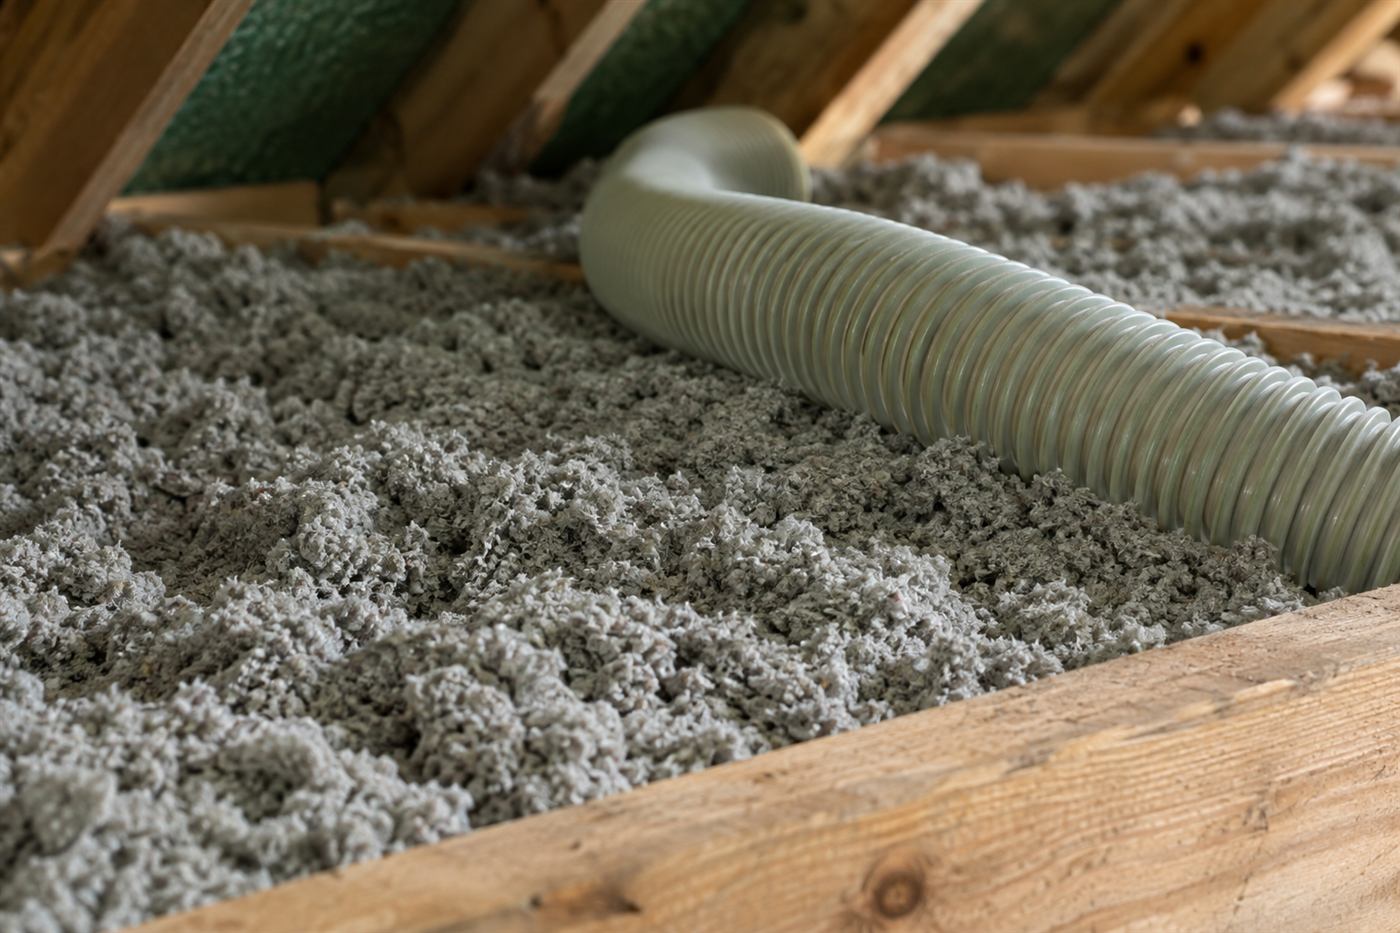
Evening out the coverage is straightforward with blown-in material, which can be spread to a uniform depth and fill around obstructions. Our blown-in insulation page explains how it is done. But adding material to a leaky ceiling does not stop leaks, so sealing is often a first step.
Air leaks that connect rooms to the attic
Leaks create hot and cold spots because air moves through them. A room with many recessed lights, a gap around a ceiling fan box or a poorly sealed attic hatch can draw hot attic air down in summer. In a house that is under slight negative pressure, outdoor air is pulled in through gaps in walls and ceilings, making some rooms uncomfortable.
Interior walls matter too. Many homes have open stud bays or chases that connect rooms to the attic. Air can travel through these hidden paths, leaving one room unusually warm while another stays cool. Plumbing walls, soffit drops and tray ceilings are frequent culprits.
Sealing these paths is called air sealing, and it is often the most effective step before adding insulation. See our air sealing page for details. A technician can trace leaks with a smoke pencil or simply by noting dark streaking on the insulation, which shows where air has been moving.
Duct problems that starve a room of air
A room that never reaches the right temperature is often not getting enough air. Ducts can be undersized for a room, kinked, crushed, disconnected or leaking. A long flexible duct in a hot attic loses cooling along the way. A duct with a loose boot at the ceiling may spill cold air into the attic rather than into the room.
Dampers also matter. Some systems have dampers that can be adjusted to balance flow among rooms. If they are set wrongly, one room gets too much and another too little. Registers can be closed, blocked by furniture or have dirty louvers that restrict flow.
A simple observation can help. Feel the airflow at each vent with the system running. A vent with weak flow compared to its neighbors is a flag. Duct repair and balancing belong to an air conditioning professional, but the attic view we get as insulators often reveals problems such as disconnected runs. We pass along what we see.
Return air and closed doors
Air that is pushed into a room has to find its way back to the air handler. When a bedroom door is closed and there is no return in the room, supply air cannot easily leave. The room becomes slightly pressurized, supply flow drops and the room does not cool. Meanwhile, the hall near the return becomes slightly negative and may draw in unconditioned air from leaks.
This is a very common cause of bedrooms that are comfortable with the door open and uncomfortable with it shut. The fix may be a return grille in the room, a transfer grille between the room and the hall or a jump duct through the attic. An air conditioning professional can design the right solution.
You can test this at home. Close the door and feel the supply vent, then open the door and feel it again. If the airflow changes a lot, the room has a return problem. You can also place a thermometer in the room and check it over several hours with the door closed and open.
Windows, sun and room orientation
Glass admits heat. A room with large windows facing west or south can gain a great deal of heat in the afternoon, particularly if there is no shade. Exterior shading, awnings, tinted or reflective film, drapes with light-colored linings and landscaping all reduce the load.
Rooms at corners of the house have two exterior walls and more exposure. Rooms over garages are exposed to a hot space below. Rooms at the end of a long duct run are exposed to the least airflow. Each of these placements makes comfort harder, and combining them in one room makes it very hard.
In South Florida, solar heat gain is the dominant load much of the year, and in winter, cold fronts can make some rooms feel cooler. A room that is uncomfortable in both seasons may have an envelope issue, such as missing wall insulation or leaky windows. A room that is uncomfortable only in summer afternoons may mostly need shading and attic improvements.
Wall insulation and block-wall homes
Many South Florida homes are built of concrete block, which has less insulation value than a framed wall filled with insulation. Block walls store heat during the day and release it slowly into the evening, so a room with a west-facing block wall may stay warm long after sunset.
Some block homes have furring strips and insulation or foam inside the wall, while others have bare block with plaster or drywall. Older homes may have little or none. Because the wall is part of the building structure, adding insulation inside it can be difficult. Options vary, and a technician can explain what is practical.
In framed walls, which are common in additions and upper floors, empty cavities can be filled by dense-pack techniques. Our dense-pack wall insulation page explains how this works. Where the wall is hot to the touch in the afternoon, wall insulation may be part of the answer.
What a technician checks to find the pattern
A visit to sort out uneven temperatures should be a methodical comparison. The technician walks the house and notes which rooms are the problem and how they relate to the attic, the ducts, the windows and the walls. They go into the attic and look at the area above each problem room.
They compare insulation depth from room to room, look for gaps and disturbed areas, check the duct serving each room and look for leaks. They note the location of the air handler and the return. They may also check the garage ceiling, the walls and any additions.
They will ask about your experience: which rooms are problems, when and how long. They may use a thermometer or thermal camera to compare surfaces. The aim is to explain why the rooms differ, so that the fix targets the cause rather than one symptom.
- Insulation depth and evenness above each problem room
- Gaps near eaves, hatches, lights and chases
- Duct routing, condition and connection for each room
- Return air path with doors closed
- Window exposure and shading
- Wall construction and any additions or converted garages
Additions, converted garages and odd layouts
Rooms added after the original construction are a classic source of uneven comfort. An addition may have a different roof structure, thinner insulation, a different duct arrangement or no dedicated duct at all. A garage converted to living space often keeps its original ceiling insulation, which may be thinner than that over the rest of the house.
Bonus rooms over garages or rooms with cathedral ceilings have their own challenges. Our hot room over the garage page covers that situation. Even small changes, such as adding a wall or closing a doorway, can change how air moves through the house.
If your home has an addition, tell us about it. We will check whether the insulation, ducts and returns match the rest of the house and note differences. Sometimes the fix is as simple as extending the existing insulation. At other times, a technician may recommend an air conditioning professional design a better duct layout.
What you can try before the visit
Change one thing at a time and keep notes. Replace the filter. Open all registers fully and clear furniture away from them. Try leaving doors open for a day to see whether the imbalance changes. Use blinds, curtains or shades on sunny windows. Place inexpensive thermometers in the rooms to see actual temperatures at different times.
Look at the exterior as well. Are there trees or awnings that shade some rooms and not others? Is there a hot patio against one wall? Is the roof over the problem room a different color or material? These observations help explain differences.
Do not close vents in unused rooms to push air elsewhere. This can raise pressure in the duct system and increase leakage, and it can harm the equipment. If a room is truly unused, discuss options with an air conditioning professional rather than closing registers.
Calling and getting a quote
When you call, describe the pattern: which rooms, what times, what seasons. Tell us whether there have been any additions, roof changes or past insulation work. Tell us where the air handler is and whether you have a return in each bedroom. These details help us decide how to approach the visit.
Quotes are given only by phone, never as published prices. For an issue that requires looking at several rooms and the attic, an on-site visit is needed, and there is a service call charge that is explained on the phone before dispatch. After the visit, you receive a written scope.
If you want to read about related causes first, see our pages on the upstairs bedroom and on high cooling bills. When you are ready, call and we will help you work out where to start.
Questions people ask
Why is one room always hotter than the others?
Usually because of a mix of exposure and airflow: more roof or window heat, a longer duct run, thin insulation overhead, leaks or a missing return path. Finding the pattern, such as which hours and which seasons, points to the cause. A technician compares the attic, ducts and room features to explain the difference.
Should I close vents in rooms that are too cold?
We advise against closing vents as a general fix. It can raise pressure in the duct system, increase leaks and strain the equipment. A better approach is to find out why the room is cold, for example duct leaks or missing coverage, and have an air conditioning professional balance the system if needed.
Can insulation fix uneven temperatures by itself?
It can help where thin or uneven coverage is the cause, but it will not fix a crushed duct, a missing return or large leaks. Often sealing and insulation together make a difference, and sometimes duct repair is also needed. A visit helps sort out which pieces apply to your house.
Does a room addition cause this?
It often does. Additions can have thinner insulation, different roof structure or limited duct capacity. Converted garages can keep the original ceiling insulation and have little or no dedicated airflow. Tell us about any additions when you call so that we can check them specifically.
Is it worth buying a better thermostat?
A better thermostat may improve control, but it usually cannot fix an imbalance caused by the building or the ducts. Some systems can use remote sensors or zones to improve comfort. Those are choices for an air conditioning professional. Address leaks, insulation and ducts first for the most reliable result.
How do I get a quote?
Quotes are given only by phone. Describe the rooms, the times and any changes to the house. For a problem with several possible causes, an on-site visit is required, and there is a service call charge that is explained on the phone before anyone is dispatched. You then receive a written scope of any recommended work.
Describe the situation by phone and we will tell you what the job involves. Quotes are given by phone. Jobs that cannot be quoted without seeing them need a technician on site, and the service call charge is explained on the phone before anyone is dispatched.
(561) 854-1888Related pages
A room-by-room way to collect evidence
Instead of guessing, collect a few simple readings. Place an inexpensive thermometer in each problem room and one in a room that feels comfortable, and record the numbers at the same times each day for about a week. Include morning, mid-afternoon and evening. Note whether doors were open or closed, whether blinds were drawn, and whether the air conditioner ran steadily or cycled often. The pattern that emerges, such as a room that drifts warmer every afternoon, tells the technician much more than the statement that it feels hot.
Add a few hands-on checks. Feel the airflow at each supply vent, and note whether the stream is strong, weak or warm. Check the ceiling surface on a hot afternoon; a ceiling that feels noticeably warmer than the walls hints at thin insulation or heat radiating from the roof. Look at whether the room has a return vent or a gap under the door, since rooms without a return path can become pressurized and starve for air. Photograph the vents and any visible gaps around fixtures. These observations cost nothing and speed up the diagnosis.
Resist the temptation to fix everything at once. Changing the thermostat setting, adding fans, closing vents and moving furniture all at the same time muddy the evidence. Change one thing, wait a few days, and record the result. When you call, share the readings and your notes. The visit then begins with a clear question instead of a vague complaint, and the scope and any quote are explained before work begins. Some rooms improve with a simple duct fix, others with air sealing, and some with added insulation.
What the attic looks like over the cold or hot room
When the crew goes up, the first job is to find the spot directly above the troublesome room. In many houses this is surprisingly hard because the layout upstairs does not match the floor plan. Technicians use measurements from the hatch, the position of vent boots, and sometimes a light shone from below to locate it. Then they look at what is there: how deep the insulation is, whether it is level or has been pushed aside, and whether anything has been placed on top of it, such as stored boxes or a duct run.
Next comes the duct serving that room. The crew checks that it is connected at both ends, not crushed under a joist or other object, and not lying in a loop that restricts flow. They look for gaps around the vent boot where it meets the ceiling and for disconnected joints that leak conditioned air into the attic. A cold room in winter or a hot room in summer is sometimes the final outcome of a fix that took two minutes once someone looked. Other times, several small findings add up to the overall result.
After the look, you will hear what was found and which items are within the scope of insulation work. If the main issue is a duct or equipment problem, we will say so honestly and explain who should address it. If the insulation is thin, uneven or displaced above the room, the plan may involve leveling, adding material or air sealing the penetrations first. The scope and any quote are explained before work begins, so you can compare options and decide at your own pace.