Planned communities and what they have in common
Much of Pembroke Pines was built as large planned communities, with gated entrances, shared lakes, community pools and a limited set of house designs repeated across each neighborhood. Names such as Chapel Trail, Pembroke Shores, Silver Lakes, Century Village and the developments along Pines Boulevard and Flamingo Road describe areas that were laid out and built in stages over several decades.
That repetition makes it easier to predict what is above the ceiling. Within a given community, houses often share the same roof framing, the same attic access, the same duct layout and the same original insulation. A technician who has worked in a few houses in a neighborhood can often tell you what the next one is likely to have, though each house still needs its own check.
It also means that two neighbors with identical houses may have very different results from the same work. One may have had a roof repair that left damp insulation, another may have a duct that was disturbed by a past contractor. That is why the visit always starts with what is actually there, not with what the plan says.
One-story and two-story houses behave differently
The city has both single-story and two-story houses, and they present different challenges. In a one-story house the attic spans the whole footprint, so every room sees the roof. A wide, low house with a large attic can have a lot of ceiling area exposed to heat, and the amount of insulation needed to keep rooms comfortable is correspondingly large.
In a two-story house, the upstairs rooms are directly under the roof, and the downstairs is protected by the upstairs. The pattern of discomfort is usually upstairs-heavy. The air conditioner may be sized for the whole house but run by a single thermostat downstairs, which means the upstairs lags.
In both cases the first step is to measure what is there and look for air leaks. A technician will go across the ceiling, noting depth, density and any bare spots. They look at the hatch or pull-down stairs, the penetrations for lights and fans, the chase for wires and pipes, and the area around the air handler. Our page on attic insulation explains the different materials that might be used.
- One-story: large ceiling area, long duct runs, rooms far from the air handler
- Two-story: upstairs warm in the afternoon, thermostat downstairs
- Split plans: bedrooms in separate wings with separate attic sections
- Additions: different roof lines and often different insulation
Tile roofs: what they do and what they hide
Concrete and clay tile roofs are common in the city. They are heavy, durable and good in wind, and they create an air space between the tile and the roof deck that helps shed some heat. But they do not stop heat from reaching the attic, and they can make some problems harder to see.
A cracked or slipped tile does not always cause an immediate leak, because the underlayment below it is designed to catch water. Over years, though, the underlayment ages, and small leaks begin to wet the roof deck and the insulation above ceilings. By the time a stain shows on a ceiling, the damage may have been spreading for a while.
An attic inspection is the practical way to catch this. Daylight through the deck, dark patches on the plywood, damp insulation under valleys and stained nail points are all signs. A technician will point them out and suggest a roofer when needed. Tile roofs also affect how a crew works, because the roof surface can be fragile, so most insulation work is done from inside the attic.
Long duct runs and why they lose cooling
Many houses here have spread-out floor plans, with bedrooms in wings at opposite ends of the house. The air handler is often in the middle or at one end, and the ducts run long distances through the attic to reach the farthest rooms. Longer duct runs mean more surface exposed to the hot attic, and more chance for leaks, kinks and sagging.
A room at the end of a long duct run often takes longest to cool, or never quite matches the others. Owners sometimes assume the air conditioner is too small, when the real problem is that cooled air warms up on the way or leaks into the attic before it arrives.
A technician can check the visible parts of the duct system for torn wrap, loose joints, sagging runs and ducts lying against the ceiling. Fixing the wrap and supports, and insulating over the ducts where appropriate, can help. Leaks at the connections are usually repaired by an air conditioning contractor, and we point that out when we see it. Our page on uneven room temperatures goes into more detail.
Recessed lights, attic stairs and the gaps in the ceiling
Large homes tend to have many ceiling penetrations. Recessed lights, bath exhaust fans, attic stairs, ceiling fans, wiring chases and the openings around the air handler all give conditioned air a path into the attic. Each opening is small, but together they can matter.
Pull-down attic stairs are a frequent culprit, because the door is usually a thin panel with no gasket and little or no insulation. Recessed lights that are not rated for insulation contact need to be handled carefully, and some designs let air flow freely from the room into the attic.
This is where air sealing comes in. Sealing around penetrations with the right materials, adding a cover over the attic stairs and sealing the top plates can reduce the amount of cooled air lost before any new insulation goes on. We describe the process on our air sealing page. A technician will tell you which openings matter in your house and which can be left alone.
Blown-in insulation or spray foam for these houses
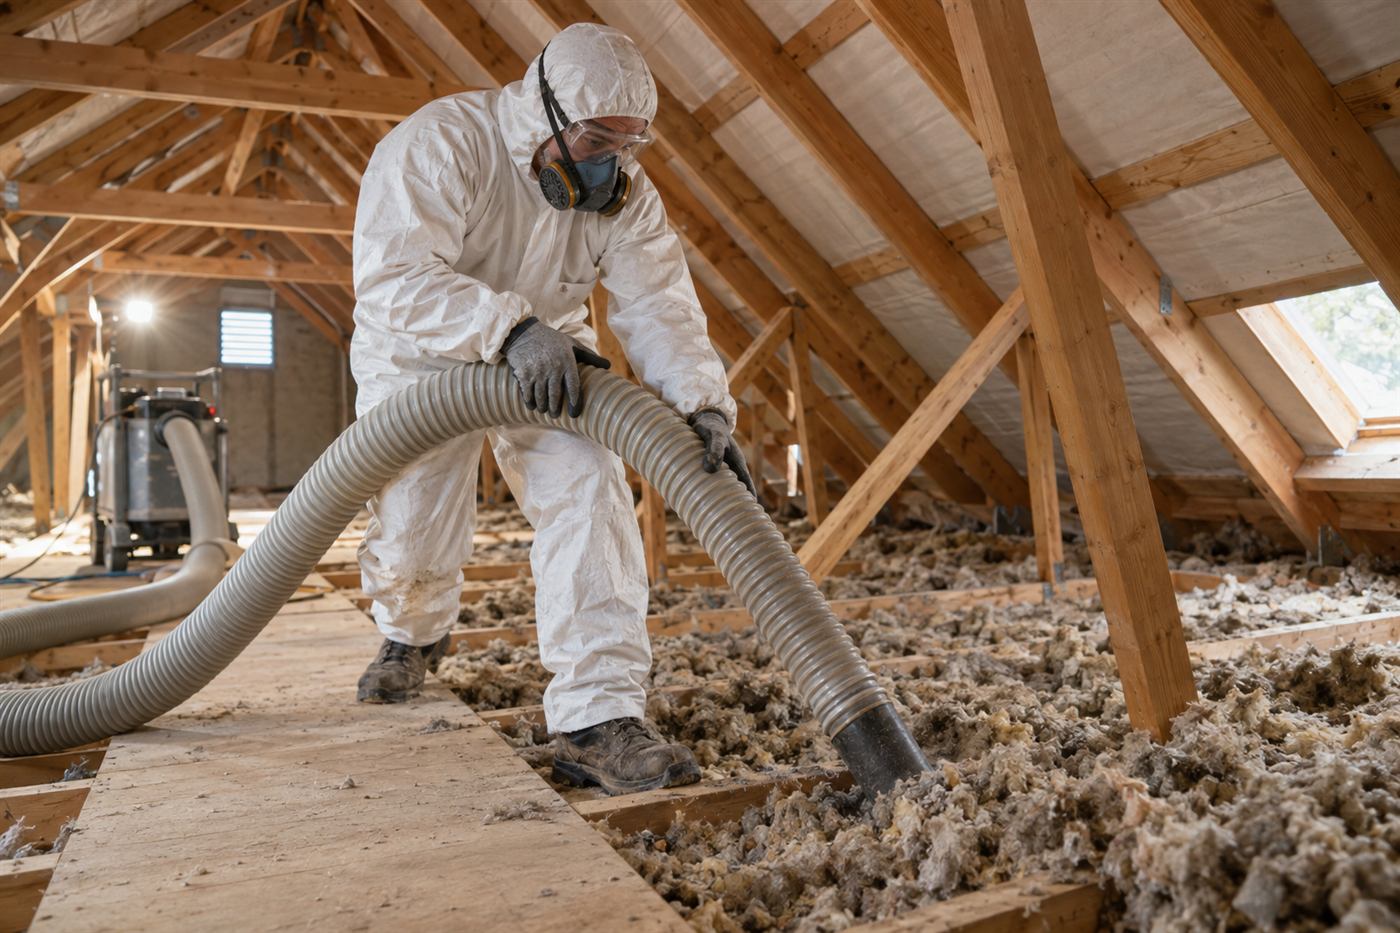
Most houses in the area have open attics where loose-fill blown-in insulation is a practical, widely used option. It covers large areas evenly, fits around framing and wiring, and can be added on top of existing material. When the attic is well ventilated and air-sealed, it performs well.
Spray foam is another option, usually applied to the underside of the roof deck, which turns the attic into a conditioned or semi-conditioned space. That can help when there are long ducts in the attic, because the ducts then sit in a space that is much closer to the house temperature. It also costs more and is harder to modify later, and it needs careful installation and ventilation planning.
There is no single right answer. We compare them in our guide on spray foam versus blown-in, and a technician can explain which suits your house after looking at the roof, the ducts and the attic space.
| Option | Works well when | Watch for |
|---|---|---|
| Blown-in over attic floor | Attic is open, ventilated and dry | Buried vents, uneven depth |
| Spray foam on roof deck | Ducts and equipment sit in the attic | Roof leaks hidden below foam, ventilation plan |
| Added duct wrap | Existing wrap is torn or missing | Leaks at joints that need repair first |
Rainy season, storms and checking before trouble starts
South Florida's rainy season brings daily downpours, and hurricane season brings wind and sustained heavy rain. Tile roofs generally handle wind well but need their underlayment and flashing to be in good condition. After any storm, a brief check of the attic can reveal problems that are invisible from the ground.
Look for stains on the underside of the deck, damp or dark insulation, drips on the ceiling or a musty odor when you open the hatch. If you find any, take photographs, call a roofer and then call us about the wet insulation. We cover this sequence in our page on wet insulation after a hurricane.
A pre-season check is also helpful. If your attic has bare patches, blocked vents or damaged duct wrap, correcting them before summer storms makes the house more comfortable and gives you a clearer picture of the roof's condition.
Planning a visit around community rules
Many neighborhoods in the city are governed by associations with rules about contractor hours, parking and gate access. Insulation work is mostly inside the attic, but a work truck, a hose and a crew arriving through a gate may require notice or a guest pass.
Check your association's rules before scheduling, and let us know about any restrictions when you call. If the community requires a certificate of insurance from contractors, ask the management office for the details. We will plan the visit around the rules to keep things smooth for you and your neighbors.
If you live in a townhome or a villa with shared walls or roofs, the association may also control the roof and attic space above your unit. In that case, work in the attic may need written approval, and the structure of the building may limit what can be done.
Additions, screened rooms and later changes to the house
Over the years, many owners in the city have enclosed a patio, added a room over the garage or converted a screened lanai into living space. These changes often have their own roof line, their own ceiling height and their own insulation, which may be thinner than the original house or missing entirely.
A converted lanai is a common example. It often has a flat or low-slope roof tied into the main roof, a ceiling with little room above it and windows that add a lot of heat in the afternoon. The room feels different from the rest of the house, and owners often add a window unit or extend the ducts to cool it, which can overload the system.
A technician looking at an addition will check how it connects to the original attic, whether there is any space above the ceiling and whether the framing allows material to be added. Permits may also matter: if an addition was built without one, the building department may have questions. We describe what to ask in our guide to insulation for home additions.
Planning an order of upgrades
Owners often want to do everything at once and are surprised to hear that the order matters. Sealing air leaks comes first, because material added over open gaps does not stop air movement. Next comes the depth and quality of the attic insulation. After that, duct wrap and supports, and then extras such as radiant barrier where they make sense.
Doing these in the right order gets more benefit from each step and avoids rework. For example, rewrapping ducts after the attic is already insulated means a crew has to disturb the new material. Sealing recessed lights after insulation is installed is much harder than before. A technician can give you a sensible sequence and tell you which steps can wait.
Our guide to the order of energy-saving upgrades lays out how insulation fits with windows, shading and the air conditioner itself.
How a phone quote and visit work
Quotes are given only by phone. We do not post prices on this website because the right figure depends on the size of the attic, the existing material, access and what needs to be repaired first. When you call, tell us which community you live in, how many stories the house has and what you notice, and we will explain the next step.
For simpler jobs, a phone conversation may be enough. For anything more complicated, we arrange an on-site visit, with a service call charge that we explain on the phone before anyone is dispatched. That way you know the terms in advance.
At the visit, the technician measures depth in several places, looks at the roof deck, vents and ducts and photographs what they find. You get a plain explanation and a choice of what to do first. If you want to read more about the service for your city, see attic insulation in Pembroke Pines, then call when you are ready to talk about your own house.
Questions people ask
Do tile roofs need different insulation than shingle roofs?
The attic insulation itself is much the same, but the roof type affects how problems show up and how a crew works. Tile roofs hide small leaks and are fragile to walk on, so most work happens from inside the attic. A technician checks the deck and underlayment for staining.
Why is the bedroom at the far end of my house always warm?
Long duct runs lose cooling in a hot attic, and rooms at the end of the run get less air. Leaks, torn wrap and sagging ducts make it worse. A technician looks at the duct path and the ceiling above that room and explains what could be repaired or improved.
Is spray foam worth considering for a house with ducts in the attic?
It can be, because foam on the underside of the roof deck puts the ducts in a much milder space. It also costs more, is harder to change later and needs a careful plan for ventilation and roof leaks. A visit helps decide whether it fits your roof and attic.
Can recessed lights be covered with insulation?
Only if the fixture is rated for it. Others need a barrier or cover to keep insulation from touching them. A technician identifies the type and seals around them. If a fixture is older or unmarked, we may recommend replacing it before any material goes over it.
Does my association need to know about attic work?
Often only for practical reasons such as gate access, truck parking and working hours. In townhomes and villas with shared roofs, written approval may be needed. Ask your management office and tell us what they say so we can plan the visit properly.
What should I check in my attic after a storm?
Look for stains on the roof deck, damp or dark insulation, dripping or a musty smell. Take photographs and call a roofer if you see signs of a leak. Wet insulation should be removed after the roof is fixed, and we can help with that step.
Describe the situation by phone and we will tell you what the job involves. Quotes are given by phone. Jobs that cannot be quoted without seeing them need a technician on site, and the service call charge is explained on the phone before anyone is dispatched.
(561) 854-1888Related pages
Questions to settle before the crew comes to your house
A short list of decisions before a visit saves time later. First, what is the goal: a cooler room, lower noise, a dry attic or a general upgrade? Second, which parts of the house are in scope: the main attic, a garage ceiling, an addition? Third, are there rules to follow, such as community hours or approval for contractor vehicles? Having answers ready lets the technician plan precisely. These questions need not be answered perfectly. If you are unsure of the answer to any of them, say that, and we will help work through it during the first conversation.
Next, think about what must be moved or protected. Attic hatches in closets need clothing taken out, hatches in hallways need floors covered, and garage hatches need vehicles pulled out. If you have pets, decide where they will stay, since open doors and strangers are stressful for animals. Let us know about any medical or sensitivity concerns so we can adapt the setup. Mentioning a pet is not an inconvenience for us. Cats and dogs sometimes slip toward open doors or hide near the hatch, so a quiet room and a closed door make everyone calmer.
Finally, consider timing relative to other projects. If a roof repair, a repaint or an air conditioner replacement is planned, the order matters. Roof work comes first, and duct changes are best done before or at the same time as insulation. Describe what is on your list and we will talk through the sequence. The scope and any quote are explained before work begins. If you are preparing to sell or rent the property, say so, because documentation of the work and a tidy final result matter in those situations, and the explanation of what was done can be written clearly.