Describe the situation by phone and we will tell you what the job involves. Quotes are given by phone. Jobs that cannot be quoted without seeing them need a technician on site, and the service call charge is explained on the phone before anyone is dispatched.
(561) 854-1888How we think about a service area that stretches along the coast
Boca Raton sits in the southern part of Palm Beach County, and the cities listed on this site stretch south through Broward County and into Miami-Dade. Over that distance, the buildings change a great deal, from beachside towers to inland subdivisions to older bungalows and rural-style lots. A single approach cannot serve all of them, so the pages here are organized by city to help you find a description closer to your own situation. Whether you live in a coastal tower or an inland subdivision, the first call is the same, and you can use it simply to ask what questions matter for your type of building.
Each city page explains what is typical of the housing there and what questions tend to come up. Use it as a starting point rather than a rulebook. Your own attic, wall or roof may differ from the neighborhood pattern, and a technician looks at the actual building before recommending anything. If your city is not listed, call us anyway, because nearby pages often apply and we can tell you plainly whether we can help. Our pages for individual cities repeat the same promise: a clear explanation first, work second, and no pressure to commit before you understand what is being proposed for your property.
What stays the same everywhere is the process. We ask questions on the phone, look at the building, explain the scope and any quote before work begins, and answer what you ask in ordinary language. That consistency matters more than the postal code. If something is outside what insulation can solve, such as a roof leak or a duct fault, you will hear that early. Distance is rarely the obstacle people expect, and describing your location and building type on the phone tells us quickly whether we can take the work and how we would approach it.
Why the same material behaves differently in different places
Humidity, salt air, wind exposure and building age all change how an insulation job should be planned. Near the shoreline, moisture and corrosion get extra attention. Inland, large attics and long duct runs matter more. In older neighborhoods, wiring, ceiling finishes and past repairs shape the work. Reading the city pages with that lens helps you see why recommendations for neighbors can differ from yours. Think of the weather as a constant in the background of every recommendation. Sun load on roofs, rain moving sideways, salt drifting inland and heavy humidity all push decisions in particular directions, and they are why one template cannot serve every address.
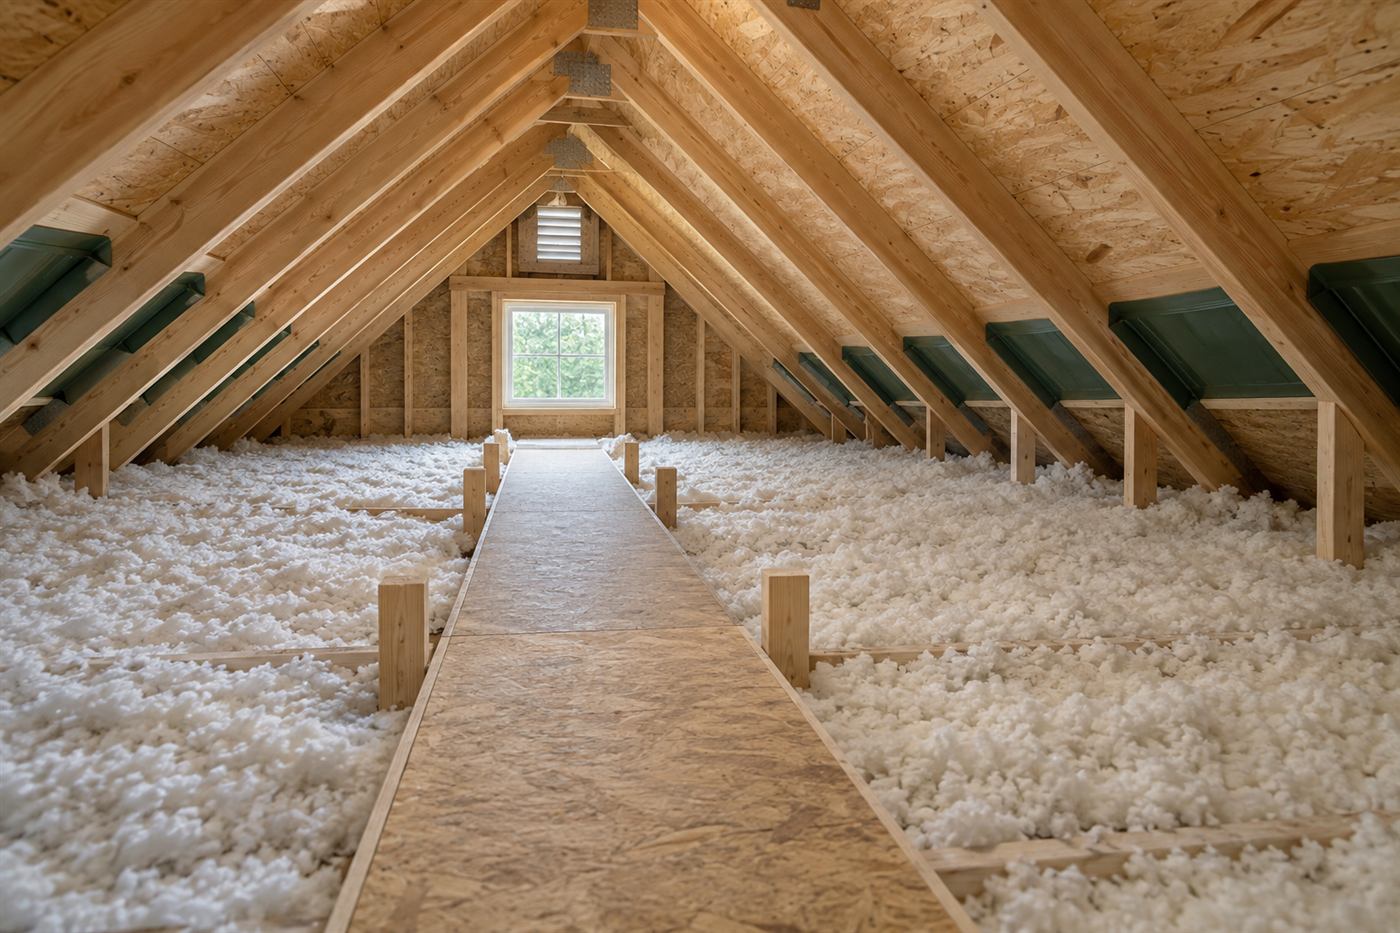
Material choice follows from those conditions. Blown-in products suit open attic floors, while spray foam can make sense where a sealed roofline, an oddly shaped space or an air leakage problem is the main concern. Each comes with tradeoffs in handling, access, repairability and how it interacts with the roof above. We explain these in plain terms and let you weigh them against your priorities. Where two options are close, we explain what each one gives up. A thicker layer may be harder to walk over, and a sealed approach may limit later access, so you hear the tradeoff in words you can repeat to a spouse or an association board.
Local conditions also include the calendar. Summer afternoons bring storms, hurricane season affects roof work and ordering, and the cooler dry months often feel easier for both homeowners and crews. None of this changes the basic steps, but it affects scheduling flexibility. Tell us when you have constraints, and we will discuss what is realistic. Ask about how each material is placed, how it is protected from moisture and what to expect from it years from now. A clear answer is a good sign, and an evasive one deserves another question.
Houses, condos and commercial buildings under one roof of questions
A single-family house with an attic, a unit on the ninth floor of a tower and a warehouse with a metal roof do not share the same needs. Still, the questions people ask are surprisingly similar: why is this room warm, what is that stain, is the layer up there enough, and who needs to approve the work. The city pages try to answer those in the context of local building types. If you are not sure which category fits, say so. A mixed property, such as a house with a converted garage or a unit with a private roof terrace, can be explained in two sentences and we will sort out the rest.
For condos and apartments, the first contact often involves the association or building manager, since common elements and shared walls change what a resident can do. For houses, the main variables are attic access, roof type and existing material. For commercial spaces, the use of the building, the roof panels and the operating hours come first. Knowing which category you are in helps you prepare for the call. Associations and managers often respond best to specifics, so a written description of the work, the hours and the materials can make approvals simpler for everyone involved.
If you are unsure how to describe your property, simply tell us what you see and what bothers you. A few photographs from the hatch, a note about the age of the building and a description of the problem rooms are enough to begin. The scope and any quote are explained before work begins, and you decide whether to go ahead. Commercial owners should mention the operating hours, deliveries and any safety rules for visitors, because those shape when and how a crew can work without disrupting the business.
Preparing for a call about your property
A little preparation makes the first conversation far more useful. Write down the address area, the type of building and roughly how old it is. Note which rooms feel warm, damp or noisy, and when you noticed. If you have been in the attic, say what you saw: thin material, dark patches, loose ducts or signs of animals. If you have not, that is fine, and we explain what is safe to look at from the hatch. Keep everything you collect in one folder on your phone or computer, including photos, notes and papers, so that you can share it in one go with us or with any other contractor you speak to.
Gather any paperwork that bears on the work: association rules, a roof report, notes from earlier contractors or an inspection summary. These documents often answer questions before anyone has to ask them. Photographs help even more, especially of the hatch opening, the visible insulation and any stains on ceilings. Take pictures in good light and from several angles. Do not worry about getting terms exactly right. If you call the thing above your ceiling the roof space or the loft, we will understand, and translating your description into the correct terms is our job.
Finally, think about access and schedule. Who will be home, where can a vehicle park, and are there pets or sleeping children to plan around? Mention anything that might limit when work can happen, such as building hours or travel. This is not about promising times. It is about giving the technician enough information to describe an accurate plan. If you have a deadline, such as a sale, a lease start or an inspection, tell us at the beginning so that we can speak honestly about what is realistic without making promises about timing.
What a visit generally covers wherever you live
Regardless of city, a visit follows a similar rhythm. The technician introduces the plan, checks the areas relevant to your concern, takes notes and measurements, and asks about anything unclear. Attic work includes the floor, vents, ducts, wiring and the underside of the roof. Wall questions involve what can be seen and learned without opening finished surfaces. The aim is to find the real cause rather than assume. Measurements are taken where they matter, and notes are kept on conditions that could change the plan, such as moisture, pests or damaged wiring, so you see the evidence behind any recommendation.
Afterward, you receive an explanation of the scope in plain words: what would be done, in what order, and what would be left alone. Any quote is explained before work begins, and you can ask about alternatives or phasing. If another trade needs to act first, such as a roofer or an electrician, we say so rather than covering the problem. The explanation is meant to be useful even if you decide to wait. You should leave the conversation knowing what is up there, what it means and what you could do later, with or without us.
If you decide to go ahead, the work plan covers protection of floors, handling of hatches, cleanup and a final walk-through. You are welcome to ask questions at any point. Good work depends on clear communication, and we would rather answer ten small questions than leave one big one unspoken. Call us to start the conversation about your property. Keep in mind that a visit is a chance to ask anything. No question about dust, noise, pets, neighbors or cleanup is too small, and the crew would rather hear it in advance than be surprised on site.
Storm season and how it shapes what we recommend
The Atlantic hurricane season runs through the second half of the year, and every property in this region lives with it. Roof condition, attic ventilation and the way insulation sits above the ceiling all matter when strong wind and rain come through. After a storm, damp material can sag and hold water, so we encourage owners to check ceilings and report new stains promptly. That kind of storm preparation is also a reason to keep the attic hatch easy to reach, so a quick look is possible when forecasts turn serious without moving a pile of boxes first.
Planning insulation work around the season is a practical matter. Roof repairs should come before insulation upgrades, and open attic work is best avoided right before a forecasted storm. If you are preparing a house for the season, talk with us about what makes sense to do now and what can wait. We do not push work for the sake of urgency. Wind-driven rain is a particular concern in this region, because it can push water under tile edges and around flashing in ways ordinary showers do not, and the attic is often where the first hint shows.
After heavy weather, resist the urge to walk through a wet attic. Insulation hides soft spots, and electrical items may have been affected. Instead, photograph visible damage from the hatch if it is safe, call your insurer where relevant, and call us if you want help understanding what is up there. We can explain what we see and what would be involved in drying, removal or replacement. If you find damp material, do not compress it or throw it away before it is photographed, because pictures and dates help both repairs and any claim you decide to make with your insurer.
When insulation is only part of the answer
Not every comfort complaint comes from insulation. Windows that let in sun, a duct that leaks into the attic, an undersized air conditioner, a roof that is nearing its end or a missing shade tree can each play a role. A technician who only sells insulation might ignore those, but an honest review points them out so you can plan sensibly. Homeowners often assume more material solves everything, but air leaks, wet insulation and blocked vents can cancel out the benefit, and a short inspection helps tell which situation you are actually in.
In practice, many homes benefit from a sequence: fix leaks, seal obvious air gaps, repair or reconnect ducts, then add or replace insulation. Doing the steps in that order often gives the clearest result, and it protects the new material from moisture and dirt. We will describe the order we would use for your building and why. Money is better spent in the right order, and a plain explanation of that order, without any pressure, is something we are happy to provide for every address we are asked about.
If the right answer is to do less, we say that. A layer that is already in good shape may need nothing more than a few gaps closed. A wall that is difficult to access may be better left alone while attic work addresses most of the issue. Our goal is a clear explanation, so that you make a decision based on understanding rather than pressure. Another common example is a bedroom over a garage that stays warm, where the true cause may be an uninsulated garage ceiling, a missing duct branch or a west window, and each calls for a different step.
Next steps if you are comparing options
It is reasonable to talk to more than one company, and we encourage you to ask each one the same questions. Ask what exactly will be done, what material will be used and where, how access openings will be sealed, how cleanup is handled, and how problems found along the way are communicated. Compare the answers for clarity rather than only for speed. If you are asked to approve something on the spot, slow down. A clear scope, explained before work begins, should leave you time to think, ask a relative or check with your association.
Make sure the description you receive matches the building you actually have. A scope that ignores your roof type, ducts or past repairs may be a template rather than a plan. Ask to have the scope explained before any work begins, and keep notes of the conversation. A good contractor does not mind being asked to slow down. This site is only one part of the process, and the most important part still happens in conversation. Mention how you found us, what you have read and what remains confusing, and we will start there.
When you are ready, pick the city page closest to your home and read through it, then call us. Describe the building, the problem and any constraints. We will explain what we would look at, what the process involves and what you can prepare. If it turns out we are not the right fit, we will tell you honestly. Be wary of any quote that cannot be explained in simple terms. A clear scope names the areas, the material, the preparation, the protection of your home and the cleanup, and you can ask about any item.