Why a mild cold snap feels so uncomfortable indoors
Homes in this region are designed first for heat and humidity. Walls, ceilings and windows are built to keep the sun out, not to hold warmth in. When a cold front pushes through and overnight temperatures drop, the house loses heat quickly, because there is little reserve in the building envelope to slow it down.
The drop also arrives with wind. A steady northwest breeze pushes cold air through every small opening, around window frames, under exterior doors, through electrical outlets on outside walls and around attic hatches. Even gaps that seem too small to notice add up when the wind is blowing across the whole house.
That is why people often say their house feels colder than outside on a cool night. Concrete block holds on to the chill, tile floors stay cold underfoot, and a ceiling that leaks warm air into the attic takes the comfort with it. None of this means the house is failing. It means the barrier between inside and outside was never tuned for cold, and the first cold night shows where it is weakest.
How heating works in a typical South Florida home
Many homes here heat with a heat pump, which is an air conditioner that can run in reverse, often with electric resistance strips inside the air handler as backup. When the outdoor air gets cold, the heat pump has to work harder, and the strips may switch on to help. Strips are effective but use a lot of electricity, which is why heating costs can jump on a few cold nights.
Other homes use electric wall units, a furnace in older construction or, in some properties, a fireplace. Whatever the system, the principle is the same. The less heat your house loses, the less your system has to produce, and the less often backup heat has to step in.
Insulation and air sealing are the passive side of that equation. They do not generate warmth, but they keep the warmth you already paid for from escaping to the attic and the outdoors. If the heating strips come on frequently during a modest cold night, that can be a hint that the house is losing heat faster than the system can comfortably replace it.
Where winter drafts usually come from
Drafts take predictable paths. The attic hatch is a major one, particularly if it is a simple piece of plywood or drywall with no weatherstripping and no insulation on top. Recessed ceiling lights, bath fan housings, plumbing stacks and wiring holes cut through the ceiling and create direct routes between living space and attic.
Around the house, drafts also come from window and door frames, the joint where walls meet the slab or the floor, and outlets and switch plates on exterior walls. In garages that open to the house, the door between them and the wall shared with living space are common leak points.
Not all of these are insulation matters. Window and door sealing is a separate type of work, and a technician will say so. What an insulation visit can address are the ceiling and attic penetrations, hatch treatment, garage walls and ceilings, and areas where insulation is missing or settled. These are often the biggest contributors, because warm air rises and escapes upward.
- Attic hatch with no weatherstripping or insulation cover
- Recessed lights and fan housings that open into the attic
- Gaps around plumbing stacks, wiring and duct boots
- Shared walls and ceilings between garage and living space
- Missing, thin or displaced insulation over certain rooms
The attic as the main escape route
Heat rises, so during a cold snap the attic is the main exit for warm indoor air. Any gap in the ceiling plane lets it drift upward, and any thin spot in the insulation lets it pass through. The effect is quiet and constant, and you notice it as cold floors, cold corners and a heating system that never seems to rest.
In many older homes, the insulation covers the middle of the attic but thins out near the edges, where the roof comes down close to the top of the wall. Those edge zones sit right above exterior walls, and heat loss there is common. Insulation also tends to get disturbed around where air handlers, duct trunks and wiring were installed or replaced.
When a technician surveys the attic, they note where the layer is uniform and where it is thin or shifted. They also look at whether air sealing would help before adding material. For the basics of coverage, see our guide on how much attic insulation a home needs and our page on attic insulation.
Ducts, air handlers and cold nights
If your ducts run through the attic, they are exposed to cold air at night just as they are to heat in summer. Warm air traveling through them loses heat on the way to the rooms, and the loss is greater when the duct wrap is thin, torn or has slipped. Rooms at the far end of the duct run are often the first to feel cold.
Leaky duct connections add to the problem. Heated air escapes into the attic instead of reaching the room, and cold attic air may be pulled back into the return side, so the system works harder for less comfort. These are fixes that involve air conditioning specialists rather than insulation crews, but an insulation visit often reveals the condition of the wrap and the attachments.
A good inspection explains which parts are insulation matters and which belong to a heating and cooling professional. Our page on uneven room temperatures describes how duct routing, insulation and window exposure combine to create hot and cold rooms.
Garages, additions and rooms that never warm up
Some rooms stay cold through every cold snap. A bedroom over the garage, a sunroom or Florida room, a converted garage space or an addition built without much attention to insulation are typical examples. These rooms usually have more exposed surfaces, fewer or thinner layers of insulation and sometimes no dedicated duct run at all.
A garage ceiling that serves as a floor for a room above is especially important. Cold from the garage radiates upward, and a thin layer or none at all makes the room feel drafty and chilly. Garage walls shared with the house are another weak point because garages are rarely conditioned.
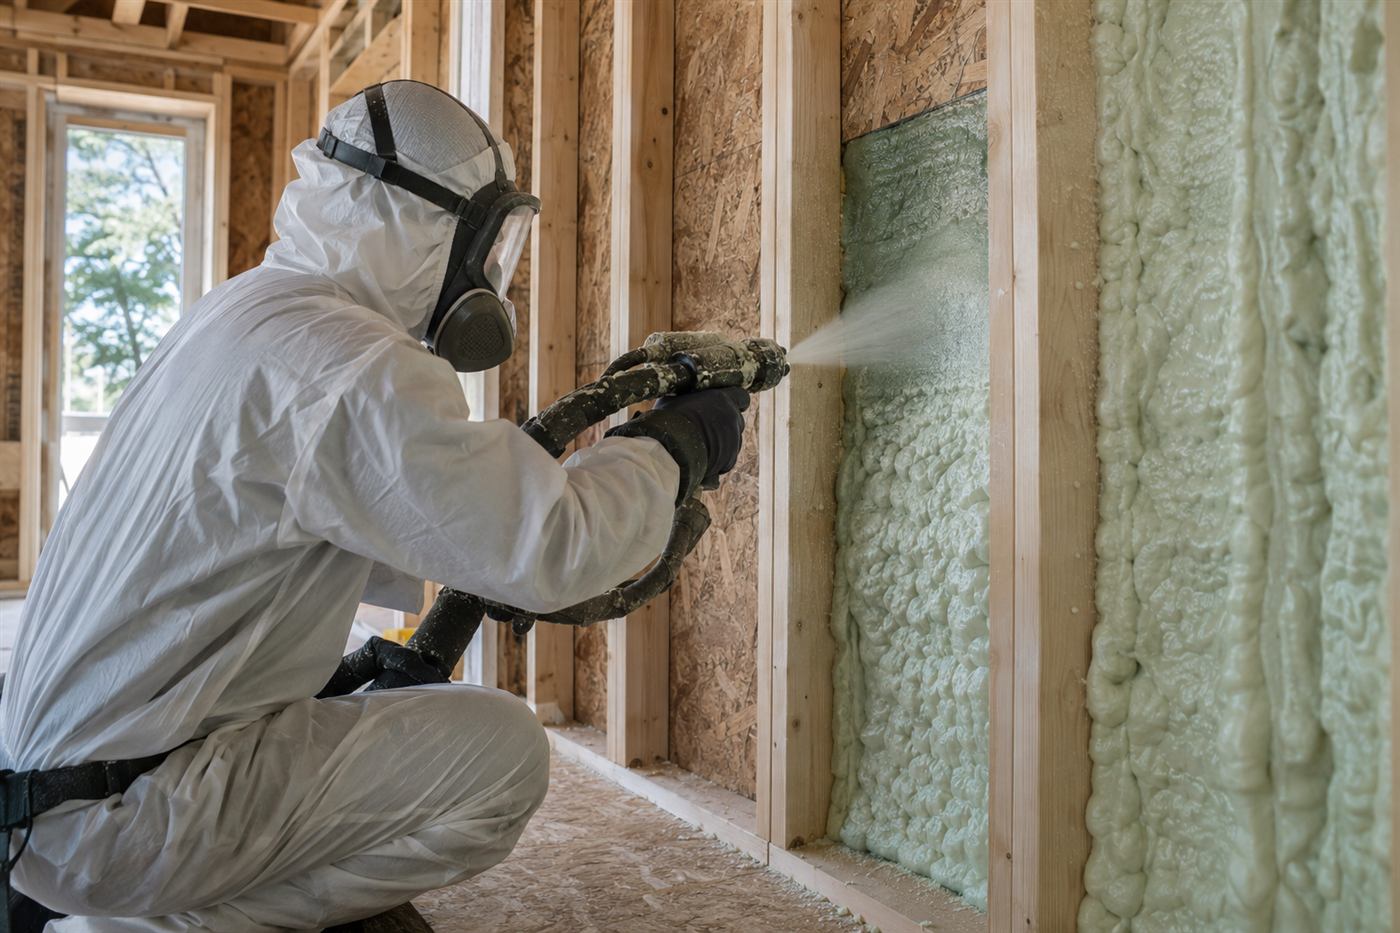
Treating these areas means looking at the specific construction. Spray foam, batts or dense-pack material might fit different cases, and the right choice depends on access, moisture conditions and what is behind the surface. For related reading, see garage insulation and insulation for home additions.
Walls, block construction and what insulation can reach
Many South Florida homes are built from concrete block, often with little or no insulation inside the wall. Block is dense, so it stores cold and releases it slowly, and a wall that has been chilled by several cold nights keeps feeling cool even after the weather warms. Frame walls, found in newer homes and additions, can hold batts or dense-pack material in the cavities.
Treating block walls is more involved. Options depend on whether the interior has furring strips, whether the wall is finished and how much room there is to add material without disturbing trim and outlets. Not every wall is worth tackling, and a technician will often point out that the attic and garage ceilings give more comfort for the effort.
If you are curious about wall options, our guides on insulation for concrete block homes and dense-pack wall insulation explain how each approach works and where it fits.
Cold floors, slab edges and fireplaces
Tile on a slab feels cold in winter because it conducts heat out of your feet quickly, not necessarily because the house is losing heat through the floor. Rugs and a slightly higher thermostat setting often help more than any construction change. Raised homes with wood floors over open air are different, and insulation under those floors can matter.
Fireplaces are another hidden leak. An open flue lets warm air rise out of the house all winter, even when the fire is not lit. Closing the damper, or fitting a properly sized plug or glass doors, reduces that loss. If you never use the fireplace, a chimney professional can advise on sealing options.
Ceiling fans can help in winter when set to run in the right direction at low speed, gently mixing warm air that has collected near the ceiling. They do not replace insulation, but they are a simple way to make the same heat feel more evenly spread through the room.
Safe steps you can take before a visit
There are sensible things to do without calling anyone. Close the damper on an unused fireplace, and keep doors to unused rooms shut so the system is not heating spaces you do not use. Check that vents are not blocked by furniture or rugs, and replace the air filter if it is overdue, since a dirty filter reduces airflow and makes heating less effective.
Look at where cold air seems to enter. Hold the back of your hand near outlets on exterior walls, around window edges and by the attic hatch on a windy night. Make notes of which rooms feel coldest and at what time, since a technician can use those details to focus on the attic or wall sections above.
Never use a gas oven, grill or any combustion appliance as a heater, and never run a generator or charcoal fire indoors or in a garage. Carbon monoxide is dangerous and odorless. If anyone feels dizzy, nauseated or has a headache while heating, get to fresh air and call 911. These are safety matters that come before any question about comfort or insulation.
Telling an insulation problem from a heating problem
A house can feel cold for two different reasons. Either it loses heat too fast, which points to insulation, air sealing or windows, or it does not make enough heat, which points to the heating equipment. The two can overlap, so it helps to separate the symptoms.
If the system runs constantly but never catches up, the house may be losing heat faster than the equipment can replace it. If the system blows lukewarm air, cycles oddly or trips breakers, that sounds more like an equipment problem and belongs with a heating and cooling professional. If only certain rooms are cold, the cause is more likely local, such as thin insulation, a duct problem or a draft path.
A technician will not diagnose the heating equipment, but they can tell you what they see in the attic and walls and whether those findings match your symptoms. If it turns out the equipment needs attention, they will say so honestly, and you can take that information to the right trade.
What the visit looks like and how to prepare
A visit begins with your description of which rooms get cold, when and how the system behaves. The technician then checks the attic access, insulation depth and coverage, penetrations through the ceiling, duct wrap and connections, and any signs of moisture or pests. They may also look at the garage and any additions.
Before they arrive, clear the path to the attic hatch and any closet where it sits, move stored items away from it, and let them know about pets. Have notes about when you first noticed the cold rooms and whether any work has been done recently, such as new roofing, a replaced air handler or a remodel.
Quotes are given by phone once details are clear. Larger or more complicated jobs need an on-site visit first. There is a service call charge, which is explained on the phone before dispatch. When you are ready to talk it over, call and describe what your house does on cold nights, and we will explain what a visit would cover.
Questions people ask
Why does my house feel colder indoors than outside on a cool night?
Concrete block and tile hold the chill and release it slowly, and wind pushes cold air through small gaps. A leaky ceiling or thin attic insulation also lets warm indoor air escape upward. The result is a house that feels colder than the thermometer suggests. An attic and air leak inspection can show which factors apply to yours.
Do my heating strips running a lot mean I need more insulation?
It can be a hint, but it is not proof. Strips come on when the heat pump cannot keep up on cold nights. If the house loses heat quickly through the attic, ducts or drafts, the strips run more often. A technician can look at the attic and tell you whether insulation or air sealing is part of the picture.
Is it worth insulating if we only have a few cold nights a year?
Often yes, because the same layer that holds heat in during winter keeps heat out in summer, which is the season that matters most here. Winter discomfort is simply a clear signal that the barrier is weak. Whether it makes sense for you depends on what the technician finds in the attic.
Can insulation fix drafts around windows and doors?
Not directly. Window and door drafts are usually handled by weatherstripping, caulking or replacing seals. Insulation and air sealing address the ceiling, attic hatch, garage walls and other penetrations. A technician will tell you which draft sources fall inside their work and which belong to another trade.
Is it safe to use a space heater or the oven to warm the house?
Never use an oven, grill or any fuel-burning device as a heater, and never run a generator or charcoal indoors or in a garage, because of carbon monoxide. Electric space heaters need a clear area and a direct outlet connection. If anyone feels dizzy or ill, move to fresh air and call 911.
How do I get a price for insulation work?
Prices are given by phone after you describe the home and what you see. Complicated jobs need an on-site visit first. There is a service call charge, and it is explained on the phone before anyone is dispatched. Call with your questions and we will explain what happens next.
Describe the situation by phone and we will tell you what the job involves. Quotes are given by phone. Jobs that cannot be quoted without seeing them need a technician on site, and the service call charge is explained on the phone before anyone is dispatched.
(561) 854-1888Related pages
Testing for drafts the way a technician would
You can learn a lot about where cold air enters with a few simple tests on a breezy, cool day. Hold a stick of incense or a lit candle, carefully and away from curtains, near suspect spots, and watch how the smoke or flame moves. Try this along window frames, around the garage door, near ceiling light fixtures, at the attic hatch and where pipes pass through walls. A steady lean of the smoke shows moving air. Check outlet and switch plates on exterior walls, because gaps behind them can leak. Take notes on each spot and rate the draft as slight, noticeable or strong.
Next, feel surfaces. On a cold morning, touch the ceiling in the coldest room, then compare with a warmer room. Place your hand on exterior walls, closet walls and the wall near the garage. A thermometer on the floor and another near the ceiling can show how heat is stratifying. Look at the attic hatch from below; if you can feel air around the edges, it is leaking. Check the fireplace damper and any pet doors. These hands-on checks pinpoint the places where an attic visit should concentrate, and they often reveal simple fixes you can do yourself.
Be careful with fixes that involve heat or fire. Do not seal vents that supply combustion air to gas appliances, and never block any exhaust. Avoid using spray foam cans near hot fixtures or in places where they may touch recessed lights. If you are unsure about a gap, call. When you do, share your notes so the visit starts with specific locations. The scope and any quote are explained before work begins, and we will explain which findings belong to insulation and air sealing and which belong to windows, doors or heating equipment, so you can plan next steps with the right people.