Why small detached buildings are a puzzle of their own
A detached room has more exposed surface compared with its floor space than a room inside a house. It has a roof with direct sun, four outside walls, and usually a floor that is either a slab or raised above the ground. There is no second story or neighboring room to share heat with. Everything the sun does lands directly on the walls and ceiling and gets into the room.
Many backyard buildings are also built differently from houses. They may be prefabricated sheds converted to offices, wood-framed studios, pool houses with large sliding glass doors, or converted garages and cabanas. Some have vaulted ceilings with no attic at all. Some were built without permits or with minimal insulation because they were first meant only for storage.
Because the room is small, a modest improvement in insulation and sealing can make a large difference in how it feels and how hard the cooling equipment works. A well-sealed, insulated studio can be cooled by a small unit. A poorly insulated one may never feel comfortable no matter how large the unit is.
Ceilings: where most of the heat comes from
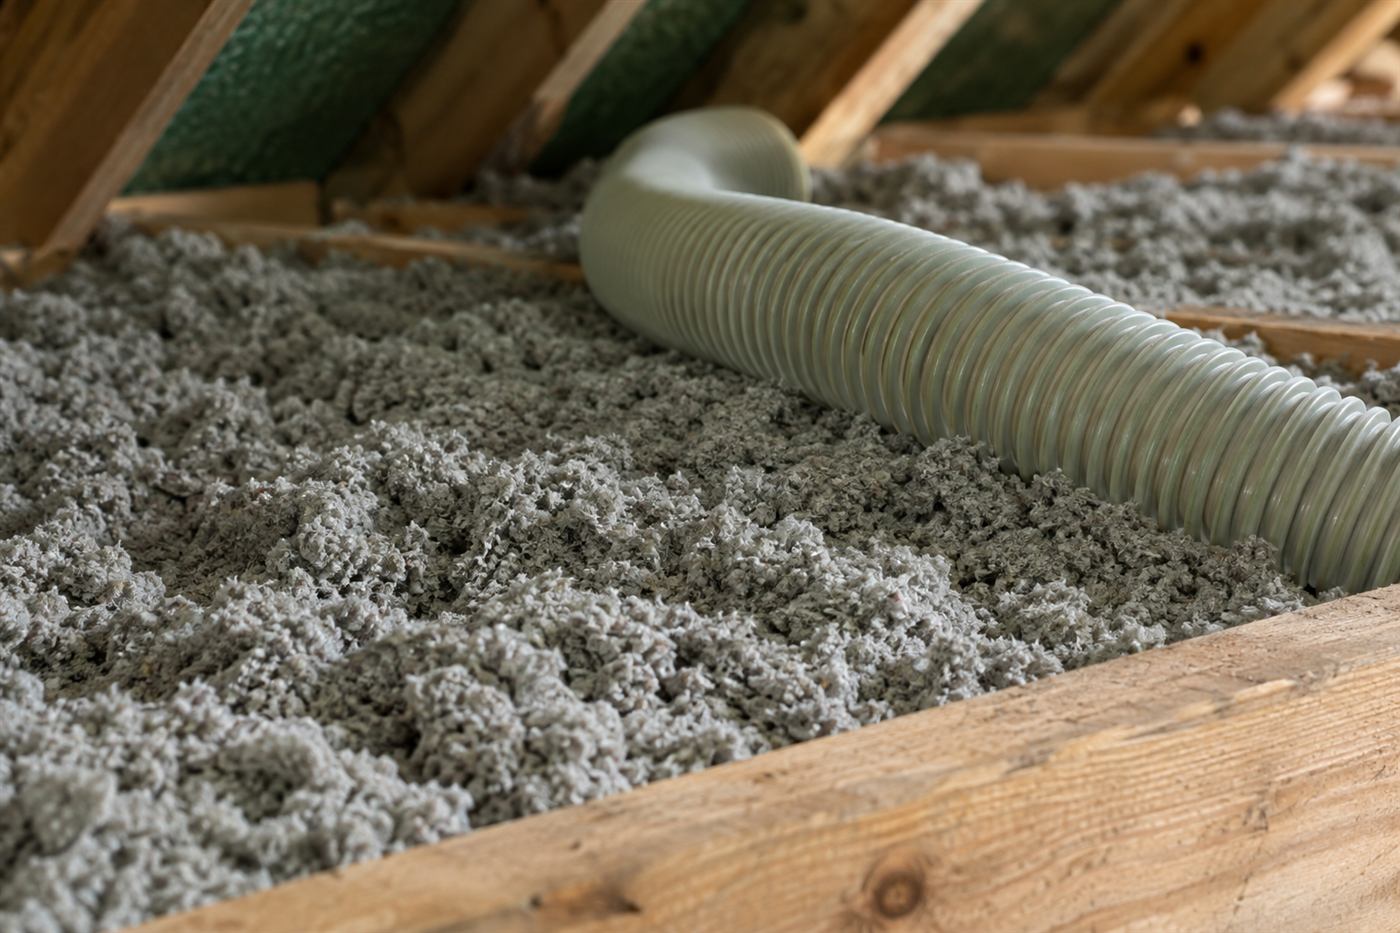
In a sunny climate, the roof is the biggest source of heat gain, and the ceiling is the layer that stands between that heat and the room. Backyard buildings come in a few ceiling types. A flat ceiling with a small attic space above can be insulated with blown-in material or batts if access allows. A vaulted or cathedral ceiling has no attic, so insulation must go in the rafter bays or on the underside of the roof deck.
For vaulted ceilings, options include spray foam applied under the roof deck, rigid board between rafters, or dense-packed material in sealed bays with proper ventilation planning. Each has trade-offs. Foam seals air and fills tight spaces but needs ventilation and curing time. Dense-pack is quieter and drier to apply but depends on the roof design. Our spray foam service page covers what foam does and does not do.
If the building has a metal or shingle roof directly above exposed rafters, a reflective layer may also help reduce radiant heat from the underside of the roof. A technician will check what you have, how the roof is built, and whether ventilation is possible before suggesting a method.
Walls: framing, sheathing and sun exposure
Walls in backyard buildings may be 2x4 wood framing, 2x6 framing, metal framing, concrete block or even thin prefabricated panels with almost no cavity. The depth of the cavity limits how much insulation can fit. A shallow wall holds less material, and a technician may suggest higher-performing products such as foam or dense-packed material to make the most of limited space.
West-facing walls take the hottest afternoon sun, and large glass areas let in heat directly. Insulation does little about heat that comes through glass, so shading, window film, awnings or better glazing are all part of the plan for a pool house with big sliders. Be honest in the first call about how much of the wall is glass.
If the wall is open framing with no drywall yet, installation is easy. If the walls are finished, dense-pack insulation can be blown into the cavities through small holes. Our dense-pack wall insulation guide explains how that works and when obstacles like wiring or blocking can limit the fill.
Floors, slabs and raised structures
A slab on grade does not usually need insulation in the same way as walls and ceilings, though in cool weather it can feel chilly, which is a minor issue in South Florida. The more important issue with slabs is moisture. If the building has no vapor barrier under the slab, or the flooring sits directly on it, humidity can rise through the concrete and affect the room, stored items and flooring.
Raised floors on posts or piers behave differently. Warm, humid air can enter underneath, and the floor above may feel damp or cool. Insulation under the floor, along with protection from moisture and pests, can help comfort, but it needs a plan for ventilation, drainage and wood protection. Our page on crawl space encapsulation shows how enclosed and unvented floor systems are treated.
If a floor smells musty or flooring is lifting, address moisture first. Insulation will not fix a wet slab and can hide a problem. A technician will ask about the ground, drainage, irrigation and any signs of water before recommending floor work.
Mini-splits and small cooling loads
Many detached rooms are cooled by a ductless mini-split, a small wall-mounted unit connected to an outdoor condenser. These units are efficient and well suited to a single room, but they must be sized to the real load of the space. If the building is poorly insulated and sealed, the load is high, and a larger unit is needed. If it is well insulated, a smaller unit can do the job and run more steadily.
Sizing equipment is the job of your air conditioning contractor, not the insulation crew. But insulation affects the numbers, so it is wise to settle the insulation plan before choosing equipment. Oversized equipment can cool the air quickly then shut off, leaving humidity high and the room clammy. Our guide to insulation and air conditioner size explains the relationship.
Also think about the electrical supply. A detached building often has limited power, and heat loads and equipment size need to fit what the panel and wiring can support. That is a question for a qualified electrical contractor. Do not tamper with wiring, and do not add equipment beyond what the circuit supports.
Air sealing: doors, windows, trim and penetrations
Small buildings tend to leak, because they are often built with simple details. Gaps at the base of walls, around door frames, along the eaves, at the ridge and around wiring, plumbing and vent penetrations let humid air in. Humid air is the enemy of comfort in a small room, because the cooling unit must remove moisture as well as heat.
Sealing these gaps with the right materials is often the least dramatic and most effective step. Weatherstripping on doors, sealing around windows, caulking joints, foaming small gaps and sealing penetrations all help. In a pool house, doors open often to wet, humid air, and the entry design matters. A vestibule or a tight-sealing door can help.
Our air sealing service explains the process. A technician will usually go around the building and point out where air leaks. If a ceiling has recessed lights, the openings above them are also common leak paths.
- Door sweeps and weatherstripping that actually touch
- Gaps at the base of walls and where wall meets floor
- Small holes around pipes, wires and vent pipes
- Gaps at the ridge, eaves and vents
- Recessed lights that open into the space above
Moisture, pool humidity and mold
A pool house sits near a large body of water, and humid, chlorinated air gets into everything. Insulation in a damp room needs to be chosen with moisture in mind. Materials that stay dry when exposed to some humidity, along with an air-tight, vapor-controlling approach, are preferred. Fiberglass without good air sealing can collect moisture. Spray foam, which blocks air and vapor, is often used for this reason, though it must be applied and detailed correctly.
Think also about ventilation. A bathroom or shower area in a pool house needs a working exhaust fan vented outdoors, not into the ceiling. Steam from showers can soak insulation and wood if it has nowhere to go. A dehumidifier may be worthwhile if the building is closed up for long periods.
Watch for mold, a musty smell, peeling paint, rust on hardware, or swollen trim. These are signs of moisture problems. Do not cover them with new insulation. Our page about condensation and humidity explains how moisture builds in a room and what helps.
Permits, rules and what to check first
Detached structures are often subject to zoning, setbacks and building rules that differ from those for the main house. Insulating an existing legal structure is usually straightforward, but adding electrical, plumbing or air conditioning, or converting a shed to a living or working space, can trigger permit requirements. Ask your city or county building department what applies. Homeowner associations may also have rules.
If the structure was built without permits, tell the technician before work begins, so that the conversation is honest and you can decide how to proceed. We do not make assumptions about permitting status, and you should confirm with the proper authority.
If you rent out the space or use it for business, your insurer may want to know. Ask your agent how an insulation project or a change of use affects your coverage. Our permits guide explains general questions to ask.
Two example buildings and how the plan differs
Imagine a wood-framed backyard office with a low-slope shingle roof, a small flat ceiling and one window. The ceiling is the major weak point. Blown-in material across the ceiling, a sealed and insulated hatch, weatherstripped door and sealed penetrations may be most of the plan, and the wall cavities could be dense-packed if the drywall is already up. A small mini-split can then handle the room.
Now picture a pool house with a vaulted ceiling, a wall of sliding glass and an outdoor shower on the other side of the wall. Moisture and glass dominate. Here the plan may involve foam under the roof deck to seal air and vapor, a ventilated bathroom fan, careful sealing at the slider and shade for the glass. Wall insulation matters, but a shaded patio and a good door seal matter just as much.
The lesson is that the same insulation product does not fit both. The right plan starts with how the building is built, how it is used and where the heat and moisture come from. A technician will ask about those things before recommending a method, and might suggest involving a roofer or an air conditioning contractor along the way.
Preparing for a visit
Complicated jobs, including most backyard building projects, call for an on-site visit. There is a service call charge, which is explained on the phone before anyone is dispatched. Quotes are given only by phone. A little preparation makes the visit efficient.
Have access to the building, clear a path to the ceiling hatch or wall if there is one, and be ready to describe how you use the room. Photos help during the first call.
- Measure or estimate the size of the room and the ceiling height
- Note the roof type and whether there is an attic or a vaulted ceiling
- Describe the walls: framing, finished or open, and what the outside is made of
- Record how much of each wall is glass
- Mention how the room is cooled or heated, and any comfort or moisture problems
- Share whether the building was permitted and what it is used for
Call and describe your backyard building
Small buildings can be tricky because every one is different. The best path is a conversation, a clear description and an honest look at the building. Call us, tell us about the room and what it is used for, and a technician will explain whether a visit makes sense and what options are likely to work.
Do not worry if you do not know the construction details. A technician can look at the building and tell you what it is made of. The main thing is to describe how it feels, when it feels worst, and what you hope to change.
Questions people ask
Is it worth insulating a small pool house or backyard office?
Often yes. Small buildings gain heat quickly from the roof and walls, so insulation and air sealing can make a noticeable difference to comfort and to how hard a mini-split must work. The right method depends on the roof type, walls, glass area and moisture. A technician can discuss options after hearing about your building.
What is the best insulation for a vaulted ceiling with no attic?
Options include spray foam under the roof deck, rigid board between rafters, or dense-packed material, depending on the roof design and ventilation. Each has trade-offs. A technician needs to see the roof structure to recommend one, and may involve a roofer if the deck needs attention first.
Will insulation fix the heat from my big glass doors?
No. Glass lets in heat directly, and wall insulation does not change that. Shading, window film, awnings and better glazing do. Insulation still helps the walls and ceiling. Mention how much of the room is glass when you call so the plan covers the whole picture.
How big a mini-split do I need after insulating?
That is for an air conditioning contractor to determine. Better insulation and sealing reduce the cooling load, so settle the insulation plan before choosing equipment. Oversized equipment can cycle quickly and leave the air humid. Do not exceed what the electrical supply to the building can safely support.
My pool house smells musty. Can I just add insulation?
Not yet. Insulation can hide a moisture problem. Find and fix the source first: leaks, a wet slab, poor ventilation, or humidity from showers. A technician can look at the signs and advise what must be addressed before insulating.
Do detached buildings need permits for insulation work?
Insulating an existing structure is often simple, but converting a shed to living space or adding electrical or cooling equipment can require permits. Rules vary by city and county, and homeowner associations may have their own. Check with the building department, and tell the technician what you know about the structure.
Describe the situation by phone and we will tell you what the job involves. Quotes are given by phone. Jobs that cannot be quoted without seeing them need a technician on site, and the service call charge is explained on the phone before anyone is dispatched.
(561) 854-1888Related pages
Step by step through a small building project
Small buildings still deserve a methodical approach. The crew starts outside, noting the roof type, the sun exposure, and whether the structure sits on a slab, piers, or blocks. Inside, they look at ceiling height, access to the roof framing, and the condition of the walls. A shed-style roof with no attic space calls for a different approach from a gable roof with room above the ceiling. Measure the space and note window sizes before the visit, as that helps with any discussion about cooling.
Air sealing comes before insulation wherever it can be reached: gaps around doors, window trim, wall penetrations, and the line where the walls meet the ceiling. Then the ceiling is addressed, since that is usually the biggest source of heat. Walls follow when they are open or when the interior finish can be removed and replaced reasonably. Ask whether the roof framing is exposed from inside; in some small buildings the ceiling is the roof itself, which changes the methods available. Share your plans for how the building will be used so the work fits the purpose.
Finally, the plan includes the cooling. A mini-split or window unit is easy to oversize in a small room, so the order of work matters: improve the shell first, then choose the equipment. The scope and any quote are explained before work begins, and you are told what will be left alone so there are no surprises. Take photos of the outside from each side, including the roof edge and any vents, because they tell the technician what ventilation exists. If the building was built without a permit or has unusual wiring, tell us. We will not ignore a safety issue to finish a job, and we will explain what needs attention first and what can wait.
Living with the result: humidity, use and upkeep
Backyard rooms tend to be used differently from the main house, and that changes the plan. A pool house that stays closed for weeks collects humidity, while an office used every day needs steady comfort. Think about how the space is actually used before choosing materials. Unconditioned spaces that are only occasionally cooled can sweat when cooling begins, so ventilation and dehumidification deserve thought. Mention if the space has a bathroom, a kitchenette or a hot tub nearby, as those add moisture. Think about the door as well, since a door that stays open lets humid air in and undoes careful work elsewhere.
Pool chemicals and splash can also affect materials near the water. Metal fasteners, exposed edges, and bare wood in damp areas can deteriorate faster than you expect, which is one reason to keep wet and dry zones separated where possible. A technician can point out areas where moisture is likely to be a problem. A dehumidifier or a properly sized mini-split can handle humidity, but only if the room is reasonably sealed. Mention anything that already smells musty or shows staining, since that points to moisture that should be dealt with first.
After the work, check the room during the first hot weeks. Notice whether one side still runs warm, whether doors seal, and whether condensation appears on windows or the cooling unit. Call with what you see. Small adjustments, such as weatherstripping or a vent change, are often all that is needed. Keep doors closed when cooling is running, and seal gaps promptly. Over time, check the building after heavy rain for new stains or smells, and clear gutters or grading that sends water toward the foundation. Small habits protect the work you paid for and keep the building comfortable and dry enough to be useful through the changing seasons.