How heat reaches the living space
Heat moves in three ways. Conduction passes heat through solid materials, like warmth traveling through a metal spoon. Convection moves heat with air or water. Radiation sends heat as invisible waves across a gap, the way you feel warmth from the sun or a hot stove without touching it.
A roof baking in sun heats up. Its underside then radiates heat downward into the attic. That radiation lands on the attic floor insulation, on ducts, on the air handler and on anything else in the space. Ordinary insulation slows conduction through the ceiling, but it absorbs radiant heat at its surface, and the attic air temperature rises further as a result.
A radiant barrier addresses the radiation side. It is a thin layer of highly reflective material, usually aluminum foil bonded to paper, film or another backing. It sits with an air space facing the roof and reflects radiant energy back instead of absorbing it. In a sun-baked attic, that can lower the temperature of the surfaces below and reduce the load on ducts and equipment.
What a radiant barrier is and what it is not
The word barrier can mislead. A radiant barrier does not slow conduction or stop air movement in the way insulation does, so it does not carry an R-value in the usual sense. Its job is to reflect. For that to work, the shiny surface must face an open air space and stay clean. A foil surface covered in dust, or pressed flat against another material, loses much of its effect.
That also means a radiant barrier works best as an add-on to a well-insulated attic, not as the main defense. In hot climates, especially where ducts and the air handler run in the attic, adding a reflective layer can complement attic insulation. In a home with very little insulation, adding the barrier alone leaves most of the problem untouched.
Our attic insulation page explains the main insulation types, and our R-value guide explains how conduction is measured. Reading those next to this page gives a fuller picture of how the layers work together.
Staple-up foil versus spray-on coatings
There are two common approaches in residential attics, and each has its own details.
Staple-up foil sheets are rolls of reflective material attached to the underside of the roof rafters or trusses, or laid across the top of the framing, with the shiny face toward an air space. Perforated types allow vapor to pass through, which matters in humid areas, because a solid sheet could trap moisture against the roof deck. The installer works in cramped spaces, stapling the sheets in place with careful overlaps so there are few gaps.
Spray-on radiant coatings are reflective paints applied to the underside of the roof deck and framing. They avoid the need to staple sheets in tight spots and reach irregular surfaces. Their performance depends on the coating's emissivity, the thickness of the application and the cleanliness of the surface. They also need good ventilation and protective gear during application because of fumes.
A third variation is a foil facing on the attic floor insulation or on the roof sheathing at the factory. Some roof decks come with a reflective layer already attached. If your roof has one, mention it so the technician does not duplicate it.
Neither method is better in every case. The choice depends on the attic shape, access, roof type and what the installer has experience doing well.
Where radiant barriers help and where they do not
A radiant barrier tends to help most in a hot, sunny attic with ducts and an air handler, a dark or low-reflectance roof and a modest existing level of insulation. The more heat radiating downward, the more there is to turn back.
It helps less in a well-shaded home, in an attic with a very light-colored roof and in situations where the main problem is air leaks or poor insulation. It does little about a duct that is leaking cooled air into the attic. It does nothing to stop conductive heat flow through a thin ceiling insulation layer.
Another limit is dust. Over years, dust settling on the upward-facing foil reduces its reflectivity. That is a reason many installers prefer to place the barrier on the underside of the roof deck or rafters, where dust does not settle as easily, rather than lying flat on the attic floor. Foil laid directly over insulation is a different arrangement and may collect dust and trap moisture, so ask how the plan handles it.
A candid technician will tell you when a radiant barrier is a good idea and when your money would be better spent on air sealing and insulation depth. We would rather say that than sell something that does not fit.
Moisture, condensation and ventilation
In a humid climate, anything placed under a roof must be thought through for moisture. A solid, non-perforated foil sheet pressed against the roof deck can trap water vapor and encourage condensation on the cooler side. Perforated products and careful placement help prevent that, and ventilation should remain intact.
Do not block soffit vents, ridge vents or gable vents with foil. The barrier should leave air paths open so the attic can still breathe. Baffles at the eaves stay in place, and any foil near them should not seal off the intake. Our attic ventilation page explains how the airflow works.
Where a roof has leaked in the past, a stain on the underside of the deck or on foil should prompt a look at the roof before any new layer is added. Covering a leak hides it. After a storm, check both the roof and the attic for signs of water.
If the home is in a hurricane-prone area, the barrier's fasteners and edges should not interfere with roof framing or create a risk of flying debris. Staples should be set properly and sheet edges secured.
Electrical and safety considerations
Aluminum foil conducts electricity. In an attic with exposed wiring, junction boxes, recessed lights or loose cables, a careless installer can bring foil into contact with live conductors. That is a serious risk. A reputable crew checks the wiring before work, keeps foil away from live components and avoids stapling through cables.
Damaged or old wiring in the attic should be reported to the homeowner and addressed by a qualified electrician. Do not allow foil to be installed over wiring that is frayed, exposed or unprotected. Our work does not include electrical repairs, and we will not install anything that conflicts with a safe electrical situation.
Heat sources need clearance too. Recessed lights that are not rated for contact, flues and exhaust pipes must be kept clear. Foil can also reflect heat back onto a hot flue pipe if placed too close.
Working in an attic is hard on the body. It is hot, cramped and difficult to move in. Crews schedule the work for suitable times of day and take breaks. Homeowners should stay out of the attic and keep children and pets away from the hatch.
How the installation goes
A typical radiant barrier job starts with an inspection: roof condition, framing layout, ventilation, wiring, ducts and existing insulation. The technician checks for roof leaks, pest signs and any hazards. They measure and plan the layout of the foil, deciding where overlaps will fall and where the barrier should stop to keep vents clear.
The installer then works in the attic, stapling the foil to the rafters or truss members with the reflective side facing an air space, keeping the sheets taut, avoiding sags that touch the roof deck and overlapping edges. Around obstacles like vents, flues and wiring, the foil is cut and trimmed with clearances in mind. The crew takes care not to puncture the roof deck with long staples.
For spray-on products, the area is masked and protected, the surface is cleaned if needed and the coating is applied evenly. Ventilation and protective gear are used during application, and the attic must dry before it is closed up. The homeowner should stay out of the home or the affected area if the product instructions call for it.
At the end, you should see the finished surfaces, hear what was done and receive a plain description of what to expect. We do not promise a particular temperature drop or a savings figure, because results depend on the attic, the roof and the weather.
Radiant barrier next to insulation and air sealing
A good plan rarely uses one measure alone. If the attic has gaps and thin insulation, those come first: seal the leaks, set baffles, bring the insulation up to a sensible depth. Then consider a radiant barrier as an addition when the attic is hot and the ducts live there.
In some cases a barrier is installed along with a roof replacement, when the underside of the deck is accessible from above or when the roof is open. A roofing contractor may offer a reflective sheathing option as part of the new roof. If a re-roof is coming, ask about timing so that you do not pay for the same layer twice.
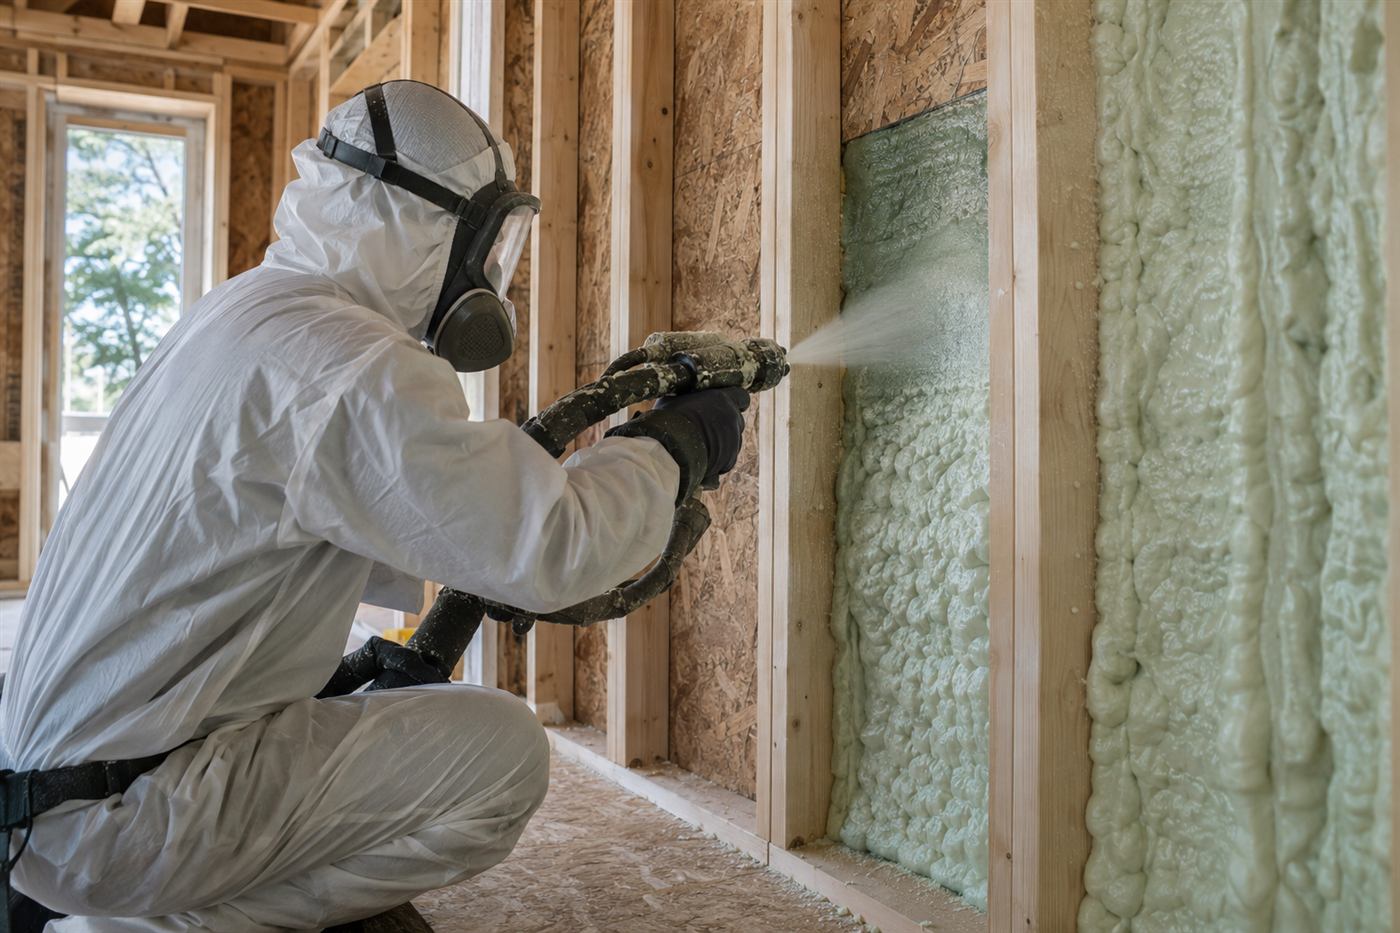
When spray foam on the roof deck is on the table, a radiant barrier is not usually part of it, because the foam itself changes how the attic behaves. The spray foam page explains that choice, and the guide comparing spray foam with blown-in shows the tradeoffs.
Whatever the combination, keep a record of what was installed, where and why, so that future work does not duplicate or undo it.
Roof types and how they change the plan
Roof material affects both how hot the attic gets and how a barrier is installed. Dark asphalt shingles absorb a lot of sun and pass heat to the deck. Concrete or clay tile roofs sit above the deck with an air gap that carries some heat away, and they behave differently. Metal roofs reflect much of the sun but can transmit heat quickly and can raise condensation questions.
Low-slope roofs have little attic space, which makes installation harder and sometimes impractical. Trussed roofs have many web members that make stapling slower, while open rafter attics are easier to work. Older homes with plank decking and irregular framing need care, because staples and foil must follow the surface without sagging.
A technician should look at the roof from outside and from the attic before proposing a type. If a roof is nearing the end of its life, it makes sense to talk with a roofer first, since a re-roof may change what is accessible and may include a reflective underlayment option.
Ask how the barrier will be handled at valleys, hips and roof penetrations, and what is done at the gable ends.
Questions to ask before you agree
A few questions help you judge a proposal. Ask what type of barrier is proposed, whether it is perforated, where the reflective side will face and how an air space will be maintained. Ask how wiring, flues and recessed lights will be handled. Ask what happens at the vents and baffles. Ask whether the roof has any history of leaks and how that will be checked.
Ask what the barrier is expected to do in your attic, and what it is not expected to do. If the answer is a promise of dramatic results, be cautious. A fair answer will describe the limits and the conditions under which it helps.
Finally ask what the plan is for insulation, air sealing and ducts, and whether those should come first. The best proposals describe the whole attic, not a single product.
What to have ready and how to call
Before calling, note the age and type of your roof, the color of the shingles or tile, whether the air handler is in the attic, whether there is any existing foil or reflective sheathing and what insulation is there. Take a photo from the hatch if you can do so safely from the ladder.
Quotes are given by phone for simple jobs. A complicated attic, or one with questions about wiring or roof condition, is best looked at on site, and a service call charge applies that is explained on the phone before dispatch.
Call when you are ready, and tell us what you are noticing. We will help you decide whether a radiant barrier fits or whether another step should come first.
Questions people ask
Is a radiant barrier the same as insulation?
No. Insulation slows conduction. A radiant barrier reflects radiant heat and needs an air space to work. In a hot attic, it can complement insulation, but it does not replace it. Most attics need good insulation and air sealing first.
Does it work in Florida?
It can help in a hot, sunny attic, especially one with ducts and an air handler. Results vary with roof color, shade, insulation level and ventilation. A technician should explain what to expect for your house without promising specific numbers.
Can foil cause electrical problems?
It can if it touches live wiring or fixtures, because aluminum conducts electricity. A careful crew checks the wiring first, keeps foil clear of live parts and does not staple through cables. Old or damaged wiring should be addressed by a qualified electrician before any foil goes in.
Will it trap moisture?
A solid sheet pressed against the roof deck might. Perforated products and proper placement help vapor pass through, and the attic should stay ventilated. Ask which product is proposed and how moisture was considered in the plan.
Does dust ruin it?
Dust on the reflective surface lowers its effect over time. That is why placement under the roof deck is often preferred over laying foil flat on the attic floor. Ask how the plan handles dust and what to expect over the years.
How do I get a price?
Quotes are given by phone. A simple attic may be priced from a description, and a more complicated one needs an on-site visit with a service call charge that is explained on the phone before dispatch. Call and describe your roof and attic and we will advise you.
Describe the situation by phone and we will tell you what the job involves. Quotes are given by phone. Jobs that cannot be quoted without seeing them need a technician on site, and the service call charge is explained on the phone before anyone is dispatched.
(561) 854-1888Related pages
Reading the underside of the roof deck before deciding
Before anyone talks about foil, a technician spends time looking at the underside of the roof deck. They check the color and texture of the wood for stains, dark streaks, or soft spots, which can mean past leaks. They look at nail points coming through the sheathing, the spacing of the rafters or trusses, and how much clear space there is between the framing and the existing insulation. All of that decides what can be installed and where it can be attached. Photographs of the deck are taken as the survey goes, so that you can look at the same areas the technician is describing.
Access matters as much as the roof. A tight attic with low clearance, ducts crossing in front of the work area, or a hatch that barely fits a person can change how the job is done and how long a crew spends crawling. The technician plans a route, notes any boards or platforms that are needed, and identifies spots where the barrier will need to be trimmed around vents, chimneys, or recessed light housings. These details are written down so the final scope reflects the real attic and not a generic one.
You can help by describing roof history on the call: any past leaks, repairs, or re-roofing, and whether you have noticed hot rooms or stuffy upstairs spaces. If the roof is near the end of its life, it may make sense to deal with that first, since reflective material under a failing roof can hide problems. The scope and any quote are explained before work begins, and you are welcome to ask what is being left out as well as what is being included. Ask the technician to point out anything that surprised them in the attic, since those observations often explain why one house behaves differently from the one next door.