A different kind of property mix
Much of South Florida insulation advice assumes a house on a small lot with an attic over the living space. Davie includes plenty of that, but it also includes larger acreage, horse properties, workshops, detached garages, pole barns, guest cottages and home offices built apart from the main house. Each of these has its own structure, its own use and its own relationship with heat.
A barn used for storage has different needs from a workshop where someone spends the afternoon. A guest cottage with a bedroom needs steady comfort. A detached office with computers needs cooling that is not overworked. A ranch house with a long, low roof has an attic like any other, but it may be much bigger than the lot-size would suggest.
This page compares batts with the other main types of insulation in terms of these real buildings. It is not a verdict that one wins. It is a way of seeing what each product is good at and what the building in front of you needs.
Metal roofs and what they do to heat
Metal roofs are common on outbuildings and on some homes in Davie. They shed rain efficiently and last a long time, but metal conducts heat quickly. On a hot day, a metal roof can become extremely hot and pass that heat to whatever is underneath. In a building with no insulation, the space below can feel like an oven.
Insulation under a metal roof has to do two jobs: slow the heat and manage condensation. Metal can sweat when warm moist air meets its cooler underside, especially at night. Water forming on the underside can drip into insulation or onto stored items. How the insulation is installed, and whether there is a vapor control layer or an air gap, affects whether that happens.
Batts are sometimes used in metal buildings, laid between purlins and held with straps or mesh. They can work, but the details are demanding. Sagging, gaps and exposed edges all reduce performance, and any dampness can soak a batt. Other options, such as spray foam applied to the underside of the roof, deal with condensation in a different way. The spray foam page gives an overview, and the metal building guide goes deeper.
- Metal conducts heat quickly and radiates it downward
- Underside condensation is a real risk in humid air
- Batts in metal buildings need good support and sealing
- Foam or reflective products may suit some metal roofs better
Barns and workshops: what are you trying to do?
Before choosing a product for an outbuilding, decide what the insulation is for. If the goal is to keep a barn a bit cooler for animals or stored feed, the requirements differ from a workshop where people work for hours. A detached office that must be kept comfortable needs more careful treatment than a shed.
Ventilation often matters more than insulation in agricultural buildings. Animals produce heat and moisture, and sealing a barn tightly without ventilation can create problems. Anyone planning to insulate a space used by animals should think about airflow first and consult the relevant experts for the animals' needs.
In a workshop, dust, fumes and heat from tools change what is practical. Insulation facing, exposed edges and fire safety all matter. A technician can discuss the options but would want to see how the building is used. Describe your use plainly on the phone: how many hours a day, what tools, what stored items, and what comfort you expect.
Detached buildings and the cavity question
Detached buildings are often simply framed, with open stud bays and exposed rafters, which suits batts well. If the interior is unfinished, the cavities are visible and easy to reach, and a careful installer can fit batts tightly. This is one of the cases where batts are a natural choice.
Once the interior has been finished with paneling or drywall, the situation changes. Cavities are closed and batts cannot be added without opening the wall. Blown-in dense-pack material can fill a closed cavity through small holes, and spray foam can be applied to open framing or the roof underside.
For an unfinished outbuilding that is going to be finished, this is the moment to plan insulation, because it is cheaper and neater to insulate before covering the framing. If you are converting a barn or shed into a workroom, mention the plan and the schedule when you call. The detached office and pool house guide covers related planning.
Ranch homes on larger lots
Ranch houses in Davie tend to be long and low, with large attics that stretch across a wide footprint. A single-story layout puts the attic directly over the living space, which means the ceiling carries much of the heat load. The attic is also big enough for ducts to run long distances.
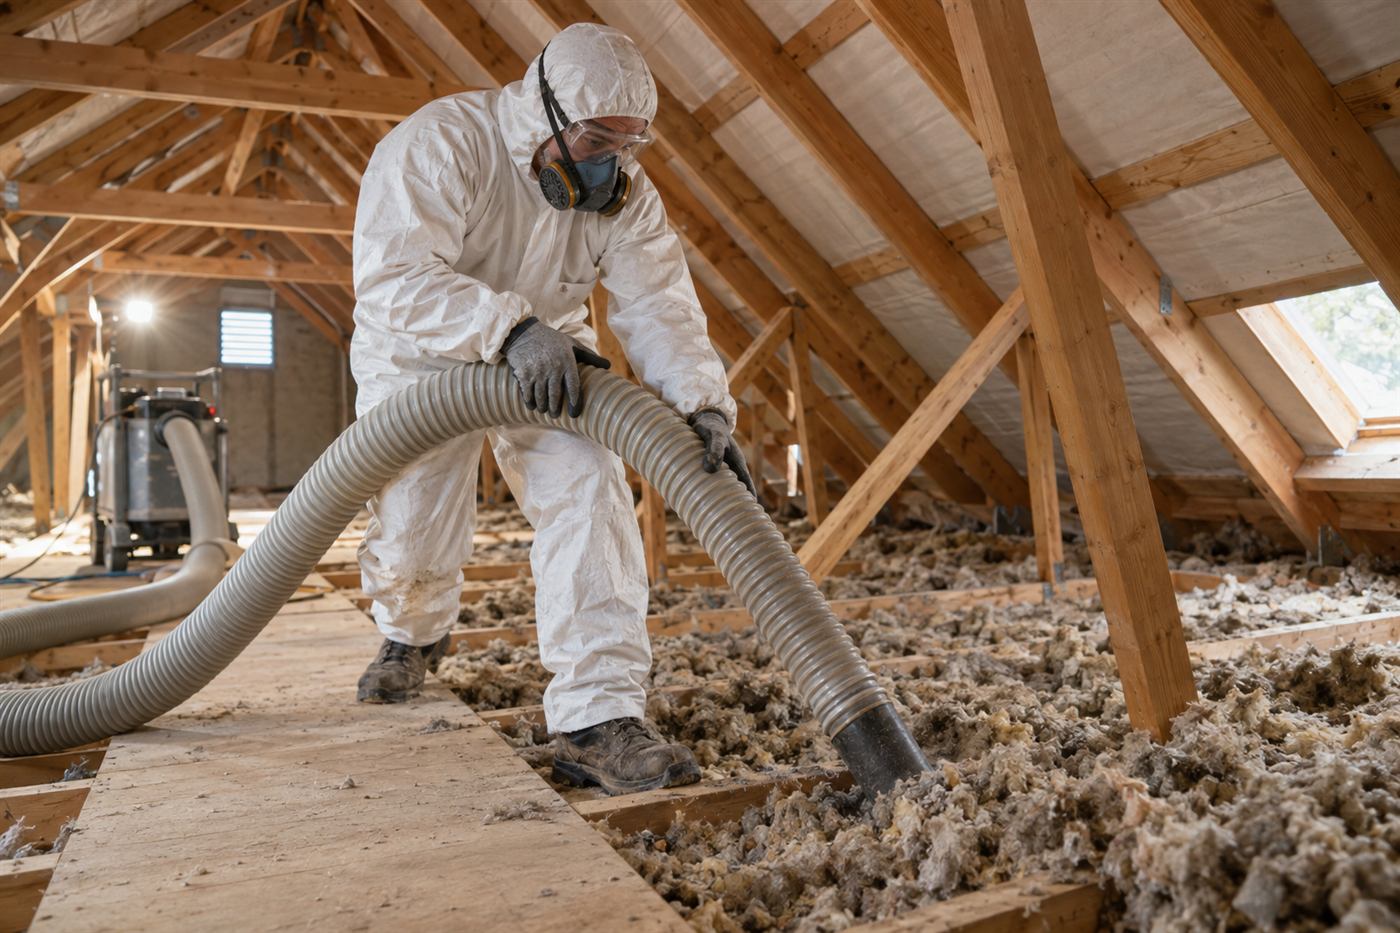
In these homes, loose-fill is often a better match for the attic floor, since it flows around ducts and bracing. Batts can serve in knee walls, in floors over crawl areas or open spaces, and in sections of the attic that are clear of obstructions. Many ranch houses end up using both products.
Older ranch homes may also have additions, enclosed porches or garage conversions with their own roofs. Each addition can have a different construction and a different level of insulation. A technician walks them one by one. It is easy to assume the whole house is the same, and it rarely is.
Batts, blown-in, dense-pack and foam in plain terms
The right product depends on the place. Batts suit open, regular cavities. Loose-fill suits attic floors with obstructions. Dense-pack suits closed wall cavities. Spray foam suits roof undersides and spots where sealing and insulation need to happen together.
The table below shows how each type tends to perform in the kinds of spaces common on Davie properties. It is a general guide only, and the right plan comes from seeing the building. For more detail, the material comparison guide explains how the substances differ.
Do not be surprised if a recommendation includes more than one product. A ranch house with a workshop, for instance, might use loose-fill in the main attic, batts in an open section and foam on a metal roof. Each product is used where it works best.
| Space | Batts | Other options |
|---|---|---|
| Open-stud workshop wall | Good fit when snug and supported | Foam for sealing and insulating together |
| Metal roof underside | Possible with support, watch condensation | Spray foam or reflective layers |
| Ranch house attic floor | Fits clear areas only | Blown-in loose-fill |
| Closed wall in a cottage | Cannot be installed without opening | Dense-pack through small holes |
Moisture, pests and rural-style properties
Larger lots often mean more wildlife. Rodents, birds, bats, raccoons and other animals look for sheltered spaces, and outbuildings and attics can be attractive. Animals damage insulation by nesting in it, tunneling through it and soiling it. Insulation that has been contaminated needs to be removed and the entry points sealed.
Moisture is the other recurring concern. Outbuildings with dirt or slab floors, poorly drained ground or leaky roofs collect humidity. Damp air gets into any insulation, and wet insulation grows musty and loses performance. Fixing the water source comes before adding new material.
A technician looks for droppings, nests, chewed wiring and water stains. These are not just cosmetic. Chewed wiring is a fire risk, and mold is a health concern. If something like that is found, the recommendation will begin with cleanup and repair, and insulation comes afterward. The rodent damage page explains what to expect.
A worked example: the converted pole barn workroom
Picture a pole barn on a larger lot that an owner has turned into a weekend workroom. It has a metal roof, a concrete slab, framed walls clad in metal panels and a few windows. In summer the room is unbearable by midday, and in the evening drops of water sometimes fall from the roof panels onto the workbench.
A technician would see two separate things. The heat is radiating from the metal roof into the room below, and the dripping is condensation forming on the cool underside of the metal when warm humid air from inside meets it. Putting a loose batt up there would not solve either problem and might make the second worse by holding moisture against the metal.
A more sensible plan could involve a product applied tight to the underside of the roof, which both slows heat and stops moist air from touching cold metal. Walls, being open framing, might take batts with a proper air barrier, or foam, depending on how the owner wants the room to look and be used. Windows and doors would be checked for leaks.
This is why describing the symptom matters. Heat and dripping are two clues that point to specific causes, and good advice follows from them. It also shows that one building can need more than one product.
Electrical safety around outbuildings
Detached buildings are often wired by whoever built them, sometimes over many years. Cables may run in unexpected ways, junction boxes may be buried in a wall or ceiling, and extension cords may be permanent fixtures. Insulation covering a hot spot or a box that needs access can be a hazard.
Do not insulate over wiring you cannot see or identify. Do not cover junction boxes or fixtures that need clearance. Do not poke around in walls or ceilings with tools if you are unsure what is behind them. If you suspect a problem with the wiring, have a qualified electrician look at it before insulation goes in.
A technician will note any wiring concerns they see and tell you honestly. They are not electricians, but they know what is not safe to cover. Because live electricity is dangerous, it is always better to ask before acting.
Planning the work so it matches the use
Start with the question: what do you want this building to do? Keep animals comfortable, protect stored equipment, make a workroom bearable, turn a shed into a guest space? The answer determines how much effort and what kind of work makes sense. A building that is used a few minutes a day does not need what a home office needs.
Then consider the structure. Is it framed or metal? Is the interior finished? Is there a ceiling? How is the roof built? Where could moisture come in? Some of this you can see yourself, and some a technician will find out on a visit.
Finally, think about timing and access. Outbuildings on larger lots may be reached by a gravel path or a gate. Tell the person on the phone about anything that affects getting a ladder, equipment or material close to the building. A little planning avoids delays on the day.
How the call and the visit work
Start with a phone call. Describe the property: house or outbuilding, how it is built, what the roof is made of, how it is used and what you notice. Quotes are given only by phone. A simple, well-described job may be priced from that conversation.
Complicated jobs, such as metal roofs, buildings with animals, suspected moisture or conversions, need an on-site visit first. There is a service call charge for that visit, and it is explained on the phone before anyone is dispatched. You will know the terms before you agree.
At the visit, the technician looks at the framing, the roof underside, the wiring and any signs of moisture or pests. You get a plain explanation of what suits the building and why. When you are ready to talk it through, call and describe your Davie property, and we can work out the next step together.
Questions people ask
Can batts be used under a metal roof?
They can, with solid support and attention to condensation. Metal can sweat when moist air meets its cooler underside, and a wet batt loses value. Spray foam or reflective products suit some metal roofs better. A technician needs to see the roof to say which approach fits.
Is insulating a barn a good idea?
It depends on how it is used. For storage, a modest approach may do. For animals, ventilation matters at least as much as insulation, and tight sealing can cause problems. Describe the use on the phone, and a technician can discuss what is sensible and what is better left alone.
Do batts work in an unfinished workshop?
Often yes. Open stud bays are the ideal case for batts if they are fitted snugly and covered where needed. Once the interior is finished, the cavities are closed and a different method may be needed. Planning insulation before finishing the walls is usually easier.
What if I find droppings or chewed material in my attic?
That points to animal activity, which should be dealt with before new insulation goes in. Contaminated material usually needs to be removed, and the entry points must be closed. Chewed wiring is a safety concern worth having an electrician check. A technician can explain the usual steps.
Is it safe to insulate over old wiring in an outbuilding?
Not if you cannot see or identify what is there. Boxes and fixtures that need access or clearance must not be buried. If you suspect a wiring problem, have a qualified electrician look first. A technician will point out wiring concerns they notice during the visit.
How does pricing work for Davie properties?
Quotes are given only by phone. Simple jobs may be priced from your description, and complicated ones need an on-site visit first. A service call charge applies to visits, and it is explained on the phone before dispatch, so you know the terms before you decide.
Describe the situation by phone and we will tell you what the job involves. Quotes are given by phone. Jobs that cannot be quoted without seeing them need a technician on site, and the service call charge is explained on the phone before anyone is dispatched.
(561) 854-1888Related pages
Matching the Material to the Space Before Choosing
Choosing between batts, blown-in, dense-pack and spray foam for a Davie building starts with a few direct questions about the space. Is the cavity open and regular, or crowded with framing members, wiring, and bracing? Is the space used daily or only occasionally? Is it conditioned by air conditioning, or does it simply sit under a roof? A technician walks the space and gives a plain answer for each, because the right material for a regularly framed ranch house attic may be a poor fit for a workshop with exposed trusses and metal cladding. The recommendation should follow the building rather than a fixed preference.
Batts tend to suit open, regularly spaced cavities where the crew can work by hand and fit each piece. Blown-in suits attic floors and irregular spaces where batts would need dozens of small cuts. Dense-pack suits closed wall cavities where the material is blown in under pressure to fill the space. Spray foam suits situations where air sealing and insulation are wanted together, though it is a more specialized application with its own surface preparation and ventilation needs during installation. None of these is the single best answer, and each has tradeoffs in labor, mess, and how well it handles odd shapes.
For your own thinking before a visit, write down how the building is used, what its walls and roof are made of, and what problem you are trying to solve. A converted barn used as a workroom has different priorities than a bedroom wing added to a ranch house. Share photos of the space and mention any past moisture or pest problems. The technician will explain the options and the scope before any work begins, so you can compare the approaches without feeling pushed toward one particular material or method.
Preparing a Davie Property for Insulation Work
Larger Davie lots mean longer walks from the truck to the work area, and crews plan accordingly. Before the visit, make sure gates are unlocked, animals are secured, and driveways or paths are clear enough to carry equipment. If the work is in a detached building, tell us whether it has power and lighting, since crews need to see what they are doing. A dark outbuilding with questionable wiring is a safety concern that gets addressed before anything else, and the technician may ask you to have an electrician check it before work proceeds. Planning ahead on these basics keeps the visit orderly.
Inside the space, clear stored items away from the walls and from the area under the attic hatch. Cover or move anything you would not want dusty, especially tools, feed, or equipment, since insulation work releases some fiber and dust into the air even with careful handling. If the building holds livestock supplies or tack, mention it so the crew can plan around smells, allergens and access. For homes, move furniture away from walls the crew will open and protect floors if the route runs through finished rooms. A little preparation saves the crew from working around clutter.
Plan for how you will use the building afterward, too. If a shelf or workbench has to be rebuilt after the walls are insulated, think about it before the crew arrives. Ask questions about vapor and moisture behavior in your particular structure, especially if it has a metal roof or open sides, because those features change how the cavity dries. The scope, the materials and any quote are explained before work begins, and nothing starts until you understand what will be done and where each material will go in the building.