Three kinds of buildings, three kinds of answer
Miami Beach is not one housing type. There are low-rise Art Deco and Mediterranean-style apartment buildings and hotels, concrete high-rise condominium towers along the oceanfront and bay, and single-family homes on the residential islands and in the neighborhoods north and south. Insulation needs differ so much between them that a single recommendation would be meaningless.
In a historic low-rise building, the question is often about interior partitions, ceilings under flat roofs, and what can be changed without disturbing protected features. In a condo tower, the question is mostly about the walls and ceilings inside a single unit and what the association allows. In a single-family island home, the attic, the walls and the garage or carport ceiling are the typical subjects.
Batts are a practical option in all three, but they are rarely the only option. The useful way to think about them is as one tool alongside blown-in, spray foam and rigid board, each with particular strengths. Our overview of batt insulation introduces the material; the sections below compare it with the alternatives in a Miami Beach setting.
Historic district rules and why they matter
Parts of Miami Beach are within locally designated historic districts, and the Art Deco district is the best known. Buildings in those districts are subject to review for exterior changes, and some interior work in protected buildings may also be reviewed. The city's planning and building departments set the process, and requirements can change, so the right source is always the city itself.
For insulation, the practical effect is that exterior modifications, such as changes to stucco, windows, roof lines or visible vents, may need approval, while work inside walls and attics may not. The line between the two is not always obvious. Adding roof vents, replacing stucco to add exterior insulation, or opening a decorative ceiling can all trigger review.
A contractor can describe in general terms what usually needs a permit or approval, but the building owner or the association is the one who files and who is responsible. If you own a property in a historic district, check with the city or ask your architect or property manager before scheduling anything that touches the outside or any protected interior feature. Mention the district when you call so the visit can be planned around it.
Salt exposure and the materials that tolerate it
Everything in Miami Beach lives with salt air. It corrodes steel fasteners, rusts hangers and straps, attacks unprotected aluminum, and slowly degrades some coatings. Insulation fibers themselves are not corroded, but the hardware that holds them is. In an attic or soffit, rusted staples and wire hangers can let batts sag or fall.
That makes hardware choice part of the job. Stainless or coated fasteners, plastic hangers where appropriate, and supports that do not depend on mild steel are better choices near the water. In a floor assembly, a rust-prone wire stay can fail within a few seasons, and a batt that drops is a gap in the insulation.
Salt also travels on air that finds its way into building cavities. If a wall cavity is leaky, salt-laden humid air can condense inside it. For that reason a sealed, dry cavity matters more here than in a drier place. Mineral wool tolerates dampness better than fiberglass, and closed-cell foam resists water absorption altogether. Which is best for a given wall depends on the construction, and the technician should explain the reasoning rather than just naming a product.
Art Deco and older low-rise buildings
Older low-rise buildings in Miami Beach commonly have concrete block or masonry walls, plaster interiors, flat or low-slope roofs, and decades of piecemeal changes. Original insulation was minimal. The ceiling below a flat roof is often the main place where heat enters, and it is also a space where access is difficult and roof moisture history matters.
Where an interior renovation exposes wall cavities or ceiling joists, batts can be fitted by hand with minimal disruption, which can be a real advantage in a building with fragile plaster or protected finishes. A skilled installer can place batts in a ceiling cavity from a small opening and close it with a patch.
The caution is moisture. Flat roofs leak, and old buildings carry stains and soft spots. Insulation should never be added over a damp ceiling or wall until the cause is found. It is sensible to ask for a moisture check as part of the visit and to coordinate with the roofer if the roof is near the end of its life. Insulation installed before a roof replacement may need to be moved or protected during the re-roof.
Condo towers and units
In a high-rise unit, the owner controls the interior. The concrete frame, exterior walls and roof belong to the building. Batts come into play in interior partitions, closets, soffits and furred walls. They are chosen for sound control, for moderating heat on a sun-exposed wall, or for lowering noise around mechanical closets.
Association rules usually apply to any work in a unit: insurance requirements, approved hours, elevator reservations, and notices to neighbors. Some buildings require a plan or a letter describing the scope. Because concrete and masonry are involved, drilling or cutting may be restricted. Check these before you schedule, and have the documents ready for the visit.
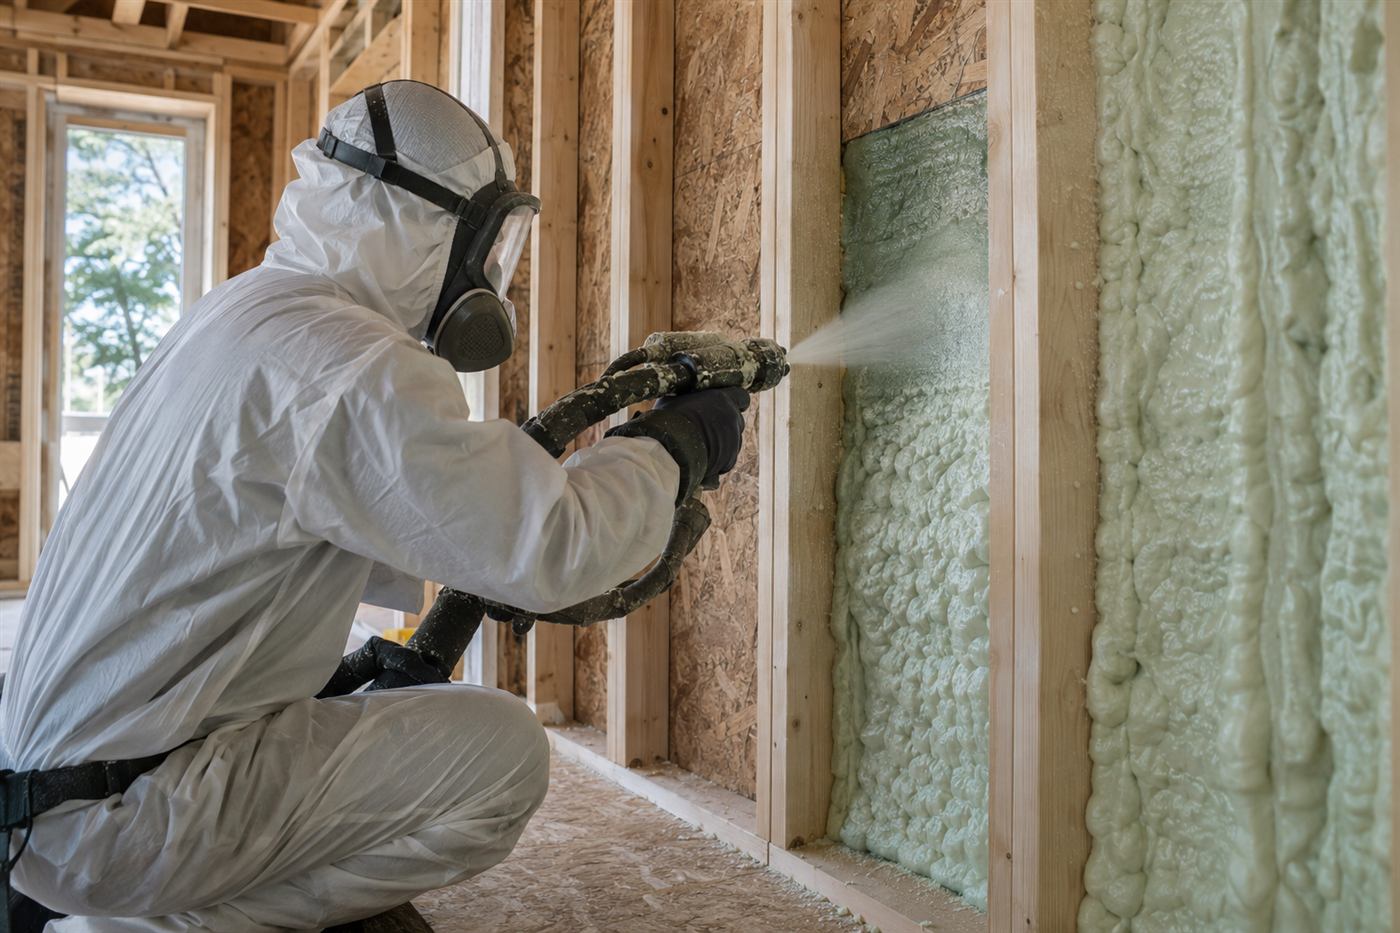
Compared with the alternatives, batts have the advantage of being quiet to install and low in odor. Spray foam inside an occupied tower raises concerns about fumes and cure time, and many buildings restrict it. Blown-in fill needs closed cavities and a way to patch holes. For that reason batts and rigid board are the most common tools inside condo units. Our condo insulation guide goes through the typical choices.
Island homes and single-family houses
The residential islands and neighborhoods on the bay side have many single-family homes, some older and some newly built or rebuilt. Newer construction may have decent insulation, though quality varies. Older homes, especially renovated ones, may have a mix of old and new material.
In an attic, blown-in material is usually the main tool, with batts used for knee walls and tight corners. In walls, batts are a reasonable option when the walls are open during a remodel. In garages and carports, batts in ceilings and walls are a common choice, particularly when a room sits above the garage.
Many island homes are in flood zones and sit on raised foundations or pilings. Floor insulation under the living area is exposed to humid air and storm conditions. Mineral wool or closed-cell foam fares better there than light fiberglass. Mention the flood zone and the foundation type when you call so the right materials are discussed.
Batts versus blown-in, foam and rigid board
Blown-in material is quick on open attic floors and flows around obstacles. Spray foam seals air leaks and adds insulation in one step but requires preparation and curing, and it is a bigger decision. Rigid board is useful on masonry walls and under roofs where a continuous layer is wanted. Batts are the hands-on, cut-to-fit choice for regular cavities.
Each has a failure mode. Batts fail when they are compressed, gapped or wet. Blown-in fails when settled or distributed unevenly. Foam fails when applied over damp surfaces or without proper prep. Rigid board fails at its joints when they are not sealed.
The right choice depends on the part of the building and on how much air leakage is involved. A good technician explains the trade-offs and is willing to propose a combination. Our page on fiberglass, cellulose and foam lays out the material differences in plain language, and quotes are given by phone.
| Building part | Typical fit | Watch for |
|---|---|---|
| Art Deco low-rise ceiling | Batts from a small opening | Roof leaks and damp plaster |
| Condo partition or closet | Mineral wool batts | Association rules, noise hours |
| Island home attic floor | Blown-in, batts at knee walls | Roof age and ventilation |
| Raised floor in flood zone | Mineral wool or closed-cell foam | Water exposure and rusting hangers |
| Block wall in a remodel | Batts in furring cavity | Moisture before covering |
Ventilation, humidity and hurricane season
Miami Beach sits in a hurricane region, and building envelopes are designed with storm loads in mind. Insulation does not affect structural strength, but it does interact with the roof system, vents and sealing. Soffit vents, ridge vents and gable louvers move air through the attic, and insulation should never block them.
In storm season, wind-driven rain can enter through damaged roofs, vents and soffits, soaking insulation. Wet insulation should be assessed promptly. Our seasonal guide on wet insulation after a hurricane describes what to look for and why wet material should not be left in place.
Humidity also means that cooling systems run for much of the year. Insulation that keeps heat out reduces the load, but a house that is leaky will still pull in humid air. For that reason a visit looks at air sealing as well as insulation depth, and the best results come from addressing both.
Mold, moisture and what to check before covering a cavity
In a coastal city, the most expensive mistake is covering a damp space. Insulation that goes over a hidden leak can hold moisture against wood or drywall for months, and the first sign is often a smell. Before any batt goes into a cavity, the technician should look for staining, soft or crumbling drywall, rust on nearby metal, and the dark spotting that signals mildew.
A moisture meter helps, as does a simple look at the roof and windows above the area. If a stain is found, the right move is to trace it, repair the source, let the area dry, and only then insulate. Sometimes that means a roofer or a plumber first. A contractor who recommends skipping that step is putting the finished work at risk.
If you see visible mold, do not disturb it or try to cover it. Large areas may need a mold remediation professional, and the cause must be addressed before anything else. For small, clearly surface-level spotting, the technician can explain what to do. Our page on the mold smell in an attic explains the signs and the sensible order of steps.
Timing the work around storms and renovations
Insulation work is easier to schedule outside the busiest part of hurricane season, but storms are not the only timing concern. If you are planning a kitchen or bath remodel, a new roof, new windows or an air conditioning replacement, insulation often fits best in the same sequence. Walls are open during a remodel, which is the easiest time to place batts. A new roof is the right moment to check ventilation and attic access.
Air conditioning replacement is another natural time to review the building. A better-insulated space may allow a smaller, more efficient system, and the installer will want to size the equipment for the space as it will be, not as it was. Our guide on insulation and air conditioner size explains how the two connect.
In a condo or historic building, scheduling also depends on approvals and building hours, so start the conversation early. A call a few weeks before you need the work gives time for the association, the city or the property manager to respond.
What to have ready and how to call
Gather basic information: the building type, whether it is in a historic district, whether it is a condo or a single-family house, and what you want to change. Note any known leaks, past storm damage, roof age and previous insulation work. If an association is involved, collect its contractor rules.
Quotes are given only by phone. Complicated jobs need an on-site visit, and there is a service call charge that is explained on the phone before anyone is dispatched. A short visit is usual for historic or high-rise buildings, because access and rules shape the plan.
When you are ready, call and describe the building and what you are hoping to achieve. You will be told what a visit would involve and whether batts are likely to fit. Call when you want to talk through the options.
Questions people ask
Do I need approval to add insulation in a Miami Beach historic building?
Work inside walls or attics may not need review, but exterior changes such as vents, stucco or roof lines often do. The rules come from the city and can change, so check with the city or your property manager first. Mention the district when you call so the visit can be planned around it.
Does salt air damage insulation?
The fibers are not corroded, but salt rusts steel hangers, staples and wire stays that hold batts in place. Stainless or coated fasteners are a better choice near the water. A batt that drops from rusted hardware leaves a gap, so hardware is part of the job.
Which material suits a raised floor in a flood zone?
Mineral wool and closed-cell foam handle dampness better than light fiberglass. Soaked fiberglass is usually replaced after a flood. Mention your flood zone and foundation type when you call so the technician can discuss materials and fastening methods.
Can I use batts in a condo tower unit?
Yes, in partitions, closets, soffits and furred walls, subject to association rules about insurance, hours and approvals. Batts are quiet and low in odor, which suits occupied buildings. Spray foam is often restricted. Check with the management office before scheduling.
Should I insulate before replacing a flat roof?
Usually it is wise to coordinate. Insulation placed before a re-roof may need to be moved or protected, and any roof leak should be found and fixed first. A technician can discuss timing, and a roofer may need to be part of the plan.
How do I get a quote?
Quotes are given by phone, and complicated jobs need an on-site visit. There is a service call charge, explained on the phone before dispatch. Call, describe the building and what you want to change, and the next step will be explained.
Describe the situation by phone and we will tell you what the job involves. Quotes are given by phone. Jobs that cannot be quoted without seeing them need a technician on site, and the service call charge is explained on the phone before anyone is dispatched.
(561) 854-1888Related pages
Choosing Between Faced and Unfaced Batts Near the Water
Faced batts have a paper or foil layer on one side, and unfaced batts do not. In a salt-air, high-humidity setting like Miami Beach, that choice matters more than it seems. Facing can act as a vapor control layer, and installing it on the wrong side may trap moisture against framing. The technician considers the building, how it is cooled, and where the wall or ceiling is exposed to outdoor air before choosing. Following a fixed habit from colder places is not appropriate here, and the reasoning for each choice should be something the crew can explain in plain words.
Unfaced batts are often easier to work with in tight or irregular spaces because they can be layered or cut without worrying about the facing tabs. They also leave the cavity more able to dry in either direction, which can be helpful when moisture is a concern. Faced batts keep their shape better during handling and are quicker to install in large regular bays. Each has a place, and the crew explains the reasoning for the space in front of them rather than offering a one-size recommendation that ignores how the building is actually cooled and used.
Ask the technician which side of the batt will face the interior and why. Mention any past moisture trouble, mold, or corroded fasteners in the area, because those clues change the choice. If you live in a unit and the building has rules about materials, check them first and pass them along. We explain the scope, the materials and any quote before work begins, so you can raise concerns about facing, placement, or building rules while changes are still easy to make. Ask the technician to walk you through the finished area and point out anything you would like explained.