Villas, townhomes and shared walls
A large part of Sunrise consists of attached homes: villas, townhomes and small clustered communities built in the 1970s and 80s, many around golf courses and lakes. The buildings are often one or two stories, with shared walls between units, and are managed by associations that set rules for the exterior and common elements.
Shared walls shape insulation in two ways. First, the wall between you and your neighbor is not an exterior wall, so it matters for sound and fire separation more than for heat. Second, the roof and exterior walls are usually shared in the sense that the association has a say in changes, even if you own the interior.
In this setting, batts have a clear role in interior partitions and ceilings, and a conditional role in the attic, where the space may be a continuous attic across several units divided by fire walls. Before planning anything, understand which parts of the building you control. Our insulation guide for condos and the general page on batt insulation are useful background.
Original insulation and what it means after decades
Homes of this age typically have whatever insulation the builder installed at the time, and it was usually a basic layer. Many have thin fiberglass batts or loose fill in the attic and little or nothing in the walls. Over forty-plus years, the material may have compacted, been disturbed by service work or been contaminated by pests.
A thin layer does not stop heat well. In summer, the attic builds up heat and passes it into the ceiling, while in the cooler months some heat leaves. In South Florida, summer is the main concern, and a shallow layer of old insulation leaves the upper rooms warmer than they need to be.
Upgrading original insulation is usually the highest-value step. A technician can measure what is there, see how it has aged and propose a layer of consistent depth. Where the attic is open and flat, blown-in does that efficiently. Where there are fire walls, small partitioned sections, or tight corners, batts handle the awkward parts. Our page on attic insulation explains the process in more detail.
The attic across several units and the fire wall
In attached buildings, the attic may run over several units, separated by fire walls that rise to or above the roof deck. These walls are designed to slow the spread of fire from one unit to the next, and they must remain intact. Insulation work should not penetrate or damage them.
In some buildings, access to the attic is through a hatch inside your unit, and the space above your ceiling is your section. In others, the attic is accessed through a common hatch or is not accessible at all. Association rules may restrict who can enter and under what conditions. A technician will not work in a common area without written approval.
Where you do have access, insulation is placed on your ceiling only, up to the fire wall, with a clear boundary. Do not push material through or over a fire wall, and do not seal gaps in it with ordinary insulation. Gaps in fire walls should be reported to the association, since they are a safety matter. A careful installer notes such defects and tells you.
Walls that matter: party walls and exterior walls
Party walls, the walls shared between units, are where batts matter for sound. Many older attached homes have party walls with little or no insulation, and neighbors' conversation and television carry. Mineral wool batts in a party wall cavity can reduce some of that, but only if the wall can be opened.
Many party walls in older buildings are masonry or double-stud assemblies. Opening one is a renovation with fire-rating implications, and it needs confirmation of what is allowed. Do not cut into a rated party wall without that confirmation. Sound can also pass through gaps at outlets and ducts, so sealing those gaps helps as much as filling the cavity.
Exterior walls are often concrete block with stucco, with little cavity. Batts apply only where there is a furred or framed interior wall being opened. Our page on soundproofing options compares realistic approaches to noise, and the noisy walls page describes the symptoms.
Golf-adjacent and lakefront communities
Many Sunrise neighborhoods are laid out around golf courses, lakes and canals. These settings bring open space and views, and also more humidity near water, irrigation spray that wets exterior walls, and the occasional errant golf ball against windows and stucco.
For insulation, the humidity point is the relevant one. Walls that get frequent irrigation spray absorb moisture, and a cavity next to a damp exterior wall should be checked before adding material. Landscaping and sprinkler heads close to the wall should be adjusted so they do not spray the building. Without that, any insulation inside is at risk of getting damp from outside moisture.
Association rules in these communities often cover roofing color, exterior changes and landscaping. Interior attic insulation rarely falls under them, but roof vents and visible changes might. Check before work that affects the exterior.
Batts versus blown-in in this kind of attic
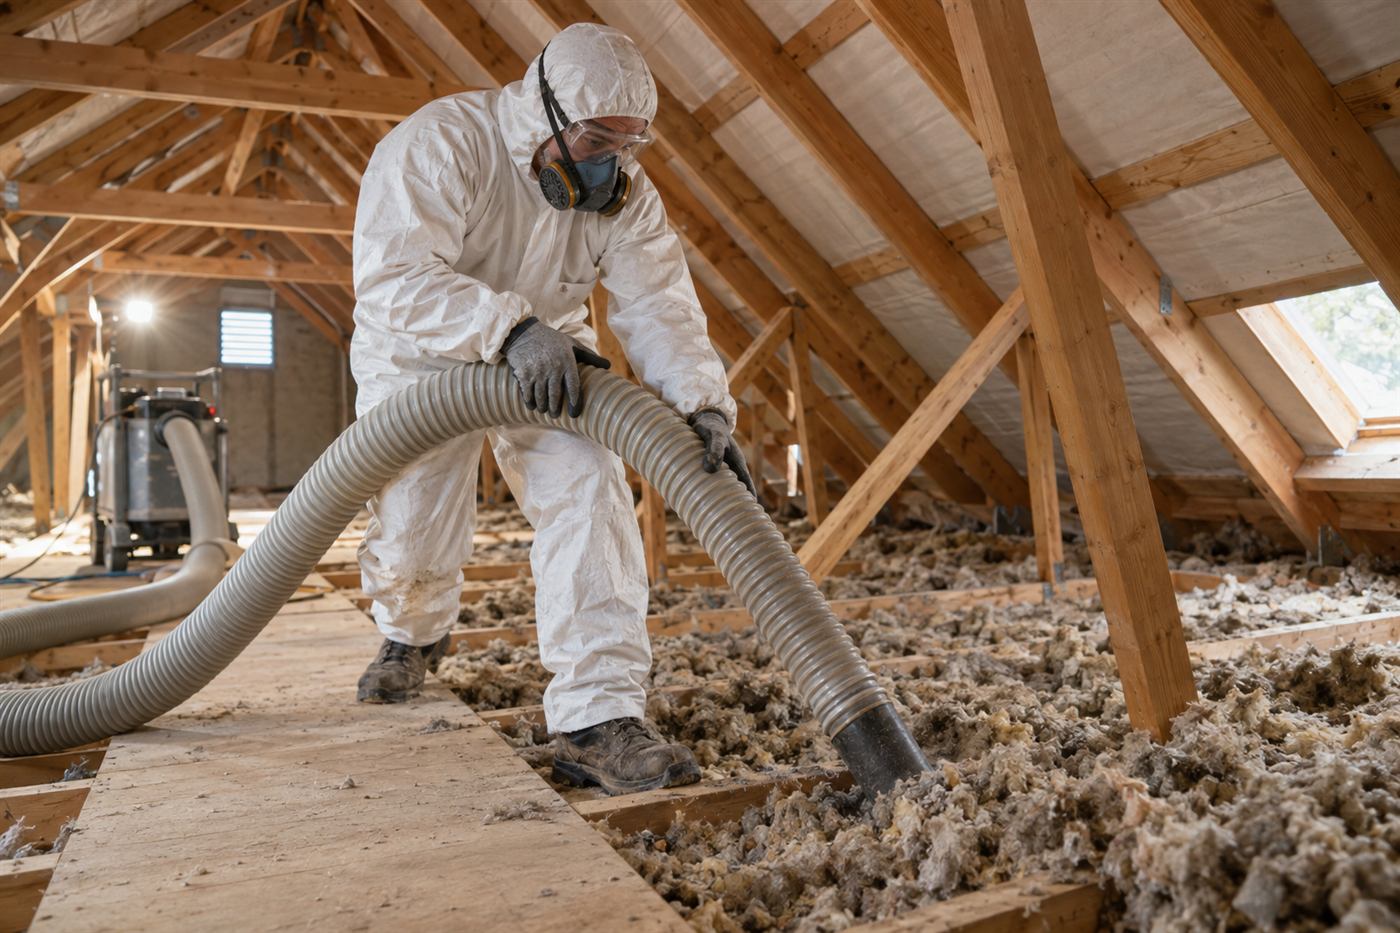
In a villa or townhome attic that is open across your unit, blown-in gives a consistent depth across joists, wiring and bracing, and avoids the gaps that batts can leave. It is usually the first choice for the large flat areas.
Batts work better at the boundaries: next to fire walls where the material must stop cleanly, around the hatch, at the edges of the space, and on any short vertical wall. They are also useful where the attic is split into small sections by trusses and framing that make blowing awkward. A mixed approach is common.
The comparison with spray foam is different in an attached building. Foam on a shared roof deck affects the entire building and may need association approval and coordination with neighbors. It is rarely the first choice for a single unit in a larger structure. Our guide on fiberglass, cellulose and foam gives the material comparison.
| Place in the unit | Usual choice | Reason |
|---|---|---|
| Open attic floor over your unit | Blown-in | Even depth around wiring and bracing |
| Edge next to a fire wall | Batts | Clean stop at the boundary |
| Party wall opened in a remodel | Mineral wool batts | Sound absorption, if allowed |
| Short vertical walls and soffits | Batts | Regular cavities, easy cut-to-fit |
| Shared roof deck | Association decision | Affects the whole building |
Air sealing in attached homes
In attached buildings, air can move between units through gaps in shared walls, around plumbing chases and through shared attic spaces. That affects comfort, odor and sound, and it also affects insulation: air leaking around a batt reduces its performance.
Sealing gaps around pipes, wires, outlets and light fixtures that open into the attic or into party walls improves results. This is usually done with sealant or foam rated for the purpose, and in fire-rated assemblies only with approved fire-stop materials. Ordinary foam is not a substitute for fire-stop where a rated wall is penetrated.
A technician can identify the leak paths during a visit, particularly at the tops of walls, and recommend sealing before or along with insulation. Insulation alone, over leaks, gives less than it should.
Humidity, moisture and age-related issues
Buildings from the 1970s and 80s may have aged plumbing, original water heaters, old air conditioner drain lines and roofs that have been patched. Each is a possible moisture source. A drip from an air handler pan or a weeping pipe joint can soak insulation unnoticed.
Technicians look for stains, rust, soft drywall and musty smell. If they find moisture, the sensible step is to fix its cause before covering it. For a shared roof, notify the association, which is typically responsible for roof repairs.
Check the attic's ventilation too. Soffit vents can be blocked by old insulation, paint or nests. Insulation added without clearing them makes the attic hotter and more humid. Baffles keep airflow channels open.
Hot rooms over garages and end units
Two comfort complaints come up again and again in Sunrise villas and townhomes. One is the bedroom over a garage, which runs hot in summer. The other is the end unit, which has an extra exterior wall and gets more sun and wind than the units in the middle.
For the room over a garage, batts in the floor cavity are a classic fix when the cavity is open from below. They need an air barrier on the garage side, sealed edges and a check of any ducts that run through the space. A garage ceiling that is bare drywall may already have little above it, and a tight fit of batts with a barrier can change how the room feels.
For an end unit, the extra wall is usually concrete block with stucco, with a furred interior. If the interior can be opened, batts in the furring cavity help a little. More often the larger gain is overhead, in the attic, and in window shading. A technician can look at which wall takes the sun and explain what is realistic, rather than promise a large change from one wall.
Working with the association
In an attached community, the association is part of any project. Start by asking for the contractor rules, which commonly cover proof of insurance, approved working hours, parking, waste removal and notice to neighbors. Some associations keep a list of what owners may alter inside their units and what requires a written request.
Be clear about the scope. If you are insulating your ceiling from an attic hatch inside your unit, say so. If the work involves the roof, an exterior wall, or any common element, it will need approval and may be done by the association's own vendors. Never assume interior work is automatically allowed, and never ask a contractor to skip the process.
If your building has a master insurance policy, ask whether work in the attic or walls affects it. Insurance matters are decided by you, your association and your carrier, not by the contractor. A technician can describe what was found and what was done, which can be useful if a question comes up later.
Reading a quote and comparing options in a shared building
Quotes for this kind of work are given by phone, and in a shared building a short visit is common first. When you receive the details, check that the scope names the exact areas: which ceilings, which walls, what thickness, and what material. Check that it names what is excluded, such as common attic space or fire walls.
Ask how the installer will protect your floors, handle debris and clean up. In an attached building, ask how neighbors will be protected from dust and noise. Ask what happens if something unexpected is found, such as moisture, old wiring or an unknown material, and who decides what to do. A good answer is that work stops and you are told before anything proceeds.
Compare options on what is done, not on the product name alone. A thinner layer of a good material correctly fitted can beat a thicker layer left with gaps. A mixed approach using blown-in and batts in the right places is normal. Our page on how much attic insulation you need gives context on depth, and the technician can explain what applies to your unit.
Preparing for a visit and calling
Gather the association's contractor rules and any requirements for insurance, notice or approved hours. Note whether your attic access is inside your unit, and whether there are fire walls. Clear the path to the hatch.
Quotes are given only by phone, and complicated jobs need an on-site visit. There is a service call charge, which is explained on the phone before anyone is dispatched. If your building shares an attic, a visit is almost always needed, because the boundaries and access are part of the plan.
When you are ready, call and describe the unit, the building and what you have noticed. Call whenever you want to talk through the options.
Questions people ask
Can I insulate the attic over my villa without association approval?
If the access hatch is inside your unit and the space is your section, interior insulation often does not need approval, but rules vary. Anything in a common area, on the roof or affecting the exterior generally does. Check your association's rules and ask before scheduling.
What should I know about fire walls in a shared attic?
Fire walls slow fire between units and must stay intact. Insulation should stop at the wall, not pass through or over it, and gaps should be reported to the association. Penetrations in rated walls need approved fire-stop materials, not ordinary insulation or foam.
Will batts quiet the wall I share with my neighbor?
Mineral wool batts can reduce some airborne sound in a party wall, but only if the wall can be opened, and rated walls need confirmation of what is allowed. Sealing gaps at outlets and ducts helps as much. Impact noise is not much reduced by batts.
Is blown-in or batts better for my Sunrise attic?
Blown-in is usually better for the open flat areas, while batts suit boundaries near fire walls, hatches, edges and short walls. A mixed approach is common. The technician will explain the choice after seeing your section of the attic.
Does irrigation spray affect my wall insulation?
It can, because a wall that is sprayed regularly absorbs moisture and a damp exterior can wet a cavity. Adjust sprinkler heads away from the building before insulating, and check the wall for dampness. A technician can look at this on the visit.
How do I get a quote?
Quotes are given by phone, and complicated jobs need an on-site visit. There is a service call charge, explained on the phone before dispatch. Call, describe the unit and what you have noticed, and the next step will be explained plainly.
Describe the situation by phone and we will tell you what the job involves. Quotes are given by phone. Jobs that cannot be quoted without seeing them need a technician on site, and the service call charge is explained on the phone before anyone is dispatched.
(561) 854-1888Related pages
Handling the Fire Wall and Shared Attic Boundary
In villas and townhomes, the attic may be divided by a fire wall between units. Insulation must be placed carefully near this wall, and the crew never cuts holes or removes material from it. The technician identifies the wall, stays on the correct side, and keeps material from blocking any required openings. If there are gaps around pipes or wires passing through the wall, they are noted and reported to the association, not patched without approval. This keeps the work within what each owner is responsible for and avoids altering a safety feature.
Working in a shared attic means other owners are close by. Noise and dust are kept low, and the crew respects boundaries between units. Some associations require that work in the attic be coordinated with the property manager, and the crew follows those requirements. Do not assume access across the shared space is allowed, because crossing into a neighbor's section without permission causes real problems. The technician stays within your unit's portion and explains where that portion ends before work begins. Ask the technician to walk you through the finished area and point out anything you would like explained.
Before the visit, ask your association for its contractor rules, and share them with us. Tell us the unit position, such as end or middle, since end units have an extra exterior wall and a different attic shape. Mention any past work done by the association on the shared roof. We explain the scope, the approach, and any quote before work begins, and if the association needs a written description of the work for its approval, tell us and we will explain what will be done in plain terms.