Family neighborhoods and the houses in them
Coral Springs is known for its family-oriented neighborhoods, good parks and a planned layout. A large share of its homes were built in the 1970s and 1980s, and the typical house is a one- or two-story concrete block home with a stucco finish, a pitched roof, and an interior that often includes a vaulted ceiling over the main living space. Time has passed, and so have several rounds of roof work, air conditioning replacements and renovations.
That age matters for insulation. Houses of that era were built to the expectations of their time, which included less attic insulation than is common today. Over the decades, owners have added to it, repaired it, or disturbed it during other work. The result is that no two attics are alike. One may have a solid layer of settled loose-fill, another a patchwork of batts and bare spots, another almost nothing in sections.
Blown-in insulation is a practical option for many of these attics. The remainder of this page covers how a technician assesses what is there, how depth and coverage are verified, and what special challenges vaulted ceilings and old ductwork bring. For a broader background, you may want to read our overview of attic insulation.
Verifying depth the right way
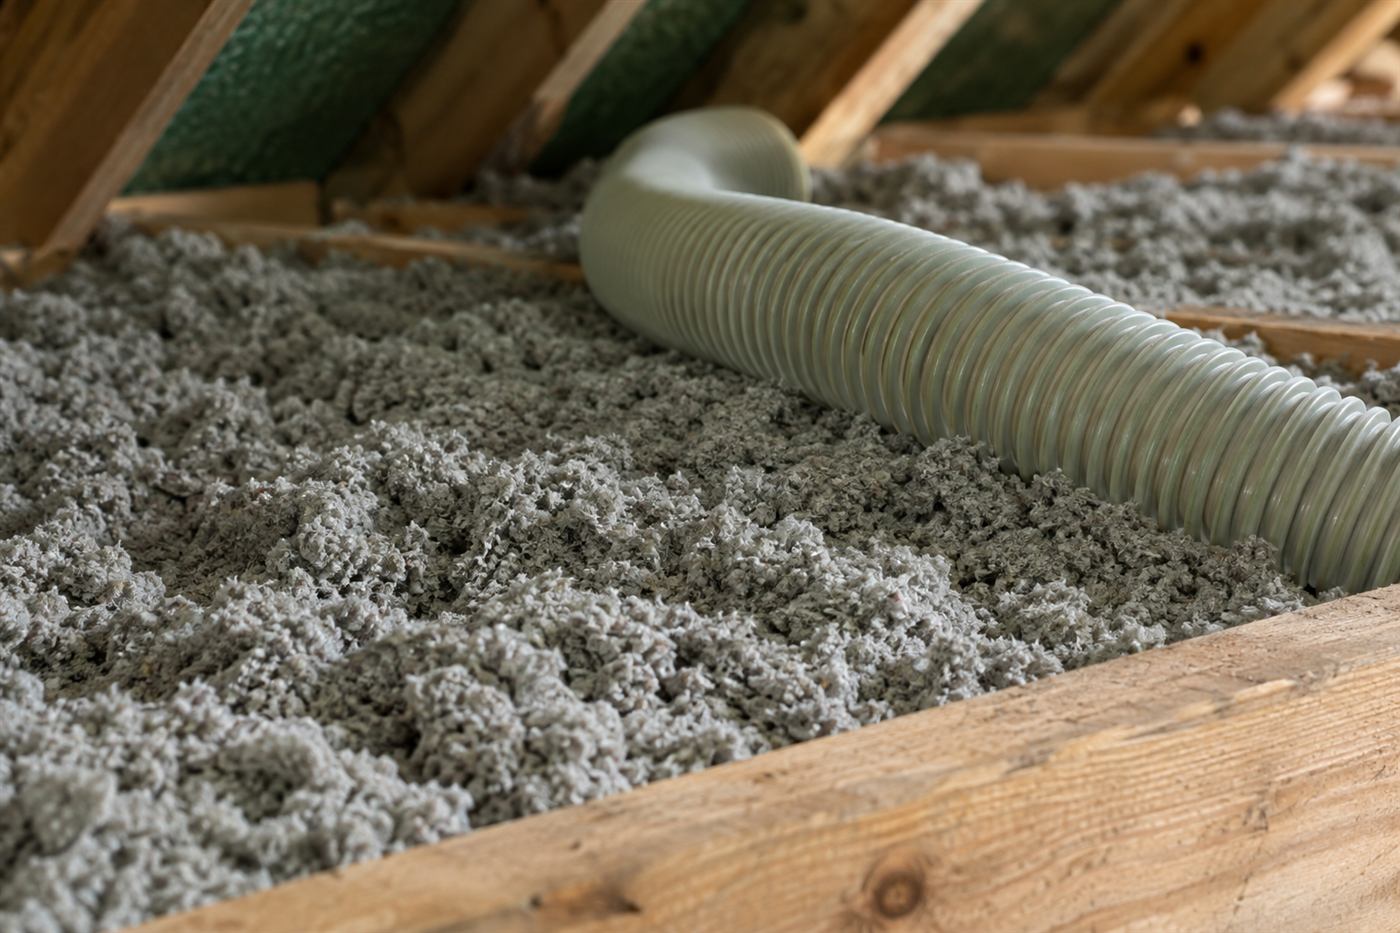
Depth is the most measurable part of a loose-fill job, and measurement removes guesswork. The standard approach is to place depth markers in the attic before the material goes in. These are simple stakes with printed numbers that remain visible after the job, and they show how thick the layer is at each location.
A good installer places markers in several parts of the attic: near the hatch, in the far corners, along the edges, and in any section separated by framing or equipment. If the attic has multiple sections, each should have its own marker. A single reading near the hatch proves very little about the rest of the space.
After the job, ask for photos of the markers, close enough to read. If you are comfortable doing so and the attic is accessible and safe, you may look at it from the hatch. In summer, when attic temperatures can be dangerous, do not go up. Photos and a conversation with the installer give you the information you need. If something looks uneven, ask about it; fixing a thin area is easy at the time and hard later.
- Markers in each separate section of the attic, not only the main one
- Readings taken near edges and corners as well as the center
- Clear photos with marker numbers visible
- A written statement of the final depth and the material used
- A follow-up if any area reads below the agreed target
Vaulted and cathedral ceilings
A vaulted ceiling follows the slope of the roof. Instead of a flat attic floor above, there are rafter cavities with insulation between them, and in some designs a narrow ventilation channel above the insulation. This arrangement is harder to insulate than a flat attic, and in the 1970s and 80s it was common to use whatever fitted in the available space.
In many vaulted homes, the cavities are shallow, and the insulation in them is thin or has slipped. Owners notice the effect: the great room is hot in the afternoon, cool air seems to vanish, and the ceiling feels warm. Loose-fill can be used in some vaulted assemblies, through small access holes, a method often called dense-packing, but whether it suits a particular roof depends on how it was built.
That is a question for a technician who can look at the actual framing. Some vaulted ceilings have a vent channel that must stay clear. Some have no ventilation at all, which changes what is appropriate. Some are partly accessible from a flat attic section on the sides. If you have a vaulted room that is hard to keep cool, say so when you call, and expect an on-site visit before any recommendation is made.
Aging ductwork in the attic
Many Coral Springs homes still have ductwork that has been in the attic for decades. Flexible duct has an outer jacket that can crack, and the inner liner can sag. Connections may have loosened. Insulation wraps may have torn or shifted. Tape and mastic at joints can dry out. When ducts leak, cooled air escapes into the attic instead of reaching the rooms.
This matters for insulation because the two systems interact. A leaking duct can undermine even a perfectly installed insulation layer, since the air conditioner is cooling the attic instead of the house. Ducts that sit on the attic floor may also be partly buried by loose-fill. And ducts that sweat in humid conditions can drip onto insulation and ceilings.
A technician will look at the ducts and note what they see. Repair or replacement is generally a task for an air conditioning contractor, and it should happen before covering the ducts. If you suspect duct trouble, our page on sweating ductwork in the attic and the one on an air conditioner that runs nonstop describe the symptoms. Fixing the duct first and insulating second usually gives the best result.
Block homes: where the heat actually gets in
Concrete block is a good building material for the climate, heavy and resilient. A block wall holds heat, though, and in the afternoon it can radiate warmth inward. Many Coral Springs block homes were built with minimal wall insulation, and finished walls cannot be easily changed.
For this reason, the attic is usually the most effective place to start. It is accessible, it has the largest area exposed to the sun, and improvements there are comparatively straightforward. Our page on insulation for concrete block homes explains what is possible for walls and why the attic often comes first.
Windows and doors are another route for heat. Single-pane or older windows, gaps around frames, and unshaded west-facing glass all contribute. We do not install windows, but we will tell you honestly if a symptom you describe sounds more like a window problem than an attic one. Honest advice is part of the service.
Air sealing before insulation
Insulation slows heat, but air leaks move it quickly. In older homes, the ceiling plane is full of small openings: gaps around wiring, plumbing penetrations, the tops of interior walls, and openings for light fixtures. Warm, humid attic air can move through them into the house, and cooled air can move out.
Sealing these leaks before adding insulation makes the whole system work better. It also stops dust and attic air from entering the living space, which owners sometimes notice as a dusty or stale smell. Our page on air sealing explains the typical locations and methods.
Sealing is detail work, done with caulk, foam and other materials rated for the purpose. It takes time and cannot be rushed, which is why it is easy to skip. If a bid includes no mention of sealing, ask why. A job that adds insulation over open leaks gives you less than you would expect.
- Survey the ceiling plane for gaps and openings
- Seal around wires, pipes and fixtures with suitable materials
- Treat the tops of interior walls and any open chases
- Install baffles at eaves and protect fixtures needing clearance
- Blow insulation to depth and verify with markers
Safety around recessed lights and fixtures
Not every recessed light can safely touch insulation. Fixtures rated for insulation contact are labeled as such, and others need clearance. An installer needs to know which is which, and to keep loose-fill away from fixtures that are not rated, using a barrier, or to recommend replacing the fixture with a sealed, insulation-rated unit.
Other attic features need clearance as well: flues from gas water heaters or furnaces, certain exhaust vents, and junction boxes. Wiring should not be buried carelessly, and any splices should be in accessible boxes. If a technician finds exposed wiring or something that looks unsafe, they will say so, and the right answer may be to call an electrician before proceeding.
We do not recommend any do-it-yourself work around live wiring. If you find anything that concerns you, such as scorch marks, damaged insulation on wires, or a burning smell, stop, leave the attic alone, and call a qualified electrician. If you smell smoke or see signs of fire, call 911 first.
Pests, moisture and old material
Attics in older homes collect history. Rodents nest in insulation, leaving droppings and chewed wiring. Roof leaks leave stains and compressed patches. Humidity can leave a musty smell. Each of these should be addressed before new material is added.
Our page on rodent damage to insulation explains the signs, and removal and replacement describes how contaminated material is handled. Removal involves containment, protective gear and careful cleanup, and is a bigger undertaking than adding on top.
If your attic is in decent shape, new loose-fill over old is straightforward and often the most sensible route. If it is not, we would rather tell you so than cover a problem. Either way, the first step is to look. A technician will do that on the visit, and the findings determine the plan.
Hurricane shutters, storms and the attic
Coral Springs owners know storm preparation well: shutters, supplies, a plan. The attic is rarely on the checklist, but it deserves a place. A roof that has lost a few shingles or a tile, or flashing that has lifted, can let rain into the attic during a storm, and wet insulation is the first sign. Wind-driven rain can enter around vents and gable ends as well.
After a significant storm, look for new stains on ceilings, drips, or damp patches on walls. If you see any, do not poke at the ceiling or go into the attic, since saturated drywall can collapse. Keep people out from under the area and arrange an assessment. Our pages on checking insulation before hurricane season and wet insulation after a hurricane give more guidance.
Insulation also has a role in how a house recovers. Material that stays dry and in place is easier to assess than a mess of compressed, stained patches. If your attic has uneven coverage, a post-storm check will be harder, and problems can hide. Another reason to get the coverage even in the first place.
Keeping the attic useful without undoing the work
Many families use attic space for storage, and that is understandable in a house where closet space runs short. The trouble is that boxes and boards press loose-fill flat, and flattened insulation does less. Items stored directly on the floor can also block ventilation at the eaves, and heavy loads can stress ceilings.
If you need storage, plan it. A raised platform, set on supports above the insulation depth, keeps the layer intact. Keep storage near the access, away from the eaves, and avoid placing anything against the edges. Never store flammable materials or anything sensitive to heat; attic temperatures in summer can damage paint, electronics, candles and photographs.
Our page on attic access and walkway boards shows how walkways and platforms are done. Tell the technician if you use the attic for storage, and the plan can include a route that protects the new layer.
Preparing to call
Jot down a few facts before you call: the age of the home, whether it has a vaulted ceiling, which rooms are uncomfortable, how old the air conditioner is, and any history of leaks or pests. A few photos from the hatch help a lot, as long as you take them without entering the attic.
Quotes are given by phone only. Because vaulted ceilings and old ductwork make many Coral Springs jobs complicated, an on-site visit is often needed before a quote. A service call charge applies, and it is explained on the phone before anyone is dispatched.
When you are ready, call and describe your home. We will help you work out whether loose-fill fits, what needs to happen first, and what to expect on the day. Taking the time to ask questions now makes the work go more smoothly later.
Questions people ask
What is a depth marker and why should I ask for one?
A depth marker is a stake placed in the attic floor that shows the installed thickness at its location. Several markers across the attic show whether coverage is even. Ask for photos of them after the job so you can confirm the work without entering a hot attic.
Can a vaulted ceiling be insulated with blown-in material?
In some cases, through small access openings into the rafter cavities, but it depends on how the roof was built, how deep the cavities are, and whether a ventilation channel must be preserved. A technician needs to see the assembly on site before suggesting anything.
My ducts are old. Should I replace them before adding insulation?
If ducts are leaking, torn or disconnected, repair or replacement by an air conditioning contractor usually comes first, because covering or ignoring them undermines the result. A technician can note what they see, and you can decide on the order of work.
Will insulation fix a hot great room?
It may help, but heat in a large vaulted room can also come from sun exposure, windows, duct supply and system balance. A visit can identify the main contributors. Insulation is often part of the answer, not the whole one.
Can I check my attic myself?
We advise against entering a hot attic. Heat, poor footing and thin ceiling drywall are real hazards. You can look from the hatch with a flashlight and take photos, then call. A technician can inspect the full space safely.
How are quotes handled?
Quotes are given by phone only. For complicated jobs, an on-site visit comes first, and a service call charge applies, explained on the phone before dispatch. We do not post prices because the right scope depends on the individual house.
Describe the situation by phone and we will tell you what the job involves. Quotes are given by phone. Jobs that cannot be quoted without seeing them need a technician on site, and the service call charge is explained on the phone before anyone is dispatched.
(561) 854-1888Related pages
Marking Attic Depth With Rulers and Clear Photographs
Depth markers are simple rulers or stakes placed in the attic so coverage can be seen at a glance. The crew sets them at several points before blowing in the material, then checks them as the work proceeds. Without markers, it is hard to know whether the coverage is even. Spreading material by eye leads to thin spots near the eaves and thick spots near the hatch, where the hose naturally delivers the most. Markers turn a guess into something you can verify yourself, and the crew uses them throughout the job rather than only at the end.
After the material is placed, the crew photographs the markers so you can see the result, and they check the corners and areas around obstructions by hand. Settling is normal over time, so depth is described as an installed figure and not a permanent one. The technician explains this plainly so you understand what to expect later. If a marker shows a thin area, the crew adds material before leaving. Photographs taken from a consistent point make comparison easier if you or someone else checks the attic months down the road.
You can ask to see the photographs, and you can leave markers in place for future reference. Tell us if you want areas around the hatch or the air handler checked carefully, since those are spots that often get less attention. If you plan to store anything in the attic later, ask about a raised platform so the material is not flattened. We explain the scope and any quote before work begins, and the way depth will be checked and shown to you is part of that explanation.