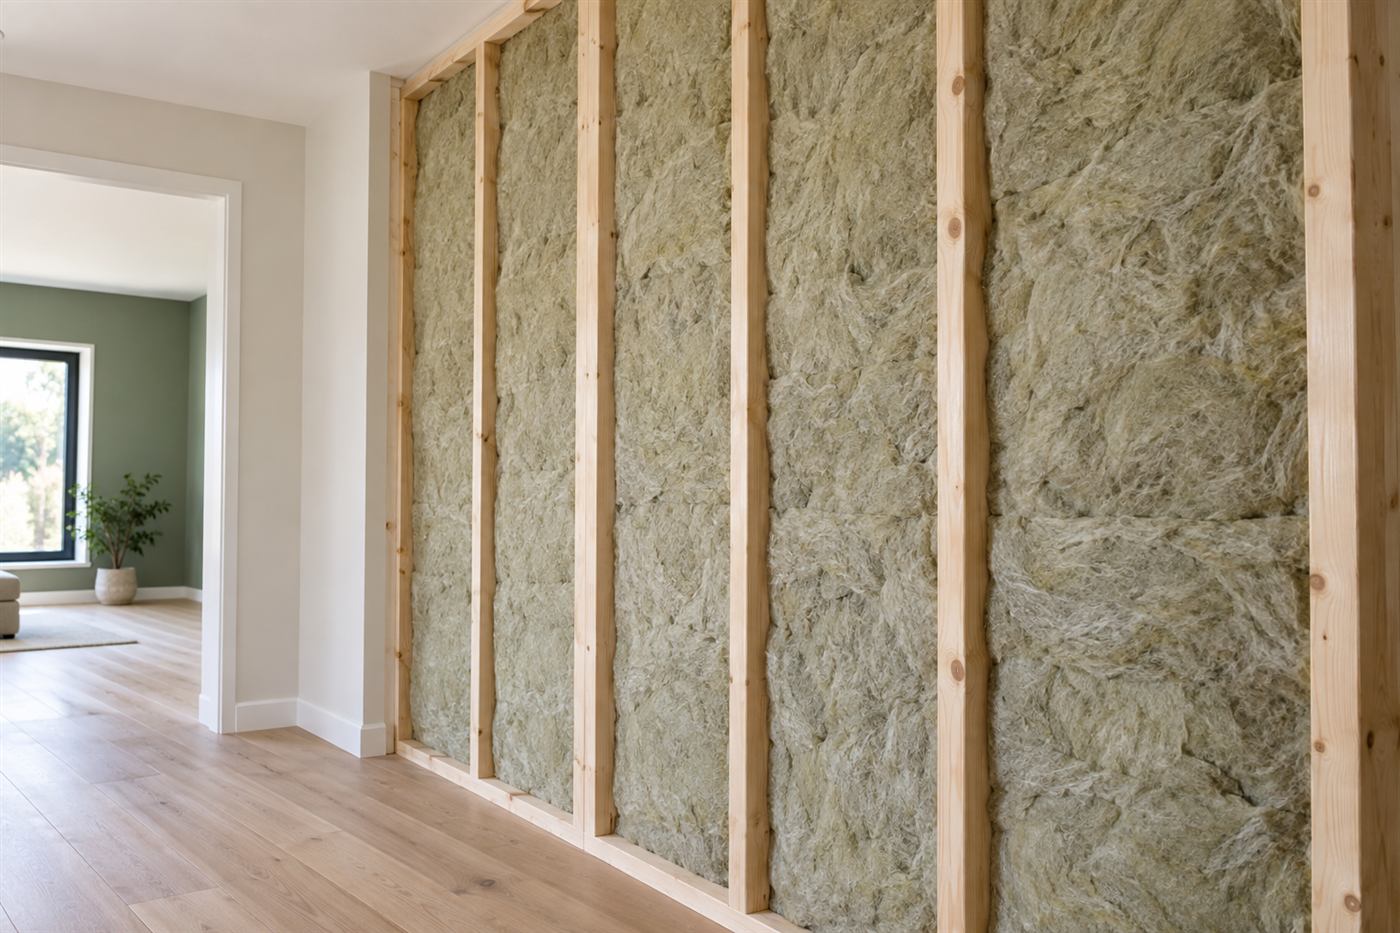
Starting from the house, not the product
People often arrive at the idea of batts because it is the insulation they have seen in photographs: pink or yellow blankets between studs. It is a fair mental picture, and for the right cavity it is the right product. But the better starting point is the house itself. Which part is uncomfortable, what is behind that surface, and can anyone get to it?
In a two-story stucco home, comfort complaints tend to cluster in particular places. The upstairs bedrooms run warmer than the downstairs rooms. A room over the garage never quite cools. A bonus room with a sloped ceiling bakes in the afternoon. Each of these has a different cavity behind it, and each calls for a different answer.
This page walks through the places batts can serve in a Coconut Creek home, the places where they struggle, and the practical limits that come from shared roofs and association rules. It is a planning aid, not a promise. Anything you read here is confirmed or changed once a technician sees your actual house.
What a typical planned community home looks like
Many Coconut Creek neighborhoods were developed as planned communities, with consistent architecture, shared amenities and a homeowner association. Houses of the 1990s era are often two-story, concrete block on the ground floor with wood-framed upper walls, finished in stucco and topped with a shingle or tile roof. Garages are usually attached and sometimes have living space above.
That mix matters for insulation. The ground floor walls are masonry, so wall cavities there are not the open bays batts are designed for. The upper floor walls are framed, but they are closed behind drywall and exterior finish. The attic holds the main opportunity for work, and floors over garages and sloped ceilings are secondary opportunities.
Communities of this type also share a roof line in some cases, with attached or paired homes sitting under connected roofs. Even where each house has its own roof, the association may have rules about what can be done to the exterior, which contractors can be on site and when. A technician working in these neighborhoods plans around those realities.
- Two-story homes with masonry ground floors and framed upper floors
- Attached garages, often with rooms above them
- Sloped ceilings in bonus rooms and upper bedrooms
- Shared or paired roof lines and association oversight
The room over the garage
One of the most common batt jobs in a house like this is the floor between a garage and the room above it. A garage is not air conditioned, so in summer it gets hot and in other seasons it is whatever the outdoors is. A room above shares the floor with that space, and if the floor cavity is empty or only lightly filled, the room can feel the difference.
In many homes the garage ceiling is finished with drywall, which means the floor joist cavities are closed. Batts cannot simply be placed without access. Sometimes access exists from above during a floor renovation, or from below if the drywall is removed. In other cases dense-pack material blown into the closed cavity is the more practical choice.
Where the cavity is open, batts are held in place with supports, often wires or netting, so they do not sag. Sagging leaves a gap above the batt, which defeats its purpose. Air sealing at the edges of the floor, where the framing meets the exterior wall, is also important, since that is where garage air can leak into the room above. The garage insulation page covers related approaches.
Upper-floor walls and sloped ceilings
Upper-floor walls are framed, so cavities exist behind the drywall, but they are normally already filled when the house is built. The question is whether the insulation is complete and well installed. Gaps, compressed batts and missing sections happen, especially around windows, outlets and corners. Checking them without opening the wall is hard, though thermal imaging and careful observation can give hints.
Sloped ceilings in bonus rooms are a related puzzle. The cavity is limited to the depth of the rafters, there is often a vent channel to preserve, and the space is narrow. Batts can work if they are sized correctly and a ventilation path is kept clear. If not, the room can trap heat. Where the cavity is closed, a different method may be needed.
Both situations benefit from a technician looking at how the house was framed. Sometimes the answer is to leave the walls alone and improve the attic and sealing instead, because that delivers more benefit with less disruption. The dense-pack wall guide explains the option for closed cavities.
Shared roof lines and what they change
Where several homes sit under one roof or share structural elements, the attic can be a shared space. That affects both access and responsibility. A unit owner may not be allowed into an attic that spans several homes, and a contractor may need permission from the association before entering.
It also affects the work itself. Any change in ventilation, roof structure or fire separation within a shared attic has consequences beyond one owner's unit. A technician will point out where the attic is divided, if it is, and which areas are reachable from your hatch. Material should only be added where it is allowed and safe.
If your community has a shared roof, start by asking the management office about attic access and any rules for contractors. Mention it on the call so that scheduling can include whatever notice is needed. A little preparation prevents last-minute surprises when a technician arrives.
HOA exterior rules and why they matter for insulation
Insulation is mostly invisible, so owners are sometimes surprised that the association has anything to say about it. In practice, the rules are about the exterior and the logistics. Work vehicles, dumpsters, hours, noise and any alteration to the roof or stucco may need approval. Some associations also require insurance certificates from contractors.
Most insulation work happens inside the attic or in interior cavities and does not change the exterior at all. Even so, access may involve the roof, such as when a technician has to open a gable vent, and that can trigger review. Make sure you know what your association requires before the day of the work.
A good habit is to ask the management office for the contractor guidelines and keep a copy. Share it on the phone so the person scheduling the visit knows about any special requirements. It is far easier to plan around a rule than to stop work because of one.
When batts fit and when they do not
Batts fit well in open, regular cavities. In a Coconut Creek home that could be a knee wall, an exposed floor cavity during renovation, or a clear section of attic floor with no ducts or wiring. They fit poorly in crowded attics, closed cavities and irregular shapes.
Most attic floors in homes of this age have ducts running across them, and wiring and plumbing vents poking up through the floor. Loose-fill is generally easier to place around all of that. For a wide comparison of options, see the material comparison guide.
The point of this section is not to talk you out of batts but to help you ask the right question: for this particular space, which product can be installed best? If a technician says batts, ask how gaps will be handled. If they say something else, ask why. The answer should make sense in terms of your house.
| Space | Batts | Better option when batts fall short |
|---|---|---|
| Knee wall | Often a good fit | Dense-pack if the cavity is closed |
| Open floor over garage | Good if supported well | Dense-pack for closed cavities |
| Crowded attic floor | Poor fit | Blown-in loose-fill |
| Sloped ceiling cavity | Fit depends on depth and vent channel | Foam or dense-pack in some cases |
Aging ductwork and sealing before insulating
Insulation cannot repair a leaking duct. If the air conditioning system pushes cold air through an attic and some of it escapes at joints or through torn wrap, a layer of batts above or beside the duct changes little. In many two-story homes, upstairs rooms are served by ducts in the attic, which makes this especially important.
A technician looks at the duct condition, supports and connections. A duct that has come loose from a boot or collar is easy to spot and important to fix. A duct that is lying on the ceiling or squeezed under framing may restrict airflow. A duct with torn wrap can sweat in humid air, and the sweating ductwork page shows how to recognize it.
Air sealing at the ceiling plane also comes first. Gaps around lights, plumbing and wiring let air pass freely, and insulation on top of those gaps only hides them. The air sealing page explains how that works. When the basics are done in the right order, insulation can do its job.
A worked example: the warm upstairs bedroom over the garage
Consider a two-story stucco home in a planned community. The primary bedroom sits above the two-car garage, and every summer afternoon it is several degrees warmer than the other bedrooms. The owners have tried closing blinds and adjusting vents, and the room still lags behind. They wonder whether the walls are missing insulation.
A technician starts from the bottom. The garage ceiling is drywall, the floor joist cavities above it are closed, and the garage door is a thin metal panel that heats the garage in the afternoon. The floor of the bedroom is therefore in contact with a very hot space. In the attic above, the area over the bedroom is covered with a thin, uneven layer, and a duct serving the room has a loose joint.
Notice that several things are working against that room at once. Fixing only one of them might help a little but would not settle the matter. A sensible plan might include repairing the duct joint, sealing the gaps in the attic floor, topping up the attic layer above the room and considering the floor cavity separately, perhaps by dense-pack if access allows.
Batts might play a small part, such as in a knee wall in the same room, but they are not the center of the solution. This is why the first conversation should be about the symptom and the building, not about a product.
Hurricane season and timing
Coconut Creek is inland, but hurricane season still shapes the calendar. From June through November, the weather can change a schedule quickly, and there may be periods when attics should not be opened or when roofs are being inspected or repaired. If your roof is old or storm damage is suspected, deal with the roof first.
Insulation placed under a leaking roof will get wet, and wet insulation is a problem. If there has been any roof work or leak, mention it on the call. A technician may ask to see the roof deck underside for stains and check whether any material is damp before recommending anything new.
Timing work for a stretch of settled weather is sensible. Attics are very hot in summer, and many people prefer to schedule on cooler days if possible. Ask about scheduling when you call, and plan around what matters most to you.
Preparing for the call and the visit
Before calling, collect a few facts: when the house was built, whether it has one or two floors, where the attic hatch is, which rooms are uncomfortable and when. Note any past roof leaks, pest issues or recent work in the attic. If there is an association, find out the contractor rules and any approval needed.
On the phone, quotes are given only by phone. Simple, clearly described jobs may be priced from that conversation. Complicated jobs, such as shared roofs, closed cavities or suspected moisture, need an on-site visit first. There is a service call charge for a visit, and it is explained on the phone before anyone is dispatched.
On site, the technician looks at the cavities, checks the attic, measures what is there and explains what suits your house. You should come away knowing which product is proposed, where, and why. When you are ready, call and describe your Coconut Creek home, and the next step can be worked out together.
Questions people ask
Can batts be installed in the floor above my garage?
Yes if the floor cavity is open or can be reached, and if the batts are properly supported so they do not sag. If the garage ceiling is finished with drywall, the cavity is closed, and a different method such as dense-pack may suit better. A technician needs to see how it was built.
Do I need HOA approval for insulation work?
Possibly. Many associations require notice, insurance documents and approved hours for contractors, and some review any work involving the roof or exterior. Ask your management office for contractor guidelines and mention them when you call so scheduling can include them.
My home shares a roof line with neighbors. Can I add insulation?
That depends on whether the attic is divided and who controls access. A technician can tell what is reachable from your hatch, but you should confirm with the association what is allowed. Material should only be added where it is both safe and permitted.
Are batts a good choice for my attic floor?
Usually loose-fill suits attic floors better, because it flows around ducts, wiring and vents. Batts can work in clear sections without obstructions. A technician looks at your attic and recommends the product that can be installed best in each area.
Should I fix my ducts before adding insulation?
If ducts are leaking, loose or poorly wrapped, those problems are worth fixing, since insulation cannot make up for cooling lost before it reaches the rooms. A technician checks duct condition during the visit and explains whether duct work or sealing should come first.
How are quotes given?
Quotes are given only by phone. Simple jobs may be priced from a clear description, and complicated ones need an on-site visit first. A service call charge applies to visits, and it is explained on the phone before dispatch, so the terms are clear before you decide.
Describe the situation by phone and we will tell you what the job involves. Quotes are given by phone. Jobs that cannot be quoted without seeing them need a technician on site, and the service call charge is explained on the phone before anyone is dispatched.
(561) 854-1888Related pages
Measuring the Bay Before Cutting a Single Batt
A batt only works when it fills its cavity, so the first job in a Coconut Creek attic or knee wall is measuring. The crew checks the joist or rafter spacing in several spots, because framing is not always laid out as evenly as the plans suggest. They note the depth available, look for wiring and pipes crossing the bay, and mark where the material will need to be split. Pre-cut widths rarely match every bay exactly, so some pieces get trimmed at the site. Measuring first prevents the common problem of forcing a batt into a space that is too narrow, which leaves it bunched and thin.
Trimming is done with a sharp utility knife against a straightedge, cutting slightly oversized so the piece stays snug without being squeezed. A compressed batt loses the very air pockets that make it useful, so the goal is a gentle friction fit. Where a bay runs short against a header or a blocking board, the crew uses an offcut instead of stretching one piece across the gap. Any scrap is kept and reused in small spaces, which reduces waste and keeps odd corners from being skipped. Homeowners often assume the work is simply unrolling material, but careful measuring and trimming are most of the labor.
Before the visit, it helps to clear a path to the access hatch and move stored boxes away from the opening. If the attic has a walkway or a few plywood boards, let the crew know so they can plan around them. Tell us about any room that has been warmer or cooler than the rest, since that can point to a bay that was skipped when the house was built. Everything the crew plans to do, and any quote, is explained to you before work begins, so you can ask questions about each space first.