Why obstructions decide whether batts work
A batt is a straight blanket meant for a straight cavity. The trouble is that houses are not straight or empty. Wires, pipes, ducts, bracing, blocking and electrical boxes all cross the space where insulation needs to go. Each crossing forces a decision: cut the batt, split it, notch it or leave a gap. Gaps are where air moves, and where the insulation stops doing its work.
In older homes the problem is worse. A house that has stood for decades has collected wiring from several electricians, ducts from a replaced air conditioner, cables from internet and television installers and plumbing changes from past repairs. Each addition took a path through the framing, and few were laid out with insulation in mind.
That is why talking about batts in Coral Springs means talking about fit. The product is simple. The challenge is installing it well in a space that has become complicated, and being honest about when a different product would do better.
The Coral Springs home and what it brings
Coral Springs is a largely residential city with family neighborhoods developed through the 1970s and 1980s. Many homes are single-family concrete block houses, with a good number featuring vaulted or cathedral ceilings in living areas. Garage conversions, screened rooms and additions are common as families have adapted houses over time.
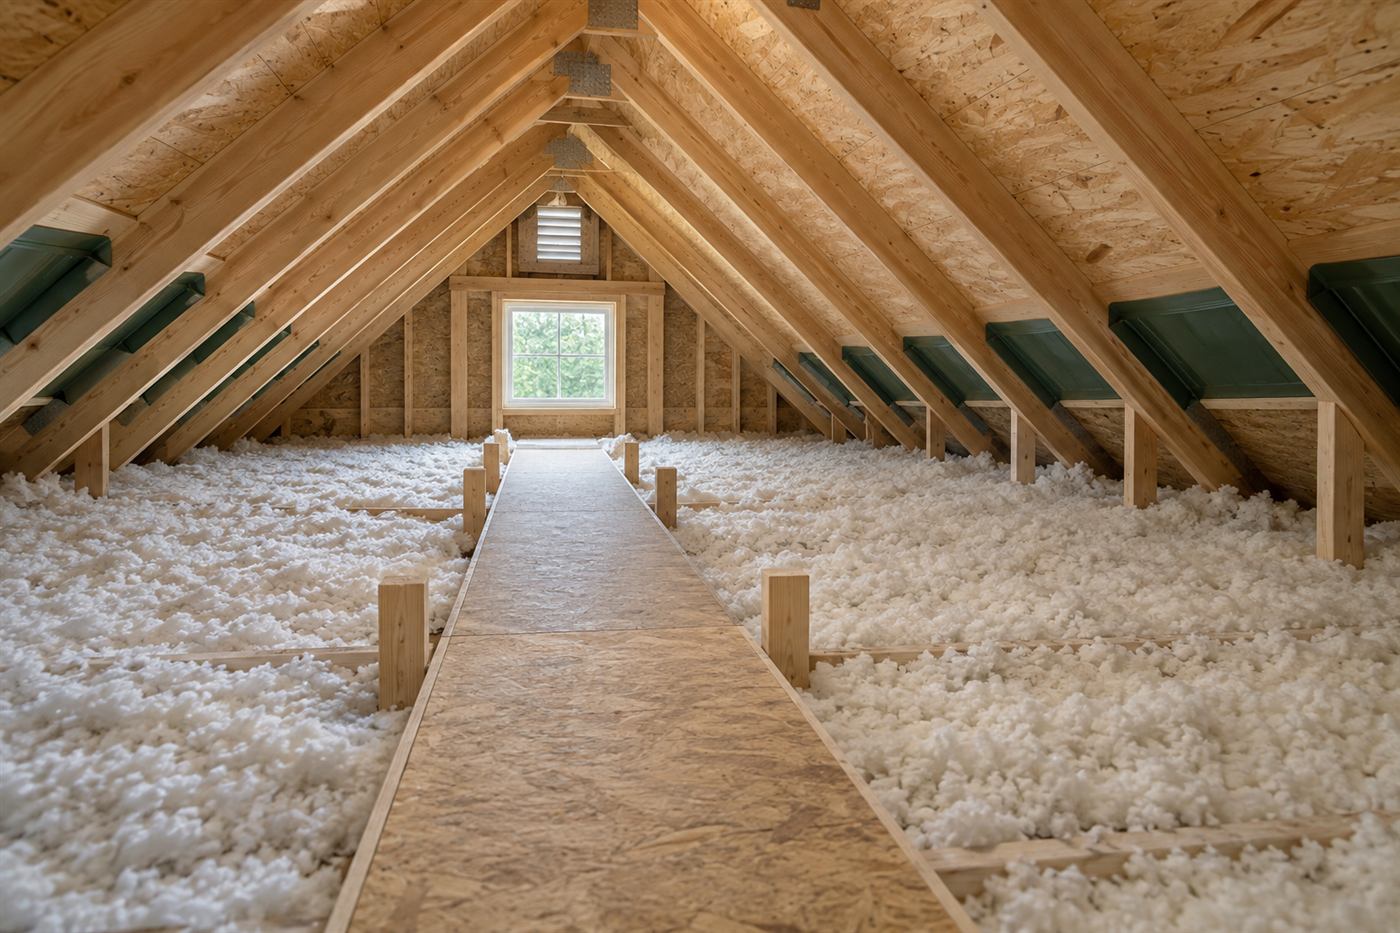
Vaulted ceilings change the insulation picture. Where the ceiling follows the roof, the cavity above is shallow and often has little or no attic space. The depth is limited by the rafters, so there is only room for a certain thickness of insulation, and the roof deck above has to be able to breathe.
Aging attic ductwork is a second theme. Original duct systems have been replaced in some houses and not in others, and wrap and supports deteriorate. Ducts that sag, rub or have lost their covering turn the attic into a place where cooled air is lost. Any insulation plan has to consider the ducts running through the same space.
- 1970s and 1980s block homes with later additions
- Vaulted and cathedral ceilings with shallow cavities
- Older attic ductwork with torn wrap or sagging runs
- Garage conversions and screened rooms with their own framing
Cathedral ceilings and batt depth
In a vaulted room, the space between drywall and roof deck may be only as deep as the rafters, such as a few inches. A batt thick enough to fit tightly takes up most of the space, leaving no room for ventilation above it. A batt that is too thick has to be compressed, and compression reduces its value.
This is the most common mistake in cathedral cavities: forcing a batt that is too thick, or leaving gaps at the sides. Either one reduces performance. A technician will look at the rafter depth, whether there is a vent channel, and how the roof is built, then choose a product that fits the space properly.
Where a cathedral cavity is closed, which is typical, batts cannot be added without opening the ceiling. That brings in questions of cost, mess and finish repair, and it may not be the best approach. Alternatives include adding insulation from the exterior during a roof replacement, or using dense-pack or foam, depending on the roof design. The spray foam page describes one option for these spaces.
Aging ducts in the same space
Cold ducts in a hot attic are a classic source of problems. When the duct wrap is torn, loose or missing, cold air in the duct meets warm, humid attic air and the outside of the duct can sweat. Water drips onto insulation and ceilings below. Damp insulation holds moisture against drywall and framing.
A technician looking at your attic will check duct condition: wrap, joints, supports and connections to boots and plenums. A duct that has come loose is losing cooling directly into the attic. A flex duct that is kinked, stretched or sagging restricts airflow. These issues often explain a room that never cools properly, even when insulation is decent.
Because of this, a visit may end with a recommendation about duct repair before anything else. That is not an upsell. It is the honest result of looking at what is in the attic. The sweating ductwork page explains how to recognize the signs, and the nonstop air conditioner page covers related symptoms.
Handling obstructions properly
Careful work follows a few steady habits. Around wiring, the batt is split in two so that the wire sits between the layers. Around pipes, the batt is notched or split to wrap the pipe, keeping thickness behind it. Around boxes, the batt is cut to fit around the box without crushing the part behind it.
Where bracing or blocking breaks a cavity into small sections, the batt is cut into smaller pieces that fit each one. Offcuts fill small gaps. If a section is too awkward, loose-fill or another material is a better choice for that spot than a batt that will not sit right.
None of this is complicated, but it takes patience, and rushed work leaves gaps. If you are watching an installation, look for batts that fill the cavity with no visible voids, no crushed areas and no pieces left loose. You can also ask the installer how they handle the awkward spots, and listen for a specific, practical answer.
- Split batts around wiring so they sit on both sides.
- Notch or split around pipes, keeping thickness behind them.
- Cut cleanly around boxes without crushing.
- Use trimmed pieces to fill small gaps.
- Switch materials where a batt cannot fit properly.
Garage conversions, additions and screened rooms
Many Coral Springs homes have been extended or altered. A garage converted to living space often has a roof and wall build that differs from the main house, with thinner or missing insulation in the new areas. Additions can have their own framing, and the point where old and new meet is a common site for gaps and air leaks.
These places are often good candidates for batts, especially if the cavity is exposed during a renovation. But they also tend to be the places where obstructions cluster, since new wiring, outlets and ducts were added during conversion. The work calls for patience and good fitting.
Screened rooms and lanais that have been enclosed pose a similar question. If the walls and ceiling were framed, they can be insulated, but ventilation, moisture and windows all matter. A technician looks at what was built and how, since the details differ widely from one project to the next.
Air sealing and the order of work
In an older house, air leaks usually matter as much as insulation. Gaps around recessed lights, at the tops of walls, around plumbing stacks and through wiring holes let conditioned air escape and let attic air flow down. Insulation slows heat moving through material but does not stop air moving through gaps.
That is why sealing often comes first. Closing those gaps before adding insulation lets the insulation work as designed and keeps moist air from carrying dust and humidity into the material. The air sealing page describes the approach in detail.
The order generally runs: fix any moisture or pest issue, seal air leaks, repair ducts, then insulate. Skipping steps can make the final result disappointing. A technician will lay out the order for your house so that each stage supports the next.
A worked example: a vaulted family room that bakes in the afternoon
Imagine a 1980s block home with a vaulted ceiling over the family room. The room faces west, the ceiling is high, and by four in the afternoon it is the warmest room in the house. The owners suspect the ceiling has no insulation. They have heard that batts are the standard answer and wonder whether to ask for them.
A technician would first want to learn how the ceiling was built. From the attic side, if there is any access, the technician might see that the vaulted section is framed with rafters, and that a ridge vent or soffit vent is in place. A small inspection opening, or a camera through a hole at a light fixture, might show whether the cavity holds insulation and how deep it is.
Suppose the camera shows thin batts, sagging in places, with gaps at the edges. Pulling down the ceiling to replace them is a big job. A more practical route might be to improve what can be reached from the attic, seal the gaps at the top of the walls beside the vault, and look at the window exposure, since a large west-facing glass area can account for much of the heat.
The point is that the answer was not a simple order for batts. It was a sequence of questions, each answered by looking. That is how a good visit works, and it applies to vaulted rooms throughout the older neighborhoods of the city.
Window exposure and other heat sources worth ruling out
Not every warm room is an insulation problem. Large windows facing west or south bring in solar heat that insulation in the ceiling cannot stop. Older single-pane or poorly sealed windows leak both heat and air. Dark roofs absorb more heat than light ones, and sun on a block wall can radiate warmth inside long after the sun has moved on.
Air distribution matters too. A room with a supply vent that is partly blocked, a return that is too small or a duct that is too long may never receive enough cooled air no matter how well it is insulated. Thermostat location also plays a part, since a thermostat in a cool hall can shut the system off while a far room is still warm.
A fair visit rules these things in or out. If a technician finds that the main cause is windows or airflow rather than insulation, they should say so, even if it means the visit does not lead to an insulation job. That kind of straight talk is worth more to a homeowner than a hasty sale.
Safety and what to leave to a professional
Attics are hazardous places. Heat can be severe, framing may not carry a person's weight, and wires and ducts are easy to damage. A misstep can put a foot through the ceiling below. If you do not have to go up, do not.
Wiring deserves special respect. Do not move or compress cables, and never bury junction boxes or fixtures that must remain accessible. Do not place insulation against fixtures that need clearance. These are basic safety points a trained installer follows as a matter of routine.
From the hatch, a flashlight and a phone camera can give you a useful look. Share the photos on the call if you like. The insulation safety guide covers dust, protective gear and when to stay out.
Planning the call and the visit
Before calling, gather a few details: roughly when the house was built, whether it has vaulted ceilings, where the attic hatch is, which rooms are uncomfortable and when. Mention any past duct replacement, roof leak, pest problem or addition.
On the phone, quotes are given only by phone. A simple, clear job may be priced from your description. If the job is complicated, because of vaulted ceilings, many obstructions or suspected moisture, an on-site visit comes first. There is a service call charge for a visit, and it is explained on the phone before anyone is dispatched.
On site, the technician inspects the cavities and the attic, notes the obstructions and explains which product suits which place. When you are ready to find out how batts would fit your Coral Springs home, call and describe what you see, and we can work out the next step together.
Questions people ask
Can batts be used in a vaulted ceiling?
Sometimes, if the batt matches the rafter depth and a vent channel is preserved. A batt forced into a space that is too shallow loses its value, and a closed cavity cannot be reached without opening the ceiling. A technician needs to see how your ceiling was built before recommending anything.
How do batts deal with wiring in the attic?
A careful installer splits the batt around wires so they sit between layers, keeping the full depth. In attic floors crowded with wiring and ducts, gaps are hard to avoid, so loose-fill is often the better product. A technician says which fits your attic.
My ducts are old. Should I deal with them first?
Often yes. Loose, torn or sagging ducts lose cooling into the attic, and insulation cannot make up for that. A technician checks duct wrap, joints and supports during the visit and tells you whether duct work should come before insulation.
Is it safe to put insulation against recessed lights?
Only if the fixture is rated for insulation contact. Others need clearance. The rating is usually marked on the fixture. A technician checks the fixtures in your attic and explains how each one should be handled before material is placed nearby.
Do additions and converted garages need different insulation?
They often do, since their framing and roof build can differ from the original house. The seam where old meets new tends to leak. A technician looks at how each part was built and recommends a plan for each area instead of treating the whole house alike.
How are quotes handled?
Quotes are given only by phone. Simple jobs may be priced from your description, while complicated ones need an on-site visit first. A service call charge applies to visits, and it is explained on the phone before dispatch, so the terms are clear before you agree.
Describe the situation by phone and we will tell you what the job involves. Quotes are given by phone. Jobs that cannot be quoted without seeing them need a technician on site, and the service call charge is explained on the phone before anyone is dispatched.
(561) 854-1888Related pages
Splitting Batts Around Wires and Pipes
Wiring and plumbing running through a joist bay are the usual reason batts end up looking messy. The correct method is to split the batt along its thickness so one layer sits behind the wire and the other layer sits in front of it. Pushing a whole batt over the top of a cable leaves a gap beneath and presses the material flat, which defeats the purpose. In Coral Springs homes with a mix of original and later electrical work, the crew often finds cables that were added after the house was built, sometimes stapled at odd heights. Each one is worked around separately, and the technician keeps hands clear of anything that looks damaged or unfamiliar.
Pipes need a different approach. A supply or drain line crossing a bay is usually handled by notching the batt so it wraps the pipe without covering it too tightly, and on lines that sit near the warm side the crew thinks carefully about which side the material should go. If a vent stack or a bath fan duct passes through, the insulation is cut to fit around it with a small clearance rather than stuffed against it. These small cuts take time, and a quick job that skips them is usually visible afterward as dark, uneven patches where dust collects against the edges of poorly fitted material.
You can help by tracing, as best you can, where recent electrical or plumbing work was done, since those areas tend to have the most crossings. If you know of a spot where a cable was spliced in the attic, mention it. We would rather hear about it before the crew is in the space. During the visit, the technician explains how each obstruction will be handled and what the finished bay should look like, so you know in advance what a good result looks like and can compare it with what you see afterward.
What Can Go Wrong With Compressed or Gapped Batts
The two most common faults in a batt installation are compression and gaps. Compression happens when a batt is thicker than the cavity, or when something is stored on top of it later. Gaps happen at the ends of bays, along framing members, and around anything the installer decided was too fiddly to cut. In a family home where the attic doubles as storage, boxes pressed onto batts for years can flatten them noticeably. Before adding new material, a technician looks at what is already there and decides whether it can stay, needs fluffing back into place, or should be replaced because it has been damaged.
Gaps are harder to see but easier to prevent. A tight seam where one batt meets the next, with no space between them, matters more than most people expect, because air moves through a seam the same way it moves through a crack in a wall. Edges against the top plate, where the roof meets the wall, are another weak point, since the roof slope narrows the space. Crews handle these edges by cutting smaller pieces that follow the slope rather than leaving a hole behind a larger batt. If you see daylight or dark streaks in a finished ceiling bay, that is worth pointing out.
After the work, walk the attic with the technician if you can, or ask for photographs of each area. Look for batts that sit flat in the bay without bulging, seams that touch, and clear space around any heat-producing fixtures. Do not store boxes directly on the new material, and keep a clear walking board for future access. A good installation looks plain and even, and the explanation of what was done should match what you see in the space. If something looks off, say so while the crew is still on site so it can be corrected.