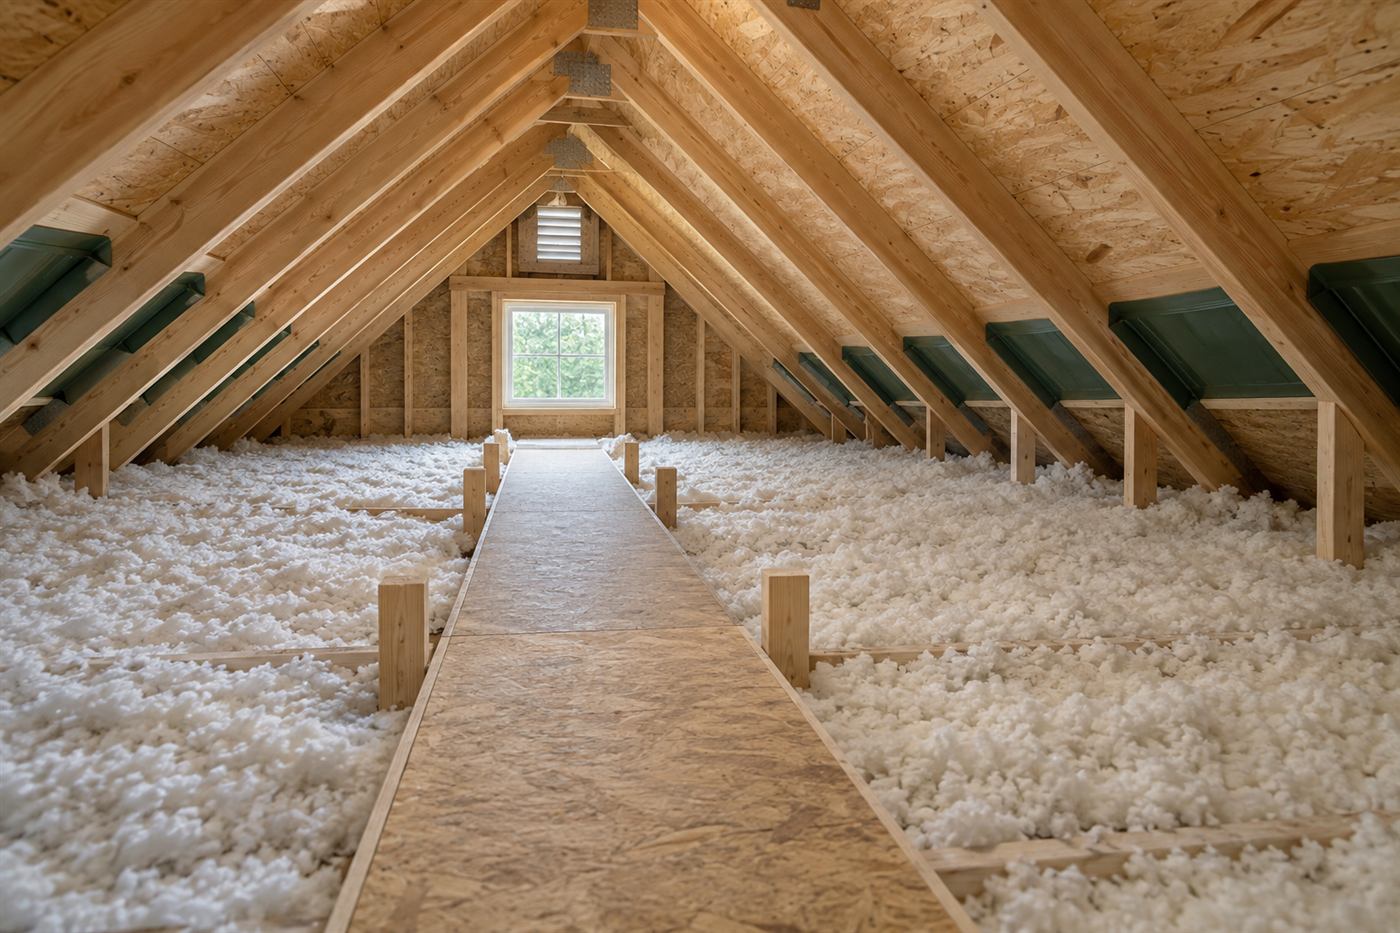
How Miramar homes were built and what that means overhead
Much of Miramar's housing went up in a short window, in planned subdivisions where one builder might construct hundreds of similar homes. Two-story stucco houses with tile or shingle roofs, attached garages and open floor plans are the common pattern. Because the homes were built to a repeated design, their attics share traits too: truss-framed roofs, wide open floor areas and a modest layer of insulation laid down at the end of construction.
Builders of that era typically installed insulation to meet the minimum then required, and in a production setting the focus was on speed and cost control. The result in many attics is a layer that is serviceable but thin, sometimes uneven, and in some places disturbed by the trades who followed, such as electricians, cable installers and air-conditioning crews.
Two-story homes add another detail. The upper floor's ceiling is directly under the main attic, and the lower floor's ceiling often sits under the upper floor or under a lower roof section. That means the main attic is the primary place for loose-fill, and any lower roof sections over a garage or a first-floor wing are separate small attics that need their own look.
Owners usually start thinking about insulation because of how the house feels. Upstairs rooms that run warmer than downstairs, an air conditioner that works through long afternoons and ceilings that feel warm to the touch are familiar signs. They are prompts to look, not diagnoses.
Large attics and why they change the planning
A big attic is an asset and a challenge. It is an asset because a wide, open floor with accessible framing is the easiest place to blow insulation evenly. The hose can sweep across long runs, and there is room for the crew to work without crawling. The challenge is that large floors multiply every small mistake. A thin strip a few feet wide, repeated across a big attic, adds up to a lot of lost coverage.
Large attics also have more going on inside them. Air handlers sit on platforms, ducts run in long loops, and wiring spreads across the floor. Platforms and walkways must stay accessible, and the crew builds dams around them so fill does not bury service access. A homeowner or an air-conditioning technician should be able to reach the equipment later without digging through insulation.
Roof structure matters too. Truss webs crisscross the space and create obstacles for the hose and for the crew. The installer works around them, using hand placement near tight spots. Our page on attic access and walkway boards explains how paths are kept clear for future service.
With a large area, the bag count is significant, and it is worth asking for it in the plan. Divide the floor area by the coverage per bag at the target depth, and you have a rough check on the quantity. A big difference between the plan and the number of bags used is a reason for questions.
- Big floors multiply the effect of thin strips and missed corners.
- Equipment platforms need dams so service access stays open.
- Truss webs slow hose movement and require hand placement in places.
- The bag count in the plan can be checked against floor area and the product's chart.
Builder-grade insulation: what it usually looks like
Builder-grade insulation in a Miramar attic is often a blown layer of fiberglass at a modest depth, or in some houses a layer of batts. It may have been installed carefully or in a rush. Over time it settles, and the combination of settling and original thinness can leave the attic well below what a current plan would call for.
A technician measures that layer in several spots and takes note of its color and texture. Fiberglass that has turned gray or brown has collected dust or moisture, and clumped sections suggest wetting. Flattened layers near the access show where trades have walked. These observations guide the decision between topping up and replacing.
In most cases, a dry, intact builder layer can be built upon. The new fill goes over it, and the two layers act as one. If the original layer has been contaminated by pests or soaked by a roof leak, it is removed before new material goes down.
Because production homes share designs, problems repeat. One subdivision may have recurring gaps at the tops of garage walls, another may have soffit vents painted shut. A technician who has seen several houses in the same area knows where to look, but each home is still checked on its own merits.
The two-story air path: leaks at the ceiling plane
In a two-story stucco home, the ceiling plane between the upper floor and the attic is the main barrier between conditioned air and a hot space. Any gap in that plane lets air move. The usual gaps are recessed light housings, wiring holes, plumbing stacks, the hatch frame, ducts passing through and the tops of interior walls.
The effect of those gaps is larger than most owners expect. Warm air rises, and in a house with a hot attic and a cooled interior, there is a constant pull at every opening. Insulation slows heat conduction, but it does not stop air. Sealing the gaps first is why a careful crew spends time on small openings before turning on the machine.
Sealing is detailed, hands-on work. Fire-rated sealant is used where required, and larger gaps are closed with a backer and sealant. Recessed lights are treated according to their rating, and any that are not suited for insulation contact receive a cover or are replaced by someone qualified.
Our page on air sealing explains this stage in more depth. The takeaway is that a good loose-fill job is half sealing and half filling, and the results show up in a quieter, steadier house.
- Locate gaps at wall tops, penetrations, hatch frame and light housings.
- Seal with appropriate sealants and backers.
- Cover or replace recessed lights that are not rated for insulation contact.
- Install baffles and dams.
- Blow fill and check depth against markers.
Depth markers: how they work and what to check
Depth markers are the owner's best verification tool. A marker is a small ruler or printed stake attached to a rafter or truss, showing the target depth. A good job has several, spread across the attic, so a single high spot near the hatch cannot hide a thin area elsewhere.
Loose-fill settles after installation. The product's chart lists an installed depth that includes an allowance for settling, so the markers indicate the number the crew aims for on the day. A few weeks later the layer may look slightly lower. That is normal and already accounted for in the planning.
To check the work, ask the crew to leave the hatch open at the end and walk to the access with them. Look at the far corners and the edges near the eaves. Compare the layer's surface to the nearest marker. A level surface with no heaps or bare strips indicates even coverage.
Take photographs with a marker in frame at several points. Keep them with your records, since they document what was installed and can be useful if you sell the house or have a question later. If a corner is thin, the crew can touch it up while still on site.
| Check | What good looks like | What to question |
|---|---|---|
| Markers | Several, spread across the attic | One marker or none |
| Corners | Same depth as the center | Thin or bare corners |
| Eaves | Baffles visible and soffit vents clear | Fill covering the vents |
| Equipment | Dams around platforms, access clear | Fill piled on platforms or ducts |
| Bag count | Matches the plan and floor area | Large gap between planned and used |
Tile roofs, ducts and humidity in Miramar attics
Many Miramar homes have tile roofs, which are heavy and durable but also run hot. The tile layer sits above a roof deck and underlayment, and the air between them is warmed by the sun. The attic below can reach high temperatures on summer afternoons, which makes ceiling insulation and duct condition particularly relevant.
Ducts in a hot attic lose cooling along their length. Leaky or poorly insulated ducts waste a large share of the air they carry, which is why a technician checks them during the visit. Disconnected ducts, crushed sections and sweating are the common findings. Repairs belong to the air-conditioning trade, and insulation work should not bury a damaged duct.
Humidity also plays a part. South Florida air carries moisture year round, and a poorly sealed attic can pull that moisture upward into the layer. A ceiling that leaks air invites condensation on cold ducts and on the underside of the roof deck at times. A tight ceiling plane and a ventilated attic reduce that risk.
Materials matter here. Fiberglass loose-fill does not absorb water and is common in humid settings. Cellulose is denser and slows air movement but needs a dry space. Your technician will recommend based on what the attic looks like when they visit.
Storm recovery and roof leaks in a large attic
South Florida storms can lift tiles or shingles, drive rain under flashing and leave damp spots in attics that are not noticed for weeks. In a large attic the spot may be far from the hatch, and its effects hidden by the surrounding layer. Looking for stains on the ceiling below and for flattened, discolored insulation above is a sensible post-storm routine.
Wet insulation should be treated as a separate problem from top-up work. Once the roof is repaired and the area dries, damaged material is removed and replaced. Adding new fill to a damp section simply holds the moisture in place. Our page on wet insulation after a hurricane describes how a technician approaches it.
If you plan insulation work and a roof repair in the same season, the order matters. Roofing first, insulation second, is the usual rule, because the crew can fix the leak without disturbing a fresh layer. When an insurance claim is involved, photographs of the existing insulation before any work are useful, and the technician can help document what they find.
None of this should discourage planning. It simply means the roof and the attic work together, and the sequence should reflect that.
Getting a plan: the call, the visit and the paperwork
Quotes are by phone, and the first call can be short. Describe your home: when it was built, one or two stories, roof material, which rooms run hot and whether you have ever seen insulation up there. If you have a photo from the hatch, mention it, though no one needs to climb into a hot attic for you to get started.
For jobs that are not simple, an on-site visit follows, with a service call charge explained on the phone before anyone is dispatched. The visit covers measurements, a look at ducts and fixtures, photographs and a written plan with material, depth, area and preparation steps.
Check whether your community or homeowners association has rules about contractor work. Most do not restrict attic work, but some require notice or limit hours for noisy equipment. A quick look at your community documents can prevent a delay.
If your Miramar home fits the pattern described here, call and describe it. The conversation will tell you whether a top-up makes sense, and the visit will give you a plan you can review at your own pace.
- Know the year built, floors and roof type.
- List the rooms that run hottest.
- Check homeowners association rules on contractor work.
- Clear the hatch area before the visit.
Questions people ask
Is builder-grade insulation in Miramar homes enough?
It depends on what was installed and how it has aged. Many builder layers are thin and have settled over the years, so measuring is the only reliable way to know. A technician checks depth in several places, notes condition and compares it to a current target for the material before suggesting any added fill.
Do large attics need different equipment?
The machine and hose are standard, but long runs and truss webs mean more hose and more hand placement. The main difference is planning: dams around equipment, clear walkways, baffles at every soffit bay and enough depth markers spread across the floor to confirm even coverage from corner to corner.
Can I check the work myself?
Yes. Look at the depth markers, compare the far corners to the area near the hatch and confirm the soffit vents are clear behind baffles. Ask the crew to photograph several spots with a marker in frame. If a corner looks thin, ask them to touch it up before they leave.
Do tile roofs change the insulation plan?
Tile roofs run hot, which makes ceiling insulation and duct condition more relevant, but they do not change how loose-fill is installed. The technician pays attention to ventilation, ducts and any signs of leaks under the tile, and plans baffles so air still flows across the roof deck.
What if my attic was soaked in a storm?
Wet insulation is handled separately. The roof is repaired first, the area is allowed to dry and damaged material is removed and replaced. New fill over damp material traps moisture against the ceiling. Photographs before and during the work help if an insurance claim is involved.
How do I get a price?
Quotes are given by phone after you describe your home. Complicated jobs get an on-site visit first, with a service call charge explained before anyone is dispatched. The quote reflects your attic area, the existing layer, any prep work and the material chosen, so it is tied to your actual house.
Describe the situation by phone and we will tell you what the job involves. Quotes are given by phone. Jobs that cannot be quoted without seeing them need a technician on site, and the service call charge is explained on the phone before anyone is dispatched.
(561) 854-1888Related pages
Marking the attic for even depth before the hose is turned on
A large Miramar attic can hide uneven spots simply because it is so big. Before blowing begins, the crew sets depth markers at regular points across the attic floor and records where each one sits relative to the framing. Those markers become the reference during and after the job, so the technician is not guessing by eye in a dim, hot space. The crew also notes where the old material is thin, matted or missing, since a single bare patch behind the air handler can undo the effect of an otherwise careful pass. Walkways are laid out first so that boards, not insulation, carry the foot traffic.
Edges and obstacles decide how much extra effort a big attic needs. Along the eaves, the crew installs baffles so the soffit vents keep breathing, then fills the low perimeter by hand or with a short hose run, because the long reach from the center rarely lays material evenly there. Around ductwork the installer works in short passes and lifts the hose to cover the top of the duct trunks as well as the spaces beside them. Platforms around the air handler and the attic stairs or pull-down ladder are kept clear and marked, so service technicians can still reach equipment later.
When the pass is done, the crew walks the attic again and compares the markers with the finished surface. Low areas are topped up and any disturbed baffles are reset. A few photos can be shared with the homeowner so the result is visible without climbing a hot ladder. Owners can prepare by clearing the hatch area, noting any ceiling stains and telling the crew about recent roof work. If something unusual turns up, such as damp material or a missing duct connection, the crew stops and explains the finding and the options before going further.
Preparing a two-story household for attic work
Two-story homes bring a few logistics that single-level houses do not. The attic hatch is often in an upstairs hallway or closet, so the crew needs a clean path from the front door, up the stairs and to the opening. Runners or drop cloths protect floors, and the hose is routed through a window or the stairwell rather than dragged across finished rooms. Owners can help by moving furniture away from the hatch, clearing the top of the stairs and securing pets in a room away from the work. If the hatch is in a small closet, remove the shelves and hanging clothes ahead of time.
Noise and dust are part of the day, even with careful work. The blowing machine sits outside, and the sound carries through the walls, so households with babies, remote workers or night-shift sleepers should plan around it. Bedrooms directly under the work can pick up fine dust through ceiling light fixtures and vent grilles, so closing doors and covering furniture is a reasonable precaution. The crew seals around the hatch while working and vacuums up afterward. Air conditioning is usually left running unless the technician asks otherwise, and the filter is worth replacing after the job.
Look at ceiling penetrations from the room below as well. Old recessed lights, bathroom fans and gaps around upstairs wall tops are all places where air can escape into the attic, and sealing them before material goes down makes the work last longer. The technician will discuss these steps during the visit, and the scope is explained, along with any quote, before work begins. If you are unsure what is above your ceiling, describe any odd sounds, stains or temperature differences between rooms when you call, and the crew will know where to look first.