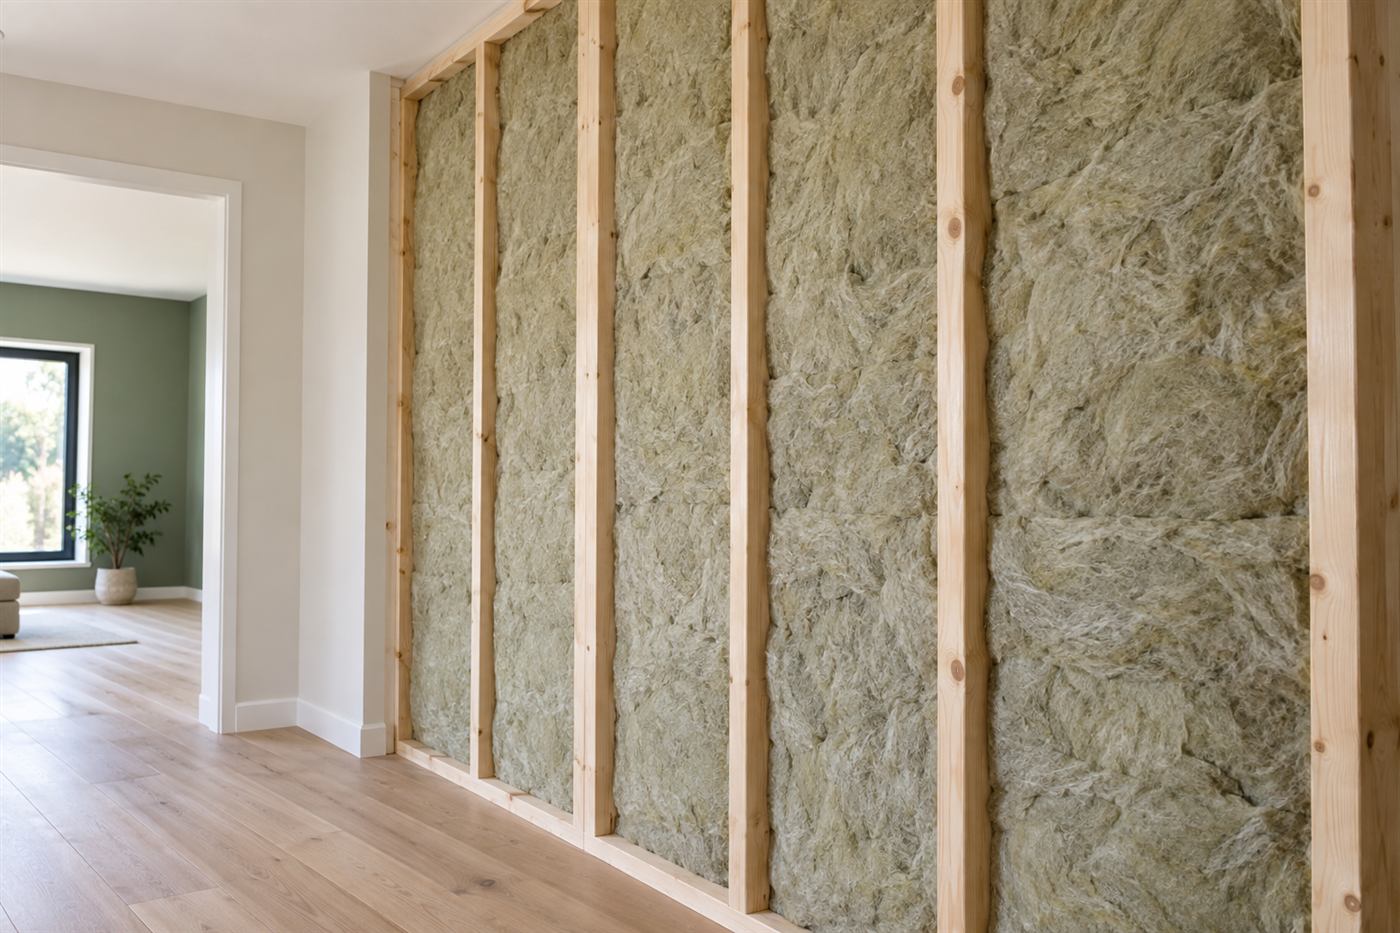
What an insulation-focused audit is for
Many homeowners call because of a symptom: a room that never cools, a bill that keeps creeping up, a ceiling that feels warm to the touch. The cause might be insulation, but it might also be duct leaks, air gaps, window glass, an aging air conditioner or a roof that is baking the attic. An audit looks at all of them and tells you which matters most.
The goal is not to find as many problems as possible. It is to find the right ones, put them in order and explain them in plain language. A good audit gives you a short list of recommended steps and the reasoning behind each, and it tells you what can wait.
This page describes the usual stages of an insulation-focused walkthrough and what to expect on the day. It is a way of thinking as much as a set of tests. Some visits use specialized equipment, others rely on careful observation and experience, and the best use both. The more complex the house, the more value a thorough audit provides.
The conversation before the tools come out
Every visit begins with questions, and they matter more than people expect. Which rooms are uncomfortable and at what time of day? How old is the house, the roof and the air conditioner? Have there been any renovations, additions or roof leaks? What do the bills look like across the year? Who lives in the home, and does anyone have sensitivities to dust or fumes?
The technician may ask to see an electric bill or two, not to dig into your finances but to understand seasonal patterns. A bill that spikes in summer points toward cooling loads. A steady bill with little seasonal change may suggest other drains. We do not quote savings numbers, and we do not promise results. The audit finds causes, and the work addresses them.
This is also the moment to mention what you cannot see. If you have noticed a smell, a stain, a noise in the ceiling or a draft near a certain wall, say so. Odd details often turn out to be clues.
Blower-door style testing
A blower door is a calibrated fan mounted in an exterior door frame. It pulls air out of the house to lower the pressure inside slightly, so that outside air flows in through every gap. By measuring how hard the fan has to work, the technician gets a sense of how leaky the building envelope is. While the house is under pressure, they walk through with a smoke pencil or by hand, feeling for air moving at outlets, recessed lights, window frames, baseboards, attic hatches and plumbing penetrations.
The test is not a pass or fail grade. It is a picture of where air is coming in and how significant it is compared with similar homes. It can reveal leaks that would not be obvious otherwise, such as air flowing through a wall cavity or up a chase behind a cabinet.
Not every audit uses a blower door. For a smaller or simpler visit, a technician may use a simplified method or a visual and smoke-based walkthrough. Ask what is planned and why. If a blower door is used, expect some noise and a few minutes of drafty feeling inside, with doors and windows closed and the air conditioning set to a standard mode.
Test results are most useful when they are tied to a list of actual leak points, with photos if possible. A number without locations does not help you decide what to fix.
Thermal imaging: what it shows and what it does not
A thermal camera produces an image of surface temperatures. On a hot day, a ceiling with missing or compressed insulation can show up as a patch warmer than its neighbors. A wall with a gap in the insulation can show a pattern. A leaky duct in a closet may glow compared with the surrounding area.
Thermal imaging is a screening tool. It helps decide where to look, and it makes problems visible to homeowners in a way that is easy to understand. It does not measure insulation depth, find moisture directly or replace a physical inspection. Conditions matter: sun on the roof, recent rain or a freshly run air conditioner can change what the camera sees.
A skilled technician uses the camera together with other observations. A warm streak on a ceiling is explored from above, in the attic, to see whether there is a gap, a duct leak or a missing batt. A cool spot on a wall might be checked with a small probe or by looking inside an outlet box. The picture is the beginning of the investigation.
The attic, the walls and the ducts
The core of an insulation audit is physical inspection. In the attic, the technician checks depth and type of insulation, uniformity, compression, gaps at the edges, air leaks at top plates, the state of baffles and vents, evidence of moisture, pests and old leaks and the condition of ducts and the air handler.
For walls, the technician looks at what can be seen: outlet boxes, wall construction at the garage or attic access, thermal images and any open areas. Finished walls usually require indirect clues. In block homes, the shape of the wall and any furring strips give hints. In frame walls, a small inspection hole may be used to look inside.
Ducts get their own attention. Leaky or poorly insulated ducts can waste a lot of cooled air. A visual check of boots, joints and insulation jackets, and sometimes a pressure test, show whether duct work is a bigger problem than insulation. We tell homeowners honestly when the next step is a call to an air conditioning contractor and not more insulation.
Other items on the list can include the attic hatch, the garage ceiling, the floor over open space and the way the roof is vented.
What the audit report should look like
At the end of the visit, you should receive a clear description of what was found. It does not need to be long, but it should be specific. Vague phrases such as needs more insulation are not useful. A good report names the locations, describes the condition and ties each finding to a recommended action.
The recommendations should be ranked. The usual order is to stop leaks and moisture first, then improve the attic, then address walls, ducts or other areas if justified. Our guide on the order of energy-saving upgrades explains why. Simple steps with big effects come before large projects, and each recommendation should explain what it does and why it sits where it does in the order.
You should also be told what is not recommended and why. If a certain item would not make a meaningful difference, an honest report says so. If something needs another trade, such as an electrician or a roofer, that should be noted.
Keep a copy of the report. It is useful when you sell the house, when you talk with an air conditioning company and when you plan a staged set of improvements over several years.
- Photos and descriptions of leak points and thin or damaged insulation.
- Notes on moisture, pests, wiring and any safety concerns.
- A ranked list of recommended actions with reasons.
- Items that need other trades before or after insulation work.
- Questions for you to think about, such as plans for a roof or duct replacement.
Before and after: how results are checked
If air sealing and insulation are done, it makes sense to check the result. A repeat blower-door test can show whether leakage dropped, and a thermal image can show whether the problem areas have changed. These checks are for your information and for the installer's quality control, and we do not promise specific figures.
Comfort is the most direct measure. Do the rooms hold their temperature better? Does the air conditioning cycle more calmly? Over the following months, bills in the same season may be compared, keeping in mind that weather varies from year to year.
If something does not improve as expected, tell the technician. It may point to a duct problem, a window issue or a missed gap. A good contractor wants to know and will come back to investigate, though the terms of any return visit should be understood when the work is quoted.
Three example homes and what each audit might find
A 1970s single-story block home in a Broward suburb often has a thin, matted layer of older fiberglass, a few gaps around plumbing stacks and an attic hatch that is a plain sheet of plywood. The audit may find that the biggest wins are air sealing, a top-up of loose-fill and a weatherstripped hatch cover, while the walls are best left alone because the block cavities are shallow.
A two-story frame townhome closer to the coast may have a hot upstairs. The audit might show that the attic above is well insulated on paper but that the soffit vents are blocked, the knee wall behind the bedroom has no insulation and the supply duct to the farthest bedroom is long, kinked and leaking in the attic. The recommended order might begin with the duct and the knee wall, then ventilation, and only then more depth in the attic.
A newer stucco home in a gated community may already have decent insulation, yet the owner is still unhappy with comfort. The audit could find that a large west-facing window and a vaulted ceiling are the main causes, and that insulation is not the answer. In that case, the honest report points toward shading, a window treatment or an air conditioning review.
These examples are illustrations, not predictions. Every house is different, which is the reason an audit is worth doing before spending money on a single product.
Combustion safety, ventilation and the limits of a visit
When a house becomes tighter, appliances that burn fuel and fans that exhaust air interact differently. A responsible audit includes a few safety observations: whether gas or other fuel appliances are vented properly, whether the bath fans and range hood discharge outside, and whether the water heater and furnace have enough air. Where these are in doubt, the technician says so and recommends that a qualified appliance or gas professional take a look.
A visit also has limits. A technician can see the attic, the accessible parts of the house and what the instruments show, but cannot see inside every wall or under every floor. Findings are based on what could be observed at the time. If a surprise turns up during work, such as hidden moisture or damaged wiring, the plan may change, and you will be told.
If anyone in the home smells gas, hears a hissing sound near a gas line or feels unwell near a fuel-burning appliance, leave the building and call 911 or the gas provider from outside. That comes ahead of any insulation or audit question.
What you can do before the visit
A few simple steps make the audit more productive. Clear access to the attic hatch, the air handler and the garage. Move furniture away from exterior walls in rooms you are worried about. Gather past electric bills, any roof or air conditioning invoices and notes about problem rooms.
On the day, keep the air conditioning on its usual setting. Do not change your usual routine beforehand, because the technician wants to see the house as it normally operates. Expect doors and windows to be closed for part of the visit, and plan for a few hours for a thorough look.
Do not go into the attic yourself. It is hot, the footing is limited and the risk of a fall through the ceiling is real. Let the technician show you photos or take you to the hatch to look together.
How to arrange one
Call and tell us what is happening. Describe the house, your concerns and what you would like to learn. Quotes are given by phone for straightforward jobs, but a full audit is an on-site visit. There is a service call charge for the visit that is explained on the phone before anyone is dispatched.
We will tell you what the visit includes, what equipment is likely to be used and what you will receive afterward. If the house is a condo, a historic property or a building with association restrictions, mention that so the plan can fit.
When you are ready, call. The first conversation is simple, and it will tell us whether an audit is the right next step.
Questions people ask
Is an energy audit the same as an inspection?
They overlap but are not the same. A home inspection covers general condition for a sale. An energy audit focuses on how heat, air and moisture move through the house, and ends with a ranked list of fixes. Many findings, such as missing insulation or leaks, may appear in both.
Do I have to be home?
Someone should be present to answer questions, give access and hear the findings. Much of the work happens in the attic and around the house, but the walkthrough at the end is worth attending so that you can see the photos and ask questions.
Will the audit tell me how much I will save?
We do not promise savings figures. The audit finds causes and ranks them. Actual results depend on the house, the weather, the air conditioning system and how you use the home. The report explains what each recommendation is intended to do.
Is thermal imaging always used?
Not always. It is a helpful screening tool, but it depends on conditions and does not measure everything. A thorough audit combines imaging with physical inspection and, where appropriate, pressure testing. Ask the technician what will be used.
What if the audit says I need an air conditioning repair?
Then we say so. If ducts are leaking badly or equipment is failing, insulation will not fix it. The report will note it and recommend that you speak with an air conditioning contractor, so you spend effort where it will actually help.
How do I schedule one?
Call and describe the house and what you are noticing. A full audit is an on-site visit, and there is a service call charge that is explained on the phone before anyone is dispatched. We will tell you what the visit covers and what you will receive.
Describe the situation by phone and we will tell you what the job involves. Quotes are given by phone. Jobs that cannot be quoted without seeing them need a technician on site, and the service call charge is explained on the phone before anyone is dispatched.
(561) 854-1888