First, does your Aventura building even have an attic
The Aventura skyline gives a quick picture: towers along the Intracoastal and the avenues, with large complexes of concrete and glass. A radiant barrier is not a product for most of that stock. A unit on the twentieth floor of a concrete tower has no attic and no pitched roof overhead, and its heat story is mostly about glass, balconies and the building's own flat roof, which the association controls.
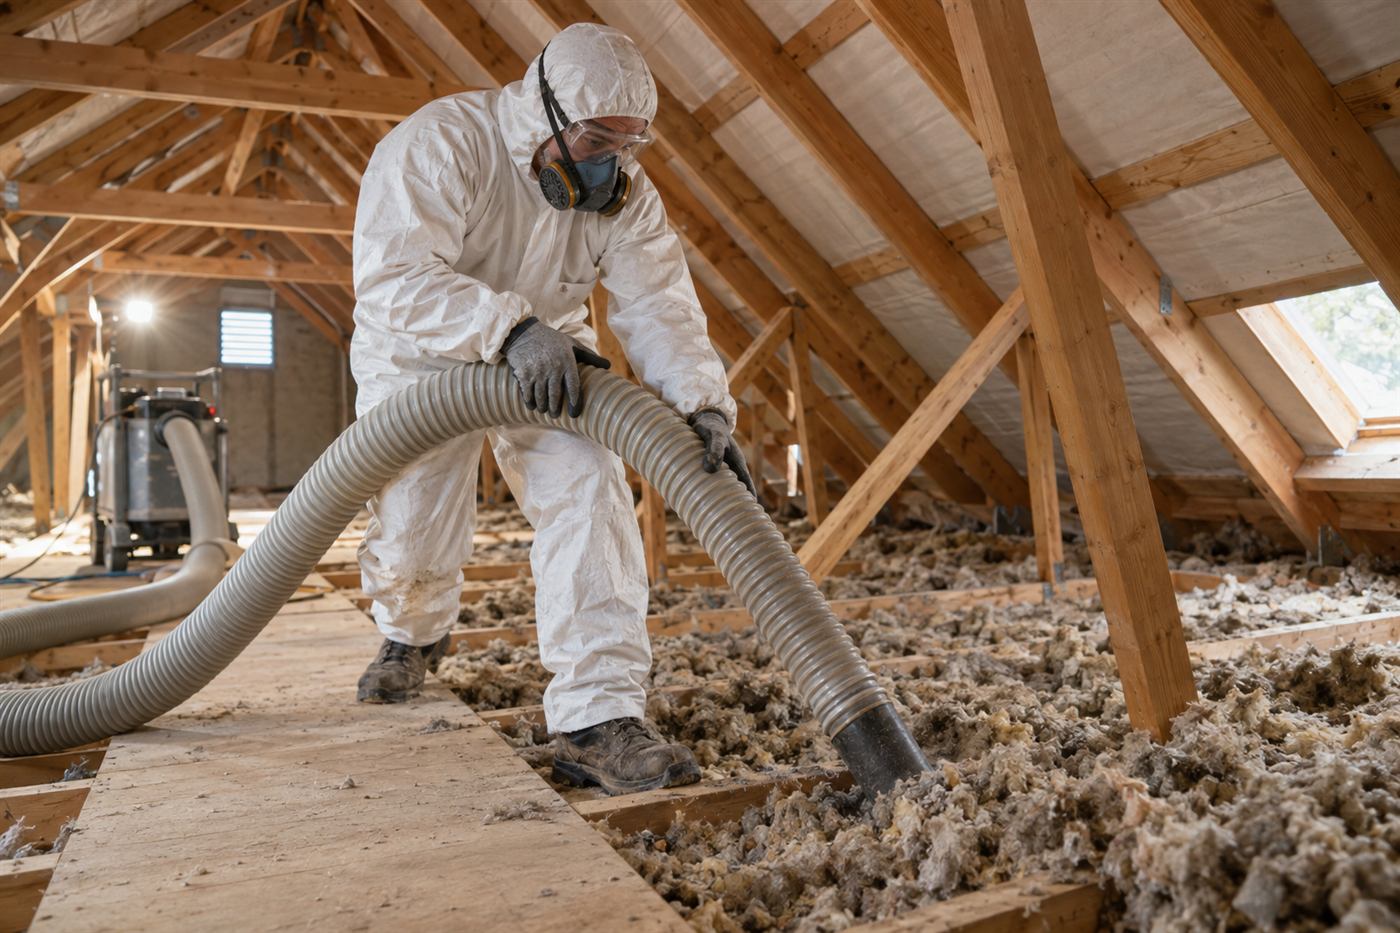
But Aventura also contains townhome communities and low-rise buildings from the 1960s through the 1980s, many with pitched or hipped roofs and genuine attic space above the top floor. Some single-family homes and small multifamily buildings sit just off the main roads, with attics full of ducts and old insulation. For those owners, the roof deck gets very hot on a sunny day, and the attic below it radiates that heat down toward the ceiling.
So the first step is simple. Ask yourself whether there is an attic above your unit or building, whether you can see roof framing from a hatch, and whether the roof is the owner's responsibility or the association's. The answers decide whether a radiant barrier is worth discussing and who needs to be involved.
What a radiant barrier does and what it does not
A radiant barrier is a layer with a highly reflective surface, usually aluminum foil bonded to a backing, that sits in the attic. Its job is to reflect radiant heat, which is energy that travels as infrared waves from a hot surface across an air space to a cooler one. In an attic, the underside of the roof deck becomes hot in the sun, and it sends infrared energy toward everything below, including the insulation on the attic floor.
A reflective surface facing that hot deck, with an air space in between, bounces much of that energy back toward the roof instead of letting it land on the insulation and ducts. That reduces the heat reaching the attic floor. It does not stop conduction, which is heat moving through solid material. That is the work of regular insulation, and a radiant barrier does not replace it.
It also does not seal air leaks, fix a leaking duct or cure a problem in the cooling system. It works best as one piece of an attic plan that includes proper insulation depth, sealed penetrations and working ventilation. For owners who want to understand the whole picture, the page on attic insulation and the guide to what R-value means cover the other pieces.
How the reflective layer is installed under the deck
There are several ways to get a reflective surface under the roof deck, and a technician chooses based on the roof and the attic.
In an accessible attic with open rafters, foil sheeting can be stapled to the underside of the rafters, with the reflective side facing down into the attic so that an air gap remains. In some buildings, a spray-applied reflective coating is put on the underside of the decking. In new construction or a re-roof, foil-faced sheathing can be installed from above, but that is a roofing decision and is outside the scope of an interior retrofit.
A few points apply to every method. The foil needs an air space facing its reflective side, or it does little. Dust that settles on the surface reduces how well it reflects, so a barrier on the attic floor is less reliable than one hung under the deck. Soffit and ridge vents must stay open, because the attic needs to move air. And foil conducts electricity, so installation near wiring needs care. This is the reason we do not recommend doing it yourself, in addition to the fact that attic work in summer can be dangerous without training.
Salt air, coastal weather and what it does to attics
Aventura sits beside the Intracoastal, and the air here carries salt and moisture from the coast. In an attic that has any gaps or rusted vents, salt-laden air can find its way in. Over the years it can corrode metal fasteners, staples, duct clamps and junction boxes.
A reflective product installed in this environment needs to hold up. Foil-faced materials with a sturdy facing and stainless or coated fasteners last better than lightweight versions with plain staples. Any exposed metal in the attic, such as old straps, hangers and duct connections, is worth a look during the visit, since replacing a corroded part later means disturbing the barrier.
Moisture is the other half of the story. A reflective layer that blocks air movement across the deck's underside, or that is stapled in a way that traps damp air against the wood, can contribute to condensation in some conditions. Good practice leaves a gap at the ridge and eaves so the air path stays open. If you see rusted nail tips poking through the deck, dark staining or any sign of leaks, those need attention before anything is installed.
Condo association rules and shared roofs
In Aventura, a large share of buildings are condominiums, and condominium roofs are typically a common element, controlled by the association. Even in a townhome row, the roof may be maintained by the community. That affects who can approve work in the attic above your unit and who is responsible for the roof deck.
Before a visit, it helps to check a few things in your governing documents or with your manager:
If the answer to any of these is unclear, a short call to the management office usually settles it, and it saves a wasted visit.
- Is the attic space above my unit part of the unit or a common element?
- Does the association require notice, insurance paperwork or a permit copy from contractors?
- Are there rules about work hours, elevator use, parking and material delivery?
- Does the roofing contractor or the association need to approve any attachment to the roof structure?
Mid-century townhomes and low-rise buildings
Many of Aventura's older townhomes and garden-style buildings date from decades when attic insulation was thin and cooling systems were smaller. Those attics often hold old fiberglass batts that have flattened, loose-fill that has shifted, or nothing at all over a section where someone worked on wiring.
In that condition, adding a reflective layer alone will not fix the situation. The usual sequence is to look at the floor first: is there enough insulation, is it even, are there gaps at the edges, around recessed lights and around the duct boots. Then the roof deck is considered. A barrier can sit on top of a good attic plan, but it should not be used to cover up a floor that has bare patches.
These attics may also hold ducts, an air handler or a water heater vent. Clearances around flues and chimney pipes matter, and reflective material must stay a safe distance from heat sources. A technician keeps these details in mind during layout. You can find a fuller discussion of the base materials on the blown-in insulation page.
Signs that a radiant barrier may be worth discussing
There is no single sign that proves a barrier will help. But a few observations suggest it is worth a conversation:
- The top-floor rooms feel hotter than the rest of the building, especially in the late afternoon, even with the air conditioner running.
- You can see the underside of the roof deck from the attic hatch, with open rafters and no existing reflective layer.
- The attic feels very hot when you open the hatch, and the ducts are in the attic.
- The insulation on the attic floor is already in decent shape, so the next gain would come from reducing radiant load.
- The building has a dark or low-reflectivity roof surface and receives sun for much of the day.
When something else should come first
A radiant barrier is sometimes oversold as a cure-all. It is better treated as one option on a list. If your attic floor has thin or compressed insulation, that usually deserves attention first because it addresses the main path of heat. If ducts are leaking, the cooling system is losing capacity before the air reaches your room, and sealing them gives a more direct benefit.
Moisture and roof leaks come ahead of everything. A reflective layer should never cover up wet decking or a dripping roof. If you see stains, smell mildew or notice sagging in the ceiling below, call about those first. The page on moisture in attic insulation explains what to check.
Ventilation is also part of the discussion. An attic with blocked soffit vents, painted-over screens or a missing ridge vent will trap heat regardless of what is hung below the deck. A technician looks at the airflow before suggesting reflective material, so the plan does not rely on a layer that the attic cannot support.
Ducts in a hot attic and why the roof deck matters to them
Many Aventura townhomes and older low-rise buildings have their air handler or at least their duct runs in the attic. That placement means the cooled air spends part of its trip through the hottest space in the building. A supply duct that is wrapped in thin insulation, or one with a split seam, gains heat all along its length. By the time air reaches the register, it may be a few degrees warmer than the air leaving the equipment.
A reflective layer under the roof deck lowers the radiant load on those ducts and on the attic floor. It does not replace duct insulation or fix leaks, but it can reduce how hard the ducts are working against the heat around them. Owners sometimes find that rooms at the end of a long duct run are the ones that benefit most, because those runs have the most time to gain heat.
A technician checking this will look at the duct material, the connections, the supports, and whether any duct lies directly on the attic floor insulation or touches the roof deck. Crushed or sagging flexible duct is a common find and often a bigger factor than anything above it. If ducts need repair, that is a job for an air conditioning contractor, and the technician will tell you so rather than trying to cover the issue with reflective material.
A sample visit to a low-rise building near the Intracoastal
Imagine a three-story garden-style building from the 1970s with a hipped roof. The top-floor owner of one unit has complained for years about a bedroom that stays warm into the evening. The association agrees to let a technician look from the shared attic hatch in the hallway, after the owner supplies notice and a copy of the contractor's insurance paperwork.
In the attic, the technician finds open rafters, a dark and heat-soaked deck, and a floor with an uneven layer of older material that thins out over the bedroom. A trunk duct runs along one wall with a few visible gaps at the seams. The vents at the eaves are partly covered by an old layer of paint, and the ridge area is only partly open.
The conversation afterward is practical. Fix the vent openings and the duct seams first. Even out the floor material over the bedroom. A reflective layer under the deck over that unit's portion of the attic is a reasonable later step if the owner and the association agree, and it would be installed so that eaves and ridge stay open.
That is how a good visit usually goes: not a single product, but a ranked list of what is likely to matter and what depends on the building's rules.
Questions worth asking any installer
Whether you speak with us or anyone else, a few plain questions separate careful work from rushed work. Ask how the reflective side will face and what air space it will have. Ask what keeps the eave and ridge vents open. Ask what fasteners will be used in a coastal setting, and how the installer handles wiring, flues and recessed lights in the attic. Ask what happens if the technician finds moisture, rust or damaged decking: will the job stop and be explained, or will it go on over the problem?
Also ask about the order of work. If the attic floor needs sealing or more insulation, a sensible plan puts that first or at least in the same visit. A reflective layer is not a reason to skip the basics. The guide on questions to ask an insulation contractor has a longer list you can keep by the phone.
What happens on the call and during a visit
Begin by calling and describing the building: townhome, low-rise or single-family, how old it is, what the roof looks like, and what is bothering you. The person on the phone will ask whether you have attic access, whether you rent or own, and whether an association is involved.
Quotes are given only by phone. A complicated job needs an on-site visit first, and a service call charge applies, which is explained on the phone before a technician is sent. During the visit, the technician looks at the roof deck, the rafters, the existing insulation, ducts, vents and any signs of moisture, and explains what he or she sees in plain terms.
Bring any association paperwork, know where the attic hatch is, and move items away from it. Keep pets in another room. If you are interested in learning how the work compares to other approaches, the radiant barrier overview is a good place to start. When you are ready, call and we will talk through your building.
Questions people ask
Can a high-rise condo unit use a radiant barrier?
Generally not. A unit in a concrete tower has no attic and no pitched roof overhead, so there is nothing to attach a reflective layer to. Radiant barriers fit townhomes, low-rise buildings and houses that have open attic space under a pitched roof.
Does a radiant barrier replace attic insulation?
No. It reflects radiant heat from the roof deck, while insulation slows heat moving through solid materials. They work together. If your attic floor insulation is thin or uneven, that usually deserves attention first, and a barrier can be considered afterward.
Will salt air damage a reflective layer?
Coastal air can corrode lightweight fasteners and metal parts in an attic over time. Sturdy facing and coated or stainless fasteners help. A technician can check existing metal parts and note any rust, since a corroded part replaced later means disturbing the layer.
Do I need my condo board's approval?
Often yes, because the roof and the space above your unit may be common elements. Check your governing documents or ask the manager about notice, insurance paperwork and work rules before booking a visit. It is better to settle this early than to stop a job halfway.
Can I staple foil to the rafters myself?
We advise against it. Attic temperatures can be dangerous in summer, foil conducts electricity near wiring, and clearances around flues and recessed lights matter. Poor installation can block ventilation or trap moisture. A trained technician handles the layout and fasteners safely.
How do I find out what it would cost?
Call and describe the building. Quotes are given only by phone. Complicated jobs need an on-site visit first, and a service call charge applies, which is explained on the phone before a technician is dispatched. Nothing is posted online because attics vary so much from building to building.
Describe the situation by phone and we will tell you what the job involves. Quotes are given by phone. Jobs that cannot be quoted without seeing them need a technician on site, and the service call charge is explained on the phone before anyone is dispatched.
(561) 854-1888