Following the heat from the driveway to the bedroom
Heat does not need a door to move from one space to another. It moves from hot to cool through anything solid, and it rides on any air that leaks between rooms. In a Hollywood home with an attached garage, the garage is the hottest part of the building on a summer afternoon. The roof over it takes direct sun, the door faces the street and heats up, and the concrete floor and block walls store warmth and release it slowly into the evening.
The rooms next to that garage are cooled by air conditioning. Between the two sits a wall, a ceiling or both, usually with little or no insulation in older houses. The result is a steady flow of heat into the cooled side. You feel it as a warm wall, a bedroom that never quite cools, or an air conditioner that runs and runs without catching up.
Understanding the path matters because it tells you where insulation will help and where it will not. Putting more material in the main attic will not fix a bedroom that gets its heat from the garage next door. Following the path of the heat, rather than adding material wherever it fits, is what makes the work effective.
What Hollywood houses tend to look like
Hollywood has a large number of single-story homes from the 1950s and thereabouts, ranch-style houses on concrete slabs, often with terrazzo floors, and a collection of older bungalows around Hollywood Lakes and nearby streets. These homes were built for a time before air conditioning was expected everywhere, and many were designed around cross breezes, shade and thick masonry rather than insulation.
Many of these houses have attached garages, carports that were later enclosed, or garages that have been partly converted to rooms. That history matters. A garage that was turned into a den or a laundry room years ago may have framed walls that were never insulated and a ceiling that connects to the main attic.
The roof shapes vary. Some houses have pitched roofs with an attic, but some additions and garages have flat or low-slope roofs, where there is little space above the ceiling to add material. A flat roof over a garage takes the sun at nearly full strength, and the ceiling beneath it can be hot to the touch by midafternoon.
Minimal original insulation: what that means
When people say a house has minimal original insulation, they usually mean one of three things. There may be none at all in the garage walls and ceiling. There may be a thin layer that has compressed and settled. Or there may be material that was disturbed by earlier work on wiring, plumbing or air conditioning and never put back.
Concrete block walls, which are common in older homes in this area, are often described as insulation by owners because they are heavy and solid. They store heat well but they do not resist it well. A block wall facing a sunny driveway absorbs heat all day and releases it at night, which is the opposite of what you want when you are trying to sleep.
A technician will check what is actually present: in the ceiling, in framed walls, in cavities above doors and windows, and around the access to the attic. The finding often surprises owners, in both directions. Sometimes there is more than expected and the problem is air leaks. Sometimes there is nothing at all, and a simple addition makes a visible difference.
Flat and low-slope roofs over garages
A flat or low-slope roof is a different insulation problem from a pitched roof with a roomy attic. There may be only a few inches between the roof deck and the ceiling below, and in some cases there is no accessible space at all. Heat comes through the roof, crosses that thin gap and lands on the ceiling.
Options depend on the construction. Some flat roofs can have insulation added from below, between the joists, either by blowing material into closed cavities where access allows or by installing it from the garage side. Others are better served when the roof itself is replaced, since insulation can be built into the new roofing system. That is a roofing decision, and it belongs to a roofer, not to an insulation contractor.
If your garage roof is due for repair or replacement, mention it on the call. Coordinating the two jobs can save you from opening the same area twice. If the roof leaks, handle the leak first, because insulation installed under a wet roof can get soaked and lose its ability to do its job. Our page on insulation after roof replacement covers that sequence.
The shared wall and the door to the house
The wall between the garage and the house in a Hollywood ranch is often a simple framed or block wall, sometimes with drywall on the house side and exposed block or bare framing on the garage side. Where it is framed, insulation can usually be added in the cavities. Where it is solid block, the options narrow to surface-applied products, interior furring and insulation, or sealing and shading to reduce the heat load from the outside.
Any work here has to keep the fire separation between the garage and the house in mind. Walls and ceilings shared with a garage are usually meant to slow the spread of fire, and that function should survive the insulation work. Gaps around pipes, ducts and wires should be sealed with suitable materials, and the door between the garage and the house should close tightly.
That door is worth a look. A hollow or poorly fitted door with a wide gap at the bottom lets garage air, heat and odors flow straight into the house. Weatherstripping, a proper threshold and a door that closes by itself are modest improvements that reduce heat and keep exhaust smells out of living space.
- Check the door between garage and house for gaps at the bottom and sides
- Look for pipes, wires or ducts passing through the shared wall without sealant
- Note whether the garage wall is block, framed or both
- Mention any garage area that has been converted to a room
Terrazzo floors, slabs and the cold-and-hot floor effect
Terrazzo and bare concrete slabs do not need to be insulated for most Hollywood homes, but they affect how the house feels. A slab stays near the ground temperature, so in summer it tends to feel cool underfoot, and the real heat problems come from above and from the sides. In the garage, however, the slab is an exposed heat store. Cars come in hot, the floor warms, and the room holds that warmth.
That is one reason shading and ventilation sometimes matter as much as insulation in a garage. A garage that can vent hot air out through a vent or an opened door cools off sooner than one sealed up tight. Insulation keeps heat from passing into the house, but it does not remove heat that is trapped inside the garage.
For owners who use the garage as a workshop or a studio, that distinction matters. If the goal is a comfortable work space, the plan is different from a plan whose only aim is to protect the house. Tell us which you want, and the recommendation will follow.
Choosing materials for a hot, humid garage
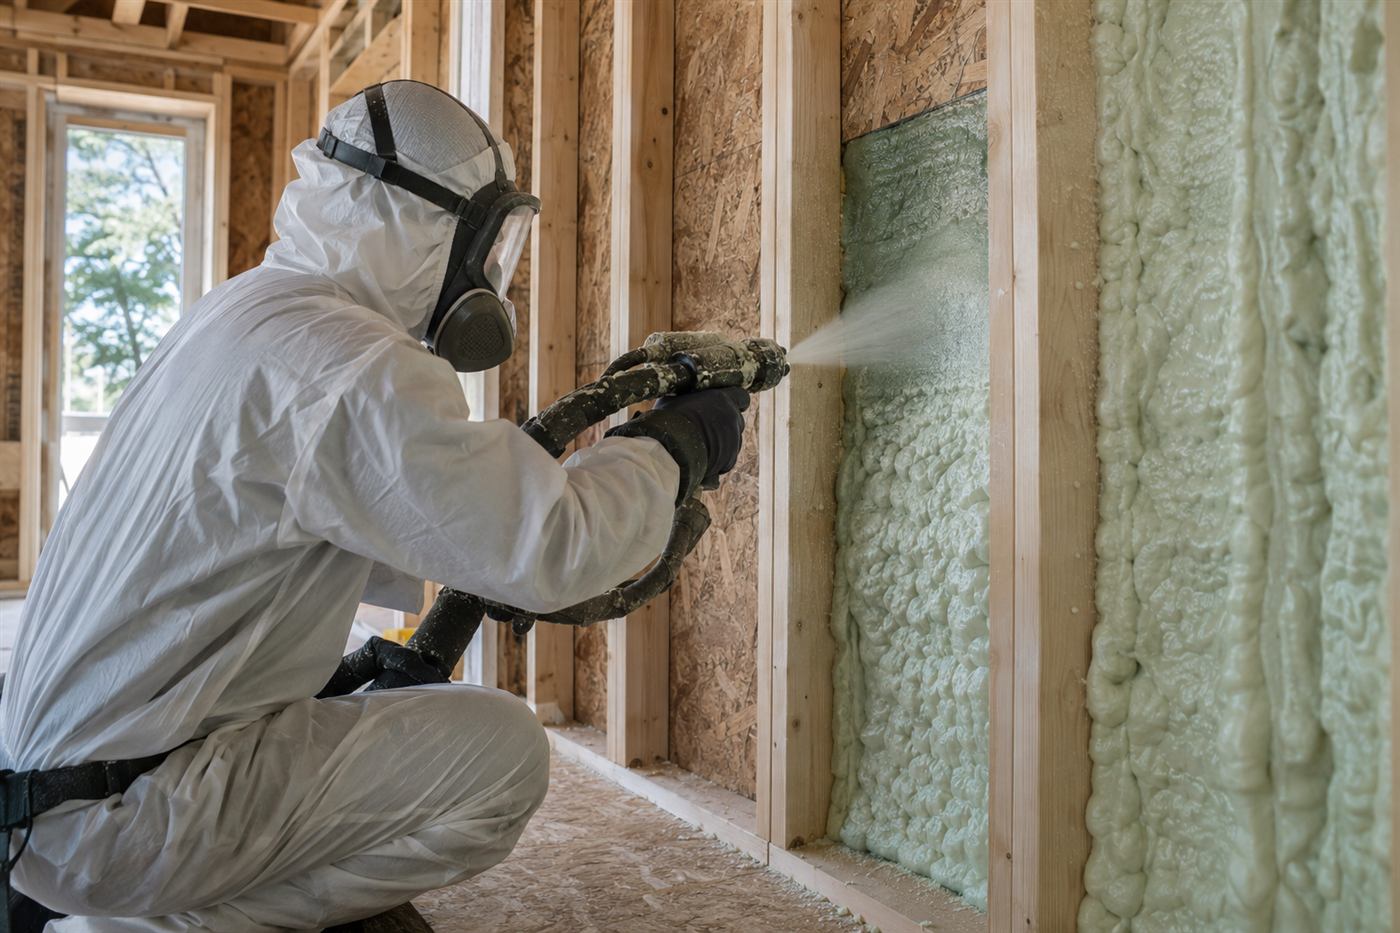
Common choices for a garage include fiberglass batts, blown-in loose material for closed cavities and sprayed foam. Each has strengths. Batts are straightforward in open framing but can sag or absorb moisture if the space is damp. Blown-in material fills odd cavities well. Sprayed foam seals air leaks and adds insulation in one step but has its own rules for fire protection and ventilation during and after installation.
In a Hollywood garage, humidity is part of the picture. Materials that tolerate damp air, and that do not lose shape when conditions are wet, tend to be a better fit than those that soak up moisture. Facing materials, vapor control layers and coverings should be chosen with the humid climate in mind, since the wrong layer in the wrong place can trap moisture inside a wall.
A technician will talk through these tradeoffs based on what is actually in your walls and ceiling. Our comparison pages on fiberglass, cellulose and foam and on spray foam give background if you want to read ahead of the visit.
Air conditioning, ducts and the garage
In many older Hollywood homes, the air conditioning air handler or its ducts were installed later, sometimes in the garage, sometimes in a closet off it, and sometimes in the attic above the garage. Ducts running through a hot garage ceiling lose cooling before the air reaches any room, and leaks in the duct system can pull hot, dusty garage air into the return.
Insulation work around ducts is part of garage insulation. Sealing duct joints, wrapping the ducts with insulation rated for the job and keeping the air handler closet separated from the garage by a sealed, insulated wall all reduce the heat the system has to fight. These fixes can matter as much as adding material to the walls.
If your air conditioner runs constantly and the house still feels warm near the garage, mention it. Our page on air conditioners that run nonstop describes the common causes, of which insulation is one. A technician will not promise a specific result, but will tell you what they see and what is likely to help.
When the garage has become a living space
In older Hollywood neighborhoods, it is common to find that part of a garage was turned into a room long ago. A den, a bedroom, a home office or a laundry room often took over half the garage or all of it, with a new wall built where the door used to be and a window set into the old opening. Many of those conversions were done without much attention to insulation.
A converted garage has three weak points. The new wall that replaced the door is often thin and lightly insulated. The ceiling may be shared with a flat or low-slope roof and carry the full heat of the sun. And the floor is typically the original slab, which may be damp or cool and was never meant to be finished flooring. Each of those deserves a look.
If your garage was converted, tell the technician what you know about how and when it was done. Permits for older conversions are sometimes missing, and the city permit office can tell you what is on record. That matters for insulation work only in that hidden wiring and framing should be understood before anything is closed up again.
What to expect from the call and the visit
Quotes are given by phone. For simple, well-described jobs, that may be all you need. Complicated jobs, which include flat roofs, converted garages, mixed block and framed walls and anything involving ducts, need an on-site visit first. There is a service call charge for the visit, and it is explained on the phone before anyone is dispatched.
To prepare, note which rooms sit next to or above the garage, how the roof over the garage is built, whether the garage has ever been partly converted and what the walls and ceiling are made of. Photos help. If you have records of past roof or air conditioning work, mention them.
During the visit, the technician will look at the ceiling, the walls, the door, the roof over the garage if it is accessible and the duct system. You will hear what they find in plain terms, in an order that makes sense: seal first, add material where it helps and leave the rest alone. For the basics, see our page on garage insulation and the local page for Hollywood. When you are ready to talk about your house, call and we will begin with the heat path.
Questions people ask
Why is the bedroom next to my garage always hotter?
The garage is usually the hottest part of an older house in summer, and heat passes through the shared wall or ceiling into the cooled room. In a house with little original insulation, there is not much to stop it. Air leaks around pipes, wires and the garage door add to the effect. A technician can check the shared surfaces and tell you what is there.
Do concrete block walls count as insulation?
Not really. Block is heavy and solid, so it stores heat well, but it does not resist heat flow the way insulation does. A block wall in the sun absorbs warmth all day and releases it into the evening. Surface-applied insulation, interior furring with insulation, shading and sealing are the usual ways to handle it.
Can a flat garage roof be insulated?
Sometimes. If there is a closed cavity between the roof deck and ceiling, material may be blown in or installed from below. In other cases, insulation is best built into a new roofing system when the roof is replaced. A technician will look at how the roof is framed and tell you whether a roofer needs to be involved.
Should I fix a roof leak before adding insulation?
Yes. Insulation under a wet roof can soak up water, lose its performance and hold moisture against framing and drywall. Have the leak found and repaired first, let the area dry and then insulate. If you are not sure whether there is a leak, mention any stains, damp smells or past storm damage on the call.
Is it safe to leave gaps around pipes in the garage wall?
It is better to seal them. The wall between garage and house is usually meant to slow fire and block fumes. Open gaps let exhaust, dust and heat pass into the house. Sealing needs the right material for the job, so it is best left to a technician rather than filled with whatever is at hand.
How much will garage insulation cost in Hollywood?
Quotes are given by phone, and complicated jobs get an on-site visit first. There is a service call charge for a visit, explained on the phone before anyone is dispatched. A number without seeing the garage would not be reliable, since walls, roof type, ducts and access all affect the work. Call with your details and photos.
Describe the situation by phone and we will tell you what the job involves. Quotes are given by phone. Jobs that cannot be quoted without seeing them need a technician on site, and the service call charge is explained on the phone before anyone is dispatched.
(561) 854-1888Related pages
Preparing a Hollywood Garage for Insulation
A garage is not like the rest of the house, and good insulation work begins with understanding how the space is actually used. Some Hollywood garages are simple parking bays, while others hold a workshop, a washer and dryer, a second refrigerator, or a converted room. The crew asks about all of that first, because it affects which walls, ceilings, and doors are worth treating. Attached garages that share a wall or a ceiling with living space usually matter most, since those surfaces separate warm, humid air from the rooms where you spend your time. The scope and any quote are explained before work begins.
Preparation is mostly about access. Cars, bikes, shelves, and stored boxes need to be moved away from the walls the crew will work on, and anything fragile should come out of the garage entirely. Technicians check the framing for water marks, rot, or pest damage, since the lower edges of garage walls can sit close to a slab that has seen moisture. They also look at wiring, outlets, and the garage door tracks so nothing is covered in a way that blocks a service access. Gaps at the top of walls and around pipes are noted for sealing before any material is installed.
The installation method depends on what the framing looks like and whether the walls are open or finished. Open stud bays can take batts or sprayed material, while closed walls may call for a different approach. Ceilings under living space need extra attention to fire blocking and to the area around the garage door opener. Coastal humidity in Broward County is a constant, so the crew thinks about how moisture will move rather than treating the garage as a dry box. Afterward, a walk through lets you see the finished surfaces and ask any remaining questions. If something unexpected turns up behind a wall, the crew stops and talks with you first.