First question in a condo: who owns the space under the roof?
In a single-family house, the owner decides what happens in the attic. In a Hallandale Beach condo or co-op, almost everything above the ceiling of the top floor belongs to the association, not to the unit owner. The roof deck, the framing and any space beneath them are usually common elements. That means a unit owner cannot simply hire someone to staple reflective material under the deck, even if they can reach it.
Before spending time on a plan, find out what your governing documents say about common elements, alterations and contractor access. Many associations require written approval, proof of insurance from the contractor and a schedule that does not interfere with other residents. Some require that all work on the roof assembly go through a single vendor chosen by the board.
It also matters whether your building even has an attic. Many mid-rise and high-rise towers have flat concrete roofs with no accessible cavity at all. For those buildings a radiant barrier under a deck is simply not the right tool, and the heat conversation is about roof membranes, color and insulation on top of the slab. We will tell you plainly on the phone if what you describe is not a radiant barrier situation.
Which Hallandale Beach buildings are real candidates
The best candidates are buildings with a pitched or low-slope roof that has an actual air space beneath the deck. Think of older two and three-story garden-style buildings, townhome rows, and smaller low-rise properties built before the tall towers went up. These often have a shared attic running across several units, with trusses or rafters and a plywood or wood plank deck above.
In that kind of building, a reflective layer fixed under the deck can lower radiant heat reaching the top-floor ceilings and any ductwork running in the shared space. The top-floor units tend to feel the difference first, because they sit directly under the heat. Lower floors are shielded by the units above them and rarely benefit.
Tower roofs are a different story. They are typically concrete decks with a membrane, drains, mechanical equipment and sometimes a roof deck for residents. There is no hollow space to hang a reflective sheet in. If you live in a tower and the top floor runs hot, the more useful conversation is about window film, shading, or roof surface reflectance decisions that belong to the association.
- Garden-style buildings with a shared attic: possible candidate
- Townhome rows with separate attics per unit: often a candidate, subject to association rules
- Mid-rise with a flat concrete roof: usually not a candidate
- High-rise tower: not a candidate for an under-deck barrier
Building-wide rules and how approvals usually work
Condo work in Hallandale Beach tends to run on rules that are as important as the technical plan. Associations commonly set work hours, require elevators to be protected, limit when noise is allowed, and ask contractors to carry general liability and workers compensation insurance with the association named on the certificate. Some restrict the staging of materials in hallways or parking areas.
A good first step is a short conversation with your property manager or board. Ask whether the attic or roof space can be accessed, who the approved vendors are, and what documentation is needed. If the board is interested, the work is often easier to coordinate as a building-wide project, which also spreads the effort of insurance and scheduling across all owners.
A contractor should be willing to supply written descriptions of the product, the method and the areas to be covered. Ask us what you would need to bring to a board meeting, and we can describe in general terms what a reasonable proposal covers. Quotes themselves are given by phone only, and complicated multi-unit jobs require an on-site visit first.
Reflective material under the deck: how it works in a shared attic
The principle is the same as in a house. A hot roof radiates heat downward, and a reflective surface facing an air gap sends much of that energy back up. The material is typically a foil-faced sheet or a sprayed reflective coating on the underside of the roof deck. It does not touch the insulation, and it must leave soffit, ridge and gable openings clear.
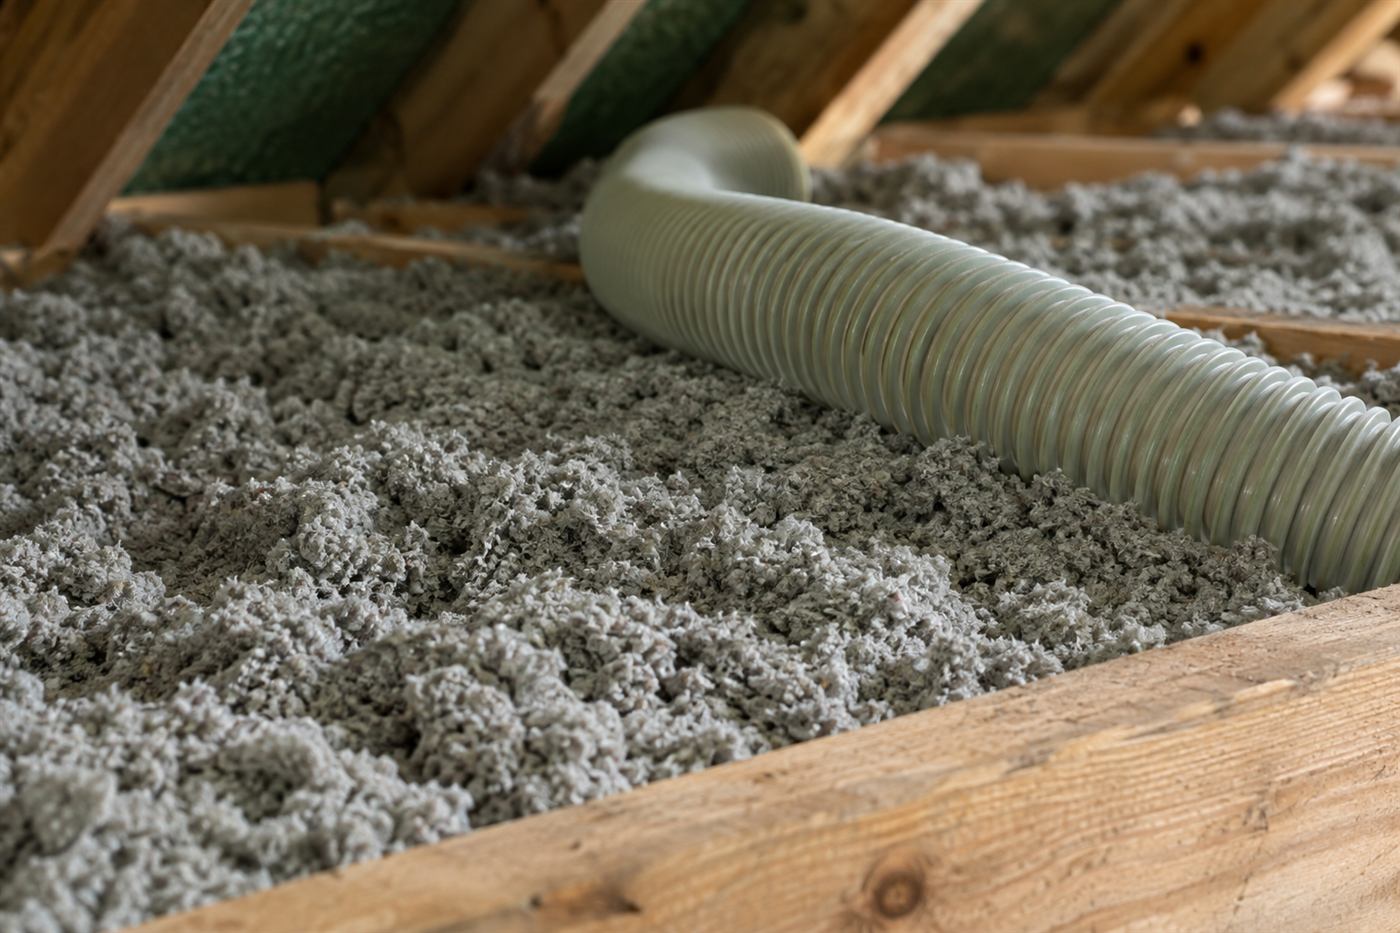
In a shared attic spanning many units, the job is mostly about scale and access. A long open attic may need staging, lighting and a plan for moving material safely across trusses. Walkways are often needed so crews do not step on ceiling drywall. Fire separations, draft stops and firewalls between sections must be respected, and nothing should be placed so it interferes with them or with smoke detection or sprinkler piping in the space.
Any attic work in a multi-unit building also has to account for what is up there beyond insulation: wiring, plumbing vents, dryer exhaust ducts, bath fan ducts and sometimes air handlers serving units below. A technician will document these before work starts, because moving or damaging any of them has consequences for several households at once.
Noise between units and what a barrier does not fix
People in Hallandale Beach condos often call about noise as much as heat. Footsteps from above, plumbing in shared walls, a neighbor's television. It is natural to wonder whether insulation work will help. A radiant barrier will not. It is a thin reflective layer, it adds essentially no sound absorption, and it does nothing to the walls and floors that carry noise between units.
Sound control is a separate subject with its own materials: dense batts in wall cavities, resilient channels, sealed penetrations and sometimes floor underlayment. Our page on noisy walls between rooms explains what actually reduces noise and where it applies. If both heat and sound are issues for you, say so on the call, and the technician can suggest the order in which to tackle them.
Setting expectations matters in shared buildings, because neighbors may hear construction while it happens even if the finished result is quiet. Work in the attic above top-floor units can transmit knocking and stapling sounds into the rooms below. Associations often set quiet hours, and a clear schedule shared with residents prevents complaints.
Older low-rise buildings: what usually turns up in the attic
Many older Hallandale Beach buildings have been patched, re-roofed and wired over several decades. In the attic, that can mean thin or settled insulation, areas with none at all, abandoned wiring, old duct runs and signs of past leaks. Sometimes a section of attic is sealed off and forgotten because the hatch was painted shut.
A technician looks for those details before recommending anything. If the insulation on the ceiling is thin, adding depth may improve comfort more than a reflective layer would. If there are active leaks, the roof needs a contractor, not a barrier. If there is old damp insulation, it may need removal and replacement. Our overview of attic insulation describes how those decisions are made.
Do not assume that an older building needs everything done. Often the sensible plan is one or two steps, in the right order, discussed with the board and sized to the actual conditions rather than to a long list of possibilities.
Salt air, wind and storm exposure on the coast side
Buildings close to the beach contend with salt in the air and strong storm winds. Salt accelerates corrosion on exposed metal, including fasteners and some foil products, and wind-driven rain can find weak points in roofing. Both facts shape what is installed in the attic below.
Material choice matters. Reflective products intended for humid and salty environments, with proper facings and fasteners that resist corrosion, are worth asking about. So is whether the product breathes, since trapped moisture under a roof deck is a bigger problem on the coast than inland.
After a storm, or after any roof repair, owners and managers should check the attic for staining, wet insulation and loose material before booking any new work. If something has shifted or been damaged, it is simpler to handle it in one coordinated step. Tell us about recent storm repairs when you call so the sequence makes sense.
What a technician checks on a Hallandale Beach visit
A visit to a multi-unit property begins with access. The technician confirms how the attic is entered, whether a lift or ladder is needed, and whether there is safe footing across the framing. They note the roof type, the deck material, and whether there is existing reflective foil or foam on the underside.
They then look at insulation depth and condition across the ceilings, the paths of ducts and electrical lines, ventilation openings and any fire separations. They check for rodent evidence, moisture marks and signs that leaks have been patched. They look at what is above each unit so a plan can be matched to the real layout rather than a generic drawing.
Afterward you should be able to see which areas are straightforward, which need preparation and which are outside the scope of an insulation contractor. That clear summary is what makes it possible to bring the matter to a board without guessing.
- Access route into each attic section
- Roof deck material, condition and staining
- Existing reflective layer, if any
- Insulation depth and condition over each unit
- Ducts, wiring, plumbing vents and exhaust lines
- Ventilation openings and fire separations
- Evidence of leaks, pests or past repairs
Planning the project as a building rather than as one unit
The most successful attic projects in Hallandale Beach multi-unit properties are planned at the building level. A single unit owner who gets reflective material installed above one ceiling gains little if the shared attic around it stays untouched, and the board gains little from a patchwork of separate jobs by different contractors. A single plan, done once, keeps the attic consistent and avoids repeated disruption.
A building-level plan starts with a survey of the attic by someone who can walk the whole space safely. The survey records access points, roof deck condition, existing insulation, duct and wiring routes, and any areas that need repair first. From that, the board can see a sensible scope, decide what to include and set a schedule. Owners who want to know what it means for their unit can ask which ceilings sit under treated sections.
It also helps to agree in advance how residents will be told about the work, where materials will be staged and who the contact person is if something goes wrong. A short written notice to residents with dates and expected noise saves a great many phone calls to the office. Our role is to explain what the work involves and to answer technical questions. Decisions about approvals, budgets and timing belong to the association.
Heat in top-floor units: sorting out what is really going on
Top-floor residents in Hallandale Beach often report that their unit runs warmer than the ones below. That is natural, because the roof sits directly overhead. But heat in a top-floor unit can come from several sources at once: the roof, sunlight through large windows, balcony doors facing west, hot air leaking from the attic or ceiling plenum, and ducts running through unconditioned space.
Before deciding that the roof is the whole story, take note of when the unit is hottest, which rooms feel it and whether closing the blinds changes anything. If the rooms are hottest in late afternoon with the sun pouring in, windows may be a bigger factor than the roof. If the ceiling itself feels warm to the touch, the roof assembly is likely contributing.
A technician can sort this out during a visit. In buildings where a barrier is a fit, the plan will focus on the shared attic above the affected units. In buildings where it is not, you will hear alternatives that match the real cause. Call and describe what you notice, and we will help narrow it down.
Quotes, visits and how the call goes
Quotes are given only by phone. There is no price on this page, and none will be given by text or form. For a simple single-attic townhome, a phone conversation may be enough to describe the approach. For anything with several units, shared sections, board approval or signs of moisture, an on-site visit is needed first, and a service call charge applies and is explained on the phone before anyone is dispatched.
When you call, it helps to know the building type, number of stories, roof style, whether you are an owner or a board member, and whether the top-floor units run hotter than the rest. If you have the association's rules for contractors, mention the main points. We do not promise arrival windows, and we would rather schedule around your building's work-hour rules than rush.
If you are ready, call and describe what is happening in your Hallandale Beach building. We will tell you honestly whether a reflective barrier fits, whether another step should come first and what to bring to your board.
Questions people ask
Can a condo owner install a radiant barrier alone?
Usually not. In most Hallandale Beach condos the roof deck and the space beneath it are common elements owned by the association. You would need written approval, and the board may require an approved vendor and proof of insurance. Start by asking your property manager what the rules are, then call us to talk through the technical side.
Does a radiant barrier help in a high-rise tower?
Generally no. Towers have flat concrete roofs with no hollow attic space to hang reflective material in. For top-floor heat in a tower, the more relevant topics are roof surface decisions, window treatments and shading, which are typically association matters. We will say so on the phone if your building is not a fit.
Will it make my neighbor's noise quieter?
No. A radiant barrier is a thin reflective layer and adds almost no sound absorption. Noise between units travels through shared walls and floors and is addressed with different materials and methods, such as dense wall insulation and sealing gaps. If noise is your main concern, say so when you call.
Which units benefit most from a barrier?
Top-floor units directly beneath a shared attic and roof deck tend to benefit most, because the roof heat reaches them first. Lower floors are shielded by the units above and rarely see much difference. A technician can look at the layout and tell you which sections are worth treating.
Do you need to see the attic before quoting?
For anything beyond a simple single attic, yes. Multi-unit buildings have different sections, fire separations and equipment that a phone call cannot capture. Quotes are given only by phone, and a service call charge for the visit is explained before dispatch, so you know the terms before you agree to anything.
What should I bring to a board meeting?
Bring a description of the proposed product and method, the areas to be covered, the contractor's insurance details and a plan for schedule and noise. Credentials should be verified directly with the proper authorities. We can describe what a reasonable proposal covers when you call, but approvals are the board's decision.
Describe the situation by phone and we will tell you what the job involves. Quotes are given by phone. Jobs that cannot be quoted without seeing them need a technician on site, and the service call charge is explained on the phone before anyone is dispatched.
(561) 854-1888