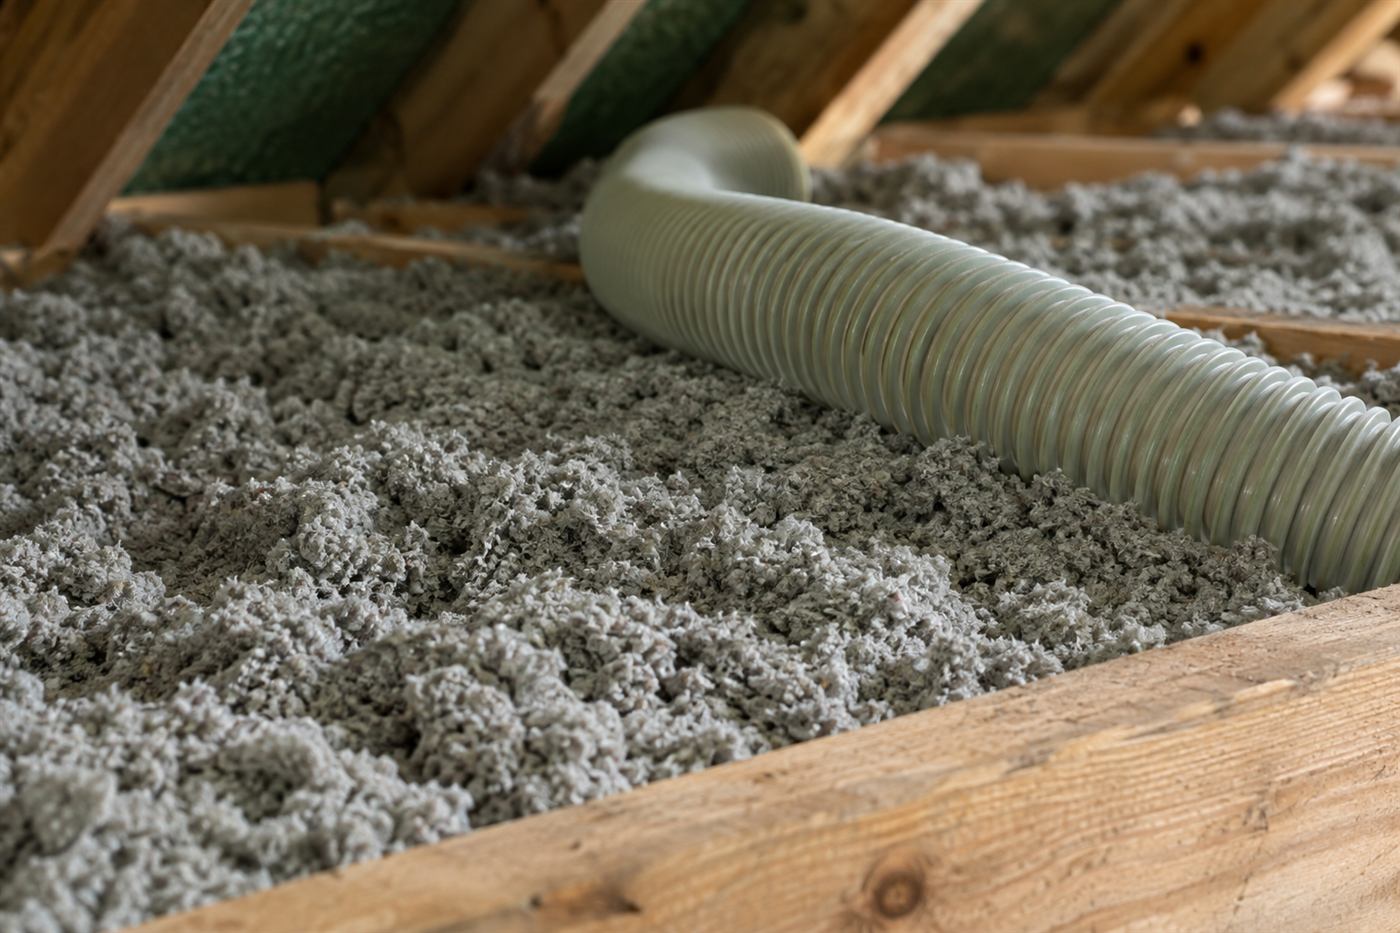
What a 1960s or 70s Plantation ranch usually looks like above the ceiling
Open the attic hatch of a Plantation ranch home from the 1960s or 70s and you will often see a long, low attic running the length of the house. The roof is framed with trusses or rafters, covered with plywood or older plank decking, and finished with shingles or tile, often replaced once or twice since the house was built. The ceiling insulation is typically thin, settled and uneven, with bare patches around the edges and over interior walls.
Some of these homes still have original materials in places: paper-faced batts, loose rock wool or vermiculite, old wiring wrapped in cloth, and duct runs that were retrofitted decades after the house was built. Each of these has implications for how an attic project should be done, including whether anything must be removed or handled carefully before new material goes in.
None of this is unusual, and none of it should alarm you. It simply means that the attic of an older house deserves a proper look before anyone proposes a plan. A technician who understands what was typical in that period will recognize what they are seeing and can tell you what is worth keeping, what should be replaced and what does not matter.
Old attic insulation and why it comes first
In an older Plantation house, the biggest comfort gain usually comes from fixing the ceiling insulation. Thin or settled material allows heat to conduct from the attic into the rooms below, no matter how the roof deck behaves. A radiant barrier does nothing about conducted heat, so it cannot compensate for a ceiling that has almost nothing on it.
A technician will measure how much material is up there, check whether it is dry and intact, and look for signs of pests and past leaks. Material that has been soaked, matted or contaminated may need to come out. Material that is merely thin can often be topped up. Our guide on how much attic insulation you need explains how depth is judged.
Once the ceiling is in good shape, a radiant barrier becomes a reasonable next layer if the roof deck is hot and the attic holds ducts or equipment. In a house with a lot of shade, the benefit may be smaller, because shaded slopes absorb less heat. The technician looks at which slopes get sun and which do not.
- Measure and photograph existing insulation depth in several places
- Look for damp, matted or pest-damaged material
- Check for old paper-faced or loose-fill products that need careful handling
- Decide on ceiling work first, barrier second
Tall trees: shade, debris and the roof beneath them
Plantation's mature canopy is one of its best features. Shade from large trees keeps roofs cooler, and for homes beneath thick canopy, the roof deck may not get the harsh sun that a roof in an open subdivision does. That changes how much a radiant barrier can add. A shaded north-facing slope has little radiant load to reflect, while an exposed south or west slope has plenty.
Trees also cause problems. Leaves and branches collect on roofs, trap moisture and shorten the life of shingles and underlayment. Falling limbs during storms can puncture a roof. Overhanging branches can scrape and loosen tile or shingles. A roof under heavy tree cover can develop leaks that go unnoticed until stains show on the ceiling.
Before any attic work, check the roof's condition and any signs of leaks. If branches are touching the roof, trimming them is a sensible step. A technician looking at your attic will note which parts of the deck have staining and which look clean, and will say plainly if a roofer should look first.
Roof leaks after storms: check before you cover anything
Older roofs in Plantation have lived through many storm seasons. Flashing around vents and chimneys loosens, shingles lift, underlayment dries and cracks. Wind-driven rain finds those weak points, and the water runs down rafters and soaks insulation. Because attics are rarely visited, the damage can go on for years before a ceiling stain gives it away.
Look for the signs from the hatch: dark streaks on rafters, rusty nails poking through the deck, stained plywood, matted or discolored insulation, and mineral deposits. If any of that is present, a roofer should inspect and repair first. Installing a reflective layer over a leaking deck slows drying and hides the evidence. Our page on moisture in attic insulation goes through what to do with wet material.
After hurricane season, it is a good habit to take a quick look at the attic. A short check that finds a small leak early costs far less than finding it after the insulation has been ruined. If you are unsure what you are seeing, describe it on the phone and we will say whether a visit or a roofer is the next step.
Shingle, tile and metal roofs in older neighborhoods
Plantation has all three roof types, often within one street. Asphalt shingle roofs hold heat in the deck. Tile roofs allow some air movement beneath them. Metal roofs reflect a lot of solar heat from the surface but can radiate from the underside of the panels, and noise during rain is a common complaint.
Each material changes the argument for a barrier. A shingle roof in strong sun is a typical candidate. A tile roof may see a smaller benefit. A metal roof is already reflective at the surface, so the added value depends on how the panels are fastened and whether there is an air gap beneath them. The technician reviews the roof's actual construction rather than assuming.
If you are replacing a roof soon, consider the sequence. A new roof can come with new underlayment and sometimes new decking. Work done under the old roof may be disturbed. Our page on insulation after roof replacement explains why some owners wait.
Ducts, air handlers and wiring in an older attic
Many ranch homes from this era had their ductwork added or replaced later, as air conditioning became standard. The result is often a mix of flex duct, sheet metal and leftover pieces, hung across the attic with whatever supports were available. Joints leak, insulation jackets are torn and runs sag into the ceiling insulation.
A hot attic accelerates the damage. Plastic jackets and tape degrade, and the cooled air inside the ducts warms on its way. A reflective layer reduces the radiant load around the ducts, but it cannot restore ones that have failed. Part of a visit is to look at duct condition and tell you what needs repair.
Wiring deserves attention too. Older homes may have cloth-covered wiring or splices that were never put in a junction box. A technician will not work around exposed hazards, and anything unsafe should be addressed by a qualified electrician first. Safety comes ahead of any insulation plan.
Neighborhood scale: what to expect for access and clearance
Attics in older ranch houses tend to be long and low, with limited headroom near the eaves. Getting a crew and materials to every part of the roof takes planning. The access hatch may be small, and the trusses or rafters near the edges leave little room to move. Technicians use lighting, protective gear and kneeling boards so they can work safely without stepping through the ceiling.
In some cases, reaching the deck underside near the eaves is not practical, and a plan covers the accessible areas only. A technician will tell you what coverage is realistic, and not promise more. Likewise, recessed lights, bath fans and attic vents need clearance, and they are respected.
If your hatch is in a closet or hallway, clear the area and protect the floor. Move stored items away from the opening. A little preparation makes the work smoother and keeps your home clean.
- Clear the area below the attic hatch
- Protect floors and furniture in the hallway or closet
- Make sure pets are secured
- Know where the main electrical panel is, in case it is needed
- Have a point of contact ready for the visit
What a technician checks at your Plantation home
The technician begins by confirming access, then enters the attic with a light and protective gear. They look at the deck underside for stains, softness and previous repairs, and note which slopes see the most sun. They check rafter or truss spacing and the clear air space.
They measure insulation depth in several spots, check for dampness, pests and compression, and look at the ducts, air handler and wiring. They check soffit vents for blockage and see whether bath fans vent outdoors. They look at the roof penetrations from below for signs of leaks.
Then they explain what they found. You should hear which items matter most, in what order they make sense, and which belong to other trades such as roofing or electrical work. The goal is a clear plan, not a long list.
Quotes, visits and what the call is like
Quotes are given only by phone. No prices appear on this site. A simple attic can sometimes be discussed after a few questions. An older home with signs of leaks, old insulation or mixed roof sections needs an on-site visit first, and a service call charge applies and is explained on the phone before anyone is dispatched.
We do not promise arrival windows or specific savings. Results depend on the house, the roof and the shade around it. If a barrier is not the right first step, we will say so.
To make the call useful, know the age of the house, the roof type and age, any known leaks, where the air handler is and which rooms run hot. When you are ready, call and tell us about your Plantation home.
Planning around mature landscaping and long driveways
Plantation lots are often generous, with long driveways, mature hedges and large oaks and mangos close to the house. That affects the day of the work more than the work itself. Crews need a place to park, a path to carry materials to the hatch and room to set up lighting and a ladder. Branches overhanging the driveway can scratch vehicles and make deliveries awkward.
Indoors, consider the route from the front door to the attic hatch. Hallways in older ranch homes can be narrow, and flooring may be terrazzo, tile or older hardwood that deserves protection. Moving a few pieces of furniture and clearing the closet or hall beneath the hatch makes the job go smoothly and keeps the house clean.
If you have an alarm system, tell the team in advance, and let them know about pets and anyone who works from home. A little coordination on the call saves awkward moments on the day, and it lets the technician plan for any quiet hours you need.
Questions worth asking any installer
Ask what product is used and how it is fastened. Ask how soffit vents and baffles are kept clear. Ask how they handle old insulation, wiring and ducts, and what they do if they find evidence of leaks or pests. Ask who will be in your home and whether they are employees of the company.
Verify a contractor's credentials with the proper authorities and ask for proof of insurance. Be careful with anyone who promises specific savings or temperature drops before seeing the attic. No honest installer can know those numbers in advance.
When you are ready to talk it through, call and describe your Plantation home. We will explain how the process works and what questions come first.
Questions people ask
Is a barrier worthwhile if my home has heavy tree shade?
It depends on which slopes get sun. Shaded slopes have little radiant load to reflect, while exposed south and west slopes have plenty. A technician checks the roof and attic and tells you whether a barrier is worth it for the sunny sections, or whether ceiling insulation should come first.
My attic insulation looks thin. Should I fix that before a barrier?
Usually yes. Thin insulation lets heat conduct into the rooms below, and a radiant barrier does nothing about that. Topping up or replacing the ceiling insulation is typically the first step in an older home. A technician measures depth and condition and recommends an order.
What if I see stains on the underside of the roof deck?
Stains suggest past or present leaks. Have a roofer inspect and repair first, and let the wood dry before anything new goes in. Covering a damp deck slows drying and hides the problem. Describe what you see on the phone, and we will advise on next steps.
Does a metal roof need a barrier?
Metal roofs reflect much of the sun at the surface, so the added benefit depends on how the panels are installed and whether there is an air gap beneath. A technician looks at the underside of your roof before saying whether a reflective layer adds anything.
Is old wiring a problem for attic work?
It can be. Cloth-covered wiring and loose splices are safety concerns, and a technician will not work around exposed hazards. A qualified electrician should address those first. Tell us what you know about the wiring when you call, and mention any past electrical work.
How are quotes given?
By phone only. Older homes with signs of leaks or mixed roofs need an on-site visit first, and a service call charge applies and is explained on the phone before dispatch. We do not post prices and we do not promise arrival windows.
Describe the situation by phone and we will tell you what the job involves. Quotes are given by phone. Jobs that cannot be quoted without seeing them need a technician on site, and the service call charge is explained on the phone before anyone is dispatched.
(561) 854-1888Related pages
Dealing with the limits of an older roof structure
Older Plantation ranch homes often have roof framing that was built by hand and may not be perfectly straight. A technician looks at how the rafters line up, whether any have been cut or notched for pipes or vents, and whether there are signs of sagging. Material is cut to follow the real shape of the space, not an ideal one, and that may mean more trimming and more time in tight corners. This is normal for houses of that age. Where framing is uneven, extra care is taken so that foil lies flat without bridging gaps that could trap dust or moisture against the deck.
Sheathing in some older roofs is planked rather than sheet material, with gaps between boards that let light through. These gaps matter for two reasons. First, they may mean air is moving through the roof deck. Second, they affect how foil or a coating can be attached. The crew will explain what they see and whether the existing deck is suitable. If the deck is in rough shape, the roof itself may need attention before any reflective product goes in. If the deck turns out to be in poor shape, the crew documents it with photographs so a roofer can review the same evidence.
Customers sometimes want to know why the installer spends so much time looking before starting. The answer is that older attics hold surprises: old wiring, abandoned pipes, forgotten junction boxes, and nests. Finding them first keeps the work safe and helps avoid cutting or covering something that needs to stay accessible. Any change in the plan is discussed with you before the work goes forward, and the scope and any quote are explained before work begins. None of this caution is meant to slow the job unnecessarily, and it is simply what keeps an older house safe while work is underway.
Preparing a mature property for crew access
Plantation lots often have large trees, long driveways and fences that make delivery harder. Before the visit, walk the route the crew will take from the street to the door and trim any branches that block the path. A technician can work around obstacles, but a clear route saves effort and reduces the chance of scratching a car or breaking a branch. Moving vehicles out of the driveway gives room to stage ladders and material. Mention any sprinkler heads, low branches or gate latches along the route, since crews carry long ladders and awkward bundles from the truck.
Inside, the main task is clearing the path to the attic hatch. Furniture, plants and wall hangings near the hatch should be moved, and a drop cloth may be placed on the floor. If the hatch is in a closet, the closet contents may need to come out. Crews bring their own protection, but your help makes setup faster. If the attic stairs are folding and old, the crew will test them before use, and may use their own ladder instead. Wiping a dusty hatch frame ahead of time is not required, but it does keep loose debris from falling onto the floor below.
Tell the crew about anything delicate in the house: a piano, antiques, wall art, or a fish tank under the hatch. They can set up extra protection or ask you to relocate the item for the day. Also mention any pets and where they will be kept. A calm, organized start makes the whole visit go better. Our team explains the scope and any quote before work begins and is glad to answer questions about preparation by phone. If you are unsure whether something is fragile, ask before the visit, and the crew will tell you whether it needs to be moved.