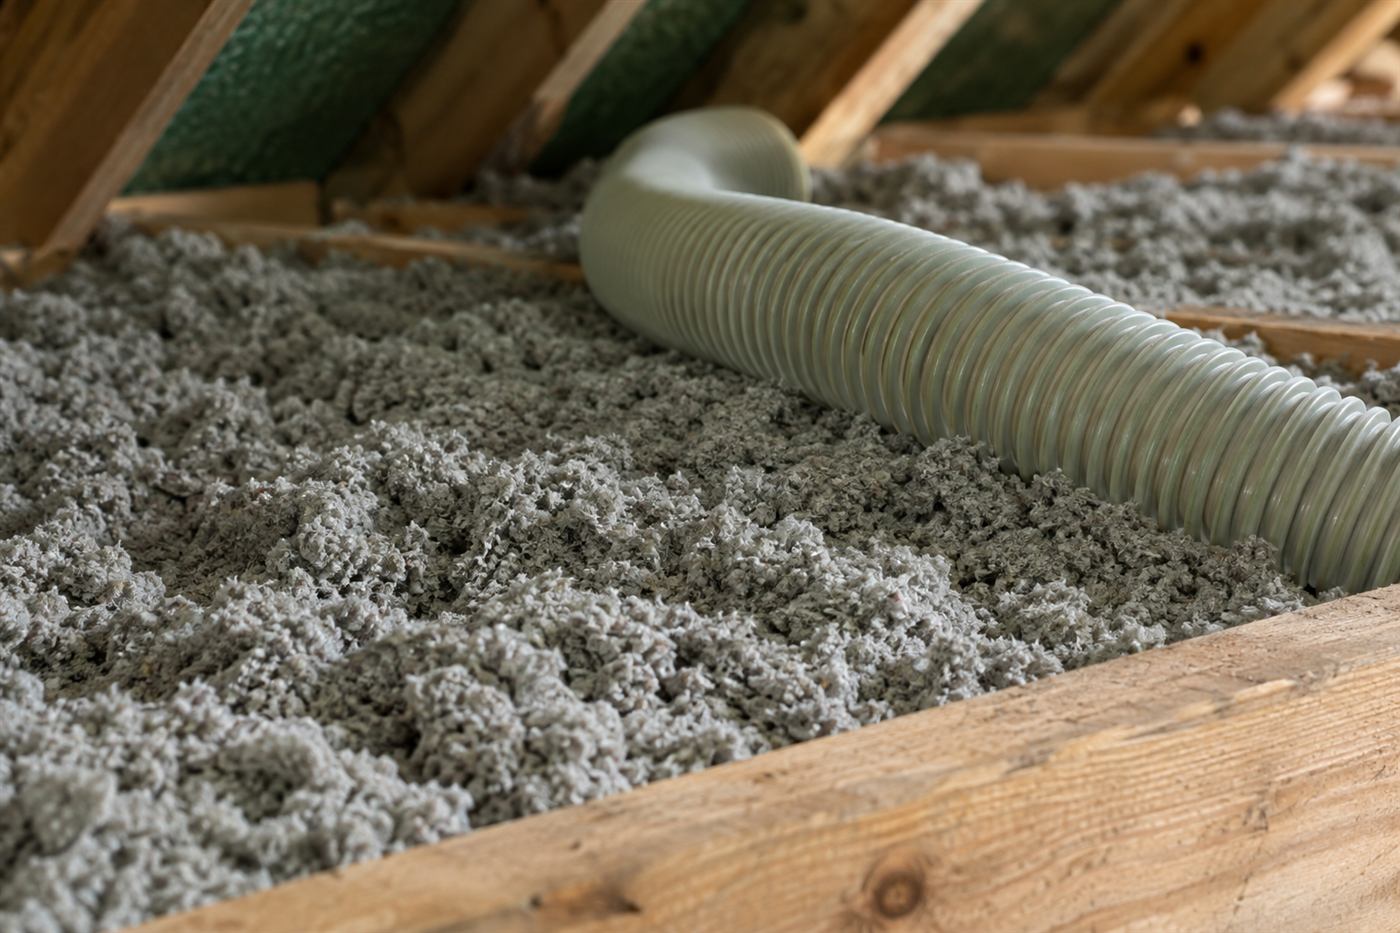
How Coral Springs houses were built
Coral Springs grew quickly in the 1970s and 1980s as a family-oriented suburb, and a large share of its housing is concrete block with stucco, built on slabs under wood-truss roofs. Many of these homes have open floor plans with vaulted living and family rooms, which were popular for the sense of space they gave. Others have conventional flat ceilings with large attics above them.
The mixture of ceiling types is what makes insulation decisions here different from a simple flat-ceiling house. A vaulted section has no attic above it in the usual sense. The roof rafters run from the ridge down to the wall, and whatever insulation exists sits between them, or did when it was installed. Over the years that material can sag, slump or sit without the air space it needs.
Add in the ducts, which were often installed in the attic in the original build and may have been replaced once or twice, and you get a house where comfort problems have several sources. A technician looking at a Coral Springs home generally starts by asking which rooms are uncomfortable and what sits above them.
Vaulted and cathedral ceilings
A vaulted ceiling is a roof and ceiling in one. The drywall inside is attached to the underside of the rafters, with insulation in between and the roof deck above. There is often little room: a standard two-by-six or two-by-eight rafter provides limited depth for insulation, and a continuous air path from soffit to ridge may or may not be present.
These ceilings are tough to retrofit. Blown-in insulation on the floor of an attic does not help, because there is no floor. Adding material from the inside means opening the ceiling or drilling holes to dense-pack the cavity. Foam is attractive here because it can be applied from above if there is access, or from below if the ceiling is open for a renovation, and it fills irregular spaces and seals air leaks along the ridge and eaves.
Care is needed. If the cavity was built to be vented and foam fills it, the roof deck loses its ventilation path, and the design changes to an unvented assembly. That must be done deliberately, with the right type and thickness of foam and awareness of the roof covering. A technician should explain how the sloped section is built before suggesting anything.
Aging ductwork in the attic
In many of these homes, the ducts run across the attic, and after decades they show it. Flexible duct jackets crack and sag. Straps loosen, letting the duct kink or lie on the ceiling. Joints leak, sending cooled air into the attic and drawing hot air back into the system. Insulation around ducts gets compressed or disturbed by past repairs.
Insulation work should not ignore ducts. Laying new insulation over leaking ducts hides a problem and can make it harder to fix. A better approach is to inspect the ducts, repair obvious leaks and then decide on the layer. If ducts are in poor condition, replacing them may be a better investment than adding more insulation, and the choice affects how the attic should be treated.
Foam at the roof deck can protect ducts by changing the temperature of the space they run through, but it does not repair them. Ducts that leak into a conditioned attic still waste air, though the loss is less harmful than leaking into a roasting summer attic. See the page on sweating ductwork in the attic for what to look for.
Sealing air leaks around the ceiling plane
In houses of this age, the ceiling plane is full of small openings: gaps around the top plates of interior walls, holes where wires and pipes pass through, recessed light cans, the attic hatch, bathroom fan housings and the chase for the plumbing vent. Each one lets air move between the house and the attic.
Air leakage matters as much as insulation depth. A thick layer of material on top of an unsealed ceiling is like a sweater with holes in it. Foam, caulk and fire-rated sealant are used to close the larger gaps before insulation goes on. This sealing can be done even if you decide against foam at the roof deck.
The air sealing page describes what a careful sealing job includes. A technician can often point out the biggest leaks from the hatch with a flashlight, though a full check requires being in the space. Do not try to seal around recessed lights or electrical boxes yourself with products that are not rated for the heat and fire conditions.
Open-cell and closed-cell in a sloped ceiling
For rafter cavities, depth is the limit. Open-cell foam can fill a deep cavity and does a good job sealing, but it takes more thickness to reach a given insulating level. Closed-cell gives more per inch, which helps where depth is tight, and adds stiffness and water resistance. It is also heavier and harder to apply neatly in tight spaces.
Some installers use a hybrid: a thin layer of closed-cell against the deck for air and vapor control, with open-cell or another material filling the rest. This approach has trade-offs in complexity and cost, and a technician should explain the reasoning. There is no right answer for every house; the best choice depends on the cavity size, the roof covering and your goals.
For a broader comparison with blown-in or batts, see spray foam versus blown-in. Dense-pack cellulose in rafter cavities is another approach some owners consider, and the technician can discuss it if foam seems excessive.
Roofs, ventilation and permits
Converting a vented roof to an unvented one affects how the deck handles heat and moisture. The roof covering matters: shingle, tile and metal each respond differently to a warmer deck. Check roofing paperwork and ask your roofer whether foam beneath the deck is acceptable for your covering.
Permit rules depend on your city and the scope of the work. Changes to roof assemblies, ventilation or fire protection can require review. The contractor should be able to explain which documents they would submit and what the reviewer is likely to ask. If an inspection is required, ask what the inspector will look at and when.
In some cases, a different approach avoids the roof question altogether: sealing the attic floor and adding insulation there, with ducts repaired or replaced. For homes with vaulted sections, the two approaches may be combined, with foam in the vault and a layer on the floor elsewhere. A visit sorts out which sections call for which treatment.
Safety and re-entry after spraying
Foam application requires protective gear and proper ventilation. Occupants are generally asked to leave the building or the work area during spraying and for a period afterward set by the manufacturer. Pets and plants need to be elsewhere. The air conditioner may be off during application. The installer should provide written instructions.
Preparation includes clearing the attic or vaulted area, protecting furniture and floors, and arranging a place for the spray rig. In a vaulted room, scaffolding may be needed to reach the ceiling from inside, and furniture should be moved out. Window openings near the work area may be sealed.
Do not attempt to spray foam yourself with hardware-store cans on a large area. Mixing, temperature and thickness matter, and a poor application can leave odor or loose material. After the work, do not enter the attic until the installer confirms it is safe, and keep children and pets away from curing areas.
What the on-site visit covers
Because the work changes the building, quotes are given only by phone after a visit. A service call charge applies and is explained before dispatch. The visit lets the technician look at the actual house.
Expect checks of:
- Which ceilings are flat and which are vaulted, and how each is built.
- Where ducts run, what condition they are in and where the air handler sits.
- Existing insulation type, depth and signs of moisture or pests.
- Attic ventilation paths that would be affected by foam.
- Recessed lights, fans and electrical boxes that need careful handling.
- Roof covering, age and leak history.
- Access for equipment, including scaffolding or ladders.
Family homes, additions and changing use of space
Coral Springs homes have often been lived in by several generations of owners, and many have been altered. A garage converted to a playroom, a screened porch closed in as a family room, a bedroom added over the carport: each change creates a section with its own roof, its own ceiling and its own insulation story. The original attic may be well covered while the addition has almost nothing.
Additions are common sources of hidden comfort problems. They may have been built with a flat or low-slope roof tied into the main roof, with shallow rafters that leave little depth for insulation. Walls may be framed rather than block, and the transition between old and new construction can leave gaps. A technician checks each section separately instead of assuming the house is one uniform volume.
If the family is planning a change, such as turning a den into a bedroom or finishing a loft, the time to think about insulation is before the drywall goes up. Foam, dense-pack material or batts in new walls and ceilings are easier to place when framing is open. Raise it with your builder early so that the insulation, electrical work and drywall are coordinated, and so that any inspections happen in the right order.
Attic hatches, pull-down stairs and other weak points
One of the least glamorous leaks in a house is the attic access. A pull-down ladder or a simple hatch cover is a hole in the ceiling that usually has no insulation or weatherstripping. In a vaulted-ceiling home, where the attic is above only some rooms, the hatch may open from a hallway or closet right above the main living area. Hot air pours down when it is opened, and cooled air leaks up when it is closed.
Other weak points include the top of interior walls where the framing meets the ceiling, the chase around a water heater flue, the soffit above a kitchen cabinet and the box around a whole-house fan that no longer works. Each can be sealed or covered, often at modest effort compared with the main insulation job.
A technician can point these out during the visit and say which ones matter. Doing the small items alongside the main work usually gives a better result than layering insulation over them. Keep the attic hatch accessible after any work, because future service calls for air conditioning, wiring and roof repairs depend on it.
Planning the work and living through it
Foam and insulation projects disturb a household for a day or two, and some planning helps. Choose a time when you can be out of the house during application, such as a day when the family has other plans. Arrange for pets. Move vehicles out of the garage and driveway so the crew can set up. Clear the path from the front door to the attic hatch, and take small valuables and fragile items away from the ceiling area.
If you work from home, plan a different location. Spray application and loud equipment make a home office unusable for the day. Let the technician know about any sensitivities among residents so the setup is as gentle as possible.
After the crew leaves, walk through with the lead technician. Ask them to show you the finished attic or vault from the access point, explain where they sealed and what they left alone, and confirm that all access points are closed and safe. Take photographs for your records. A good job ends with clear communication, not a quick exit.
Coral Springs scenarios
A family room with a high vaulted ceiling heats up every afternoon. Above it, the rafters hold thin, sagging batts. A technician explains that foam in the cavity, from inside or above depending on access, could seal and insulate, and also explains that opening the ceiling would be a drywall job on top of the insulation work.
A homeowner with a flat-ceiling house has ducts that sweat and drip onto the ceiling in summer. Rather than rush into foam, the visit starts with duct repair and sealing. Insulation then follows, and foam at the roof deck is one option to consider afterward.
A couple buying an older home finds both vaulted and flat sections. They want to know what to fix first. The technician maps the house, suggests sealing and ducts as the foundation, and describes where foam makes sense and where a simple layer is enough.
Keeping records for the next owner
Whatever approach you choose, keep a folder. Include the written scope, the product data sheets, photographs of the attic or vault before and after, permit records if any and the name of the crew lead. Buyers and home inspectors increasingly ask what is in the attic, and a clear record answers the question. It also helps a future roofer, electrician or air conditioning technician understand what they are working around.
If foam was used, note which type and where. Label the attic hatch if appropriate. These small steps keep a good job from turning into a puzzle for the next person who opens the ceiling.
Ready to talk it through
If your Coral Springs home has rooms that never cool, ducts that look worn or a vaulted ceiling that radiates heat, describe the symptoms on the phone. Mention the roof age and any past leaks, and where the air handler sits.
You can read the Coral Springs insulation overview for local context before you call. Quotes are given by phone, a service call charge is explained before dispatch, and the visit is where the house is actually assessed.
Questions people ask
Can a vaulted ceiling be insulated without removing the drywall?
Sometimes. Dense-pack insulation can be blown into closed cavities through small holes, and foam can be applied from above if there is roof-side access. Each method has limits, and a technician needs to see how the ceiling is built. Opening the ceiling is sometimes the more reliable route during a renovation.
Should I fix ducts before adding insulation?
Usually the ducts should be inspected first. Insulation over leaking or damaged ducts hides problems and makes repairs harder. A technician can point out obvious issues, and an air conditioning company can repair or replace ducts. Then insulation or foam decisions can be made with a clear picture of the system.
Does foam in the roof deck eliminate attic ventilation?
It typically replaces the vented design with an unvented one, meaning soffit and ridge vents are sealed. That changes how the deck handles heat and moisture, so the roof covering and roof condition matter. Check roofing paperwork, ask your roofer and confirm permit requirements with your city before deciding.
Is air sealing worth doing without foam?
Often yes. Sealing gaps at the ceiling plane, around fixtures and at the attic hatch reduces air movement between the house and the attic. It pairs well with a fresh layer of blown-in insulation. A technician can describe which leaks are worth sealing in your house during the visit.
How long do we need to stay out after foam is applied?
Follow the manufacturer's re-entry and cure instructions, which the installer explains before starting. Occupants are kept out of the work area during spraying and for a period afterward, along with pets and plants. Do not enter the attic until the installer confirms it is safe.
What if my ducts need replacing?
Then it is often wise to coordinate with an air conditioning company so ducts and insulation are done in a sensible order. Replacing ducts while the attic is open is easier, and new ducts can be placed with insulation in mind. A technician can discuss sequencing during the quote call.
Describe the situation by phone and we will tell you what the job involves. Quotes are given by phone. Jobs that cannot be quoted without seeing them need a technician on site, and the service call charge is explained on the phone before anyone is dispatched.
(561) 854-1888