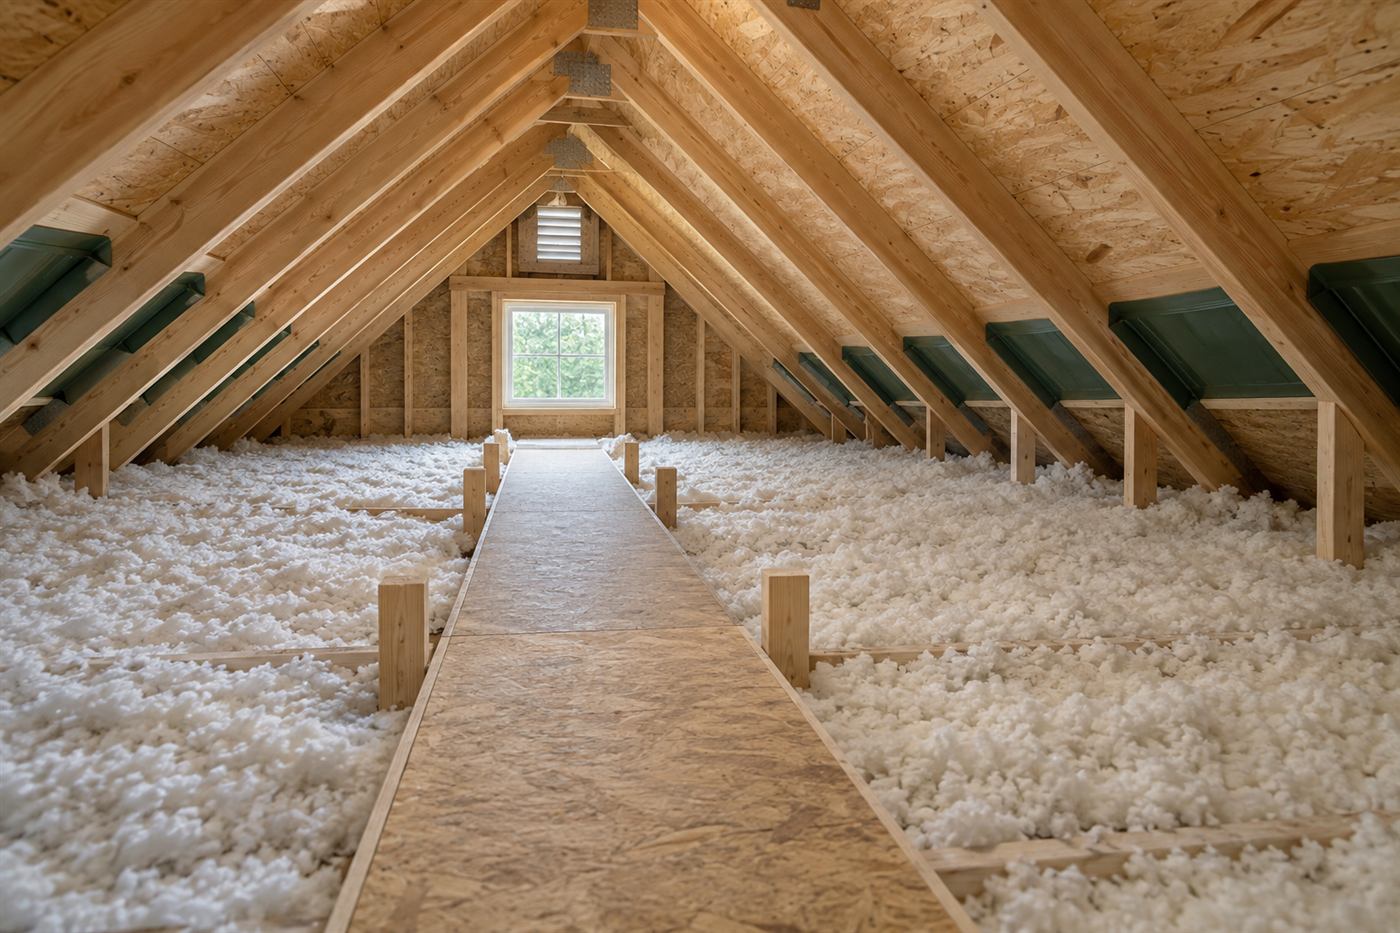
The typical Miramar house and its attic
Much of Miramar was built in a concentrated stretch of development, with large subdivisions of similar two-story homes, stucco exteriors, tile or shingle roofs and generous floor plans. These houses usually have big attics, often with trusses, long duct runs, and an upstairs air handler or two. Builders of that era chose insulation that met the standards of the day and fit the construction schedule.
Builder-grade insulation is not a criticism. It was installed in large volumes and did the job it was meant to do. But a house built for efficiency in construction is not always the same as one built for comfort in summer, and many owners find that their upstairs rooms are hotter than the downstairs and that the air conditioner works hard to keep up.
Large attics bring both an opportunity and a challenge. There is plenty of room to add insulation on the floor, which makes blown-in material a practical choice. There is also a large amount of roof deck area, which makes foam at the deck a bigger project than in a small house. The choice between them depends on what you want to fix.
Start by noticing how your house behaves. Which rooms are hot? When do they get hot? Does the air conditioner run constantly in the afternoon? Those details matter more than the product names.
Air sealing is the first job
In a two-story stucco house, air leaks at the attic floor are common. Recessed lights, wiring penetrations, plumbing chases, the tops of interior walls and the framing around the attic hatch all provide paths for hot attic air to move down and cooled air to move up. A layer of insulation laid on top of those gaps slows heat but does not stop air.
Air sealing is the work of finding and closing those paths. It uses sealant, caulk, backer material and spray foam in places where the gap is irregular. In a large attic it can take time to do properly, but it often changes how a house feels in a way owners notice quickly, from fewer drafts to more even temperatures upstairs.
Foam from a can is a standard tool for small gaps. Larger applications of spray foam can seal bigger openings, such as around chases that run from the first floor to the attic. These are the details that matter, and they are easy to miss.
Our page on air sealing services describes the process in plain language. If you are considering foam at the roof deck, ask whether air sealing at the floor level is part of the plan, since a sealed attic floor and a sealed roof deck do different jobs.
Foam at the roof deck versus insulation on the attic floor
There are two main ways to improve a Miramar attic. The traditional method adds insulation on the attic floor, above the ceiling of the living space. The other method applies foam to the underside of the roof deck, which moves the thermal boundary up and turns the attic into a semi-conditioned space.
The attic floor method is usually simpler, quicker and less disruptive. It works well when the attic is dry, the roof is sound and the ducts are in decent shape. It leaves the attic hot, which means the ducts and air handler still sit in a hot space.
The roof deck method suits houses where the air handler and ducts live in the attic, because it brings them inside the thermal boundary. In a big attic with long duct runs, that can be meaningful. It is also a larger job, with more material, longer curing and vacating requirements.
For a plain comparison, read our page on spray foam versus blown-in insulation. If you are not sure which fits, the on-site visit is where the decision gets made, not on the first phone call.
| Question | Attic floor insulation | Foam at the roof deck |
|---|---|---|
| Where does the material go? | On the ceiling plane | Under the roof deck |
| Ducts and air handler | Remain in a hot attic | Move inside the boundary |
| Disruption | Lower, house can stay occupied | Higher, vacating required |
| Roof inspection later | Easy from below | Harder from below |
| Best when | Dry attic, sound roof, thin cover | Ducts in attic, leaky structure |
Two-story homes and the upstairs problem
In a two-story house, the upstairs sits directly under the attic and receives its heat. The downstairs sits under the upstairs, which acts as a buffer. That is why the upstairs bedrooms are the first to complain, and why a thermostat on the first floor can read comfortable while the second floor is warm.
Often the fix is a combination of measures. Sealing the attic floor reduces air leakage into the upstairs ceiling. Adding or improving insulation reduces heat transfer. Checking the ducts for leaks and balance improves airflow to the far rooms. In some houses, a second air handler or a damper system adds control.
Foam at the roof deck can reduce the load on the upstairs by keeping the attic cooler, though it does not replace good duct work. It is one tool among several.
Our page on hot upstairs bedrooms walks through the typical causes and what a technician checks. It is a good read before the call, because it helps you describe the problem accurately.
What is already in your attic
Many Miramar attics contain blown-in fiberglass or cellulose that was installed during construction. Over time it can settle, get disturbed by trades and, in some cases, become contaminated by pests or water from roof leaks. Before any new insulation or foam goes in, someone must look at what is there.
Clean, dry, even insulation can often stay and be topped up. Matted, damp or contaminated material should be removed. If the roof has leaked, the insulation below the leak should be checked and the deck examined. If foam is going on the deck, any leak must be fixed first.
Pests are another consideration. Rodents nest in attic insulation, leaving droppings and urine that make the material unsuitable to keep. A technician will look for trails, nests and chewed wiring, and may recommend pest control first.
See our page on insulation removal and replacement for what the process involves, and our notes on rodent damage for what to look for in your own attic.
Open-cell and closed-cell foam in a stucco house
Open-cell foam is soft and light. It expands widely and is often chosen for roof decks in dry attics, because it fills the spaces between rafters and seals the deck. It is vapor-permeable, which allows the assembly to dry in some conditions. Closed-cell foam is dense and moisture-resistant. It is often chosen where moisture exposure is a worry or where a thinner layer is needed.
In a typical Miramar attic with a tile or shingle roof and no history of leaks, either may be considered. The technician will explain the reasoning. If you hear only a product name, ask why.
Foam applied over a roof deck should be sprayed on clean, dry surfaces, and the installer should protect the surrounding area from overspray. Plan for the attic access to be cleared and for the house to be vacated during the work.
Ask for the product data sheet and the manufacturer's instructions for re-entry. Keep them with your records. If a future roofer or inspector asks what is under the deck, you will have the answer.
- Open-cell: soft, light, vapor-permeable, common for dry roof decks.
- Closed-cell: dense, moisture-resistant, used where exposure or thin layers matter.
- Both: need clean, dry surfaces and a trained installer.
- Both: should never cover an active leak.
Bonus rooms, garage ceilings and knee walls
Many Miramar floor plans include rooms that sit awkwardly against the roof or the garage. A bonus room over the garage, a loft with a sloped ceiling, or a bedroom with short knee walls along the eaves often runs hotter than its neighbors. These are the spots owners complain about most, and they are often the reason a first call is made.
The cause is usually a thin or missing layer of insulation in a tight space. Batts in a sloped ceiling can slump or leave gaps, and the wall between a finished room and an unconditioned attic space may have no air barrier at all. Heat from the roof reaches the room directly, and cooled air leaks out into the attic.
Foam is useful here because the spaces are small and irregular. It can fill the cavity, seal the edges and bond to the framing, and it does so without the need to pack material into a tight pocket by hand. A technician will look at the access, the framing and any wiring before recommending it.
Over a garage, the concern includes fumes and moisture from vehicles, and the fire separation between the garage and the living space. Our page on hot rooms above the garage explains the usual causes and what to check. If your hot room is one of these, mention it first when you call.
HOA rules and neighborhood approvals
Many Miramar neighborhoods have homeowners associations. Insulation inside the attic does not usually change the exterior, so approval is often not required. But related work, such as roof penetrations, new vents or equipment, can require approval. Check your governing documents before scheduling any exterior work.
Contractors also have to follow association rules for access, parking, working hours and waste. A truck and trailer parked on a quiet street for a day can draw attention, and a written notice to neighbors is a courtesy that avoids complaints.
On permits, insulation alone may not need one, but work that alters the roof deck, ventilation or fire-rated assemblies may. The local building department can confirm for your property. Our guide to permits for insulation work lists the usual triggers and the questions to ask.
If you are unsure what applies, call and describe your situation. A contractor who works in the area will know the usual steps and can point you to the right office.
Storm season and a sealed attic
South Florida's storm season shapes how owners think about the roof. Foam bonded to the roof deck becomes part of the assembly, and some owners ask whether it helps in high wind. That is an engineering question for a roofer or structural professional. Assume nothing, and ask for guidance specific to your roof type.
After a storm, inspect the roof from outside as well as from the attic. A leak behind foam can go unnoticed, so do not rely on the underside alone. If you find water, call a roofer and your insurer promptly, and photograph everything.
Wet insulation on the attic floor should be removed and replaced. Wet foam on the deck depends on the extent and the type, and a technician can advise. Do not walk in a wet attic without checking for electrical hazards, and turn off power to circuits that run through it if any wiring is wet.
For more detail, see our page on wet insulation after a hurricane, and our notes on insulation and hurricane roofs.
How to start and what to have ready
Call and describe the house: one or two stories, roof type, age if you know it, and the rooms that bother you. Mention whether the air handler is in the attic and whether you have noticed leaks, stains or smells. A few photos of the attic are useful if you can take them safely.
Quotes are given only by phone. A simple question may be answered in one call, and complicated jobs need an on-site visit before pricing. A service call charge applies to the visit and is explained on the phone before anyone is dispatched. This website lists no prices because every house is different.
At the visit, the technician will look at the attic, the roof deck, the ducts and the insulation in place. They will explain what they see and what they suggest, and you can decide at your own pace. Sometimes the right advice is air sealing and blown-in insulation, and sometimes it is foam at the deck.
If you live in Miramar and want a plain conversation about foam, call. We will help you work out the fit and the next step.
Questions people ask
Is foam worth it for a large Miramar attic?
It depends on the house. In a big attic with ducts and an air handler, foam at the roof deck can bring them inside the thermal boundary. In a dry attic with thin insulation and a sound roof, air sealing plus blown-in material is often simpler. A technician can compare them after a visit.
Why are my upstairs rooms so hot?
Upstairs rooms sit directly under the attic and receive its heat. Causes include air leaks at the attic floor, thin or settled insulation, leaky ducts and long duct runs. A technician checks each of these. Often the fix combines air sealing, added insulation and duct repairs rather than a single product.
Can I keep my old attic insulation?
If it is clean, dry and even, often yes, and new material can be added on top. If it is matted, damp, moldy or contaminated by rodents, it should be removed. A technician will inspect before recommending, and any roof leaks must be fixed first.
Do I need HOA approval for attic insulation?
Usually not for work inside the attic, since the exterior does not change. Related work such as new vents, penetrations or equipment may need approval. Check your governing documents before scheduling, and let neighbors know if trucks will be on the street for a day.
Do we need to leave the house for foam work?
Yes. Foam requires the building to be vacated during application and for a period afterward, following the manufacturer's published instructions. Plan for family and pets, and ask the contractor for the written instructions before agreeing to a date. Do not return early.
How do I get a quote?
Quotes are given only by phone. Simple questions may be answered in one call, and complicated work needs an on-site visit first. A service call charge applies to the visit and is explained on the phone before dispatch. No prices appear on this website because homes differ.
Describe the situation by phone and we will tell you what the job involves. Quotes are given by phone. Jobs that cannot be quoted without seeing them need a technician on site, and the service call charge is explained on the phone before anyone is dispatched.
(561) 854-1888Related pages
What happens on application day in a Miramar home
On the day of the work, the crew arrives with equipment and sets up before any foam is sprayed. Floors and doorways are protected, the attic hatch and any openings are sealed or masked, and fixtures such as recessed lights, exhaust fans and flues are covered or marked. In a large Miramar attic, the crew plans their route and walking boards so they can reach all areas without stepping on the new foam. Windows and vehicles near the house are covered if there is any risk of drift.
Spraying proceeds in layers. The technician works from the farthest point back toward the hatch, building the layer and watching the surface for gaps around framing, pipes and wiring. They check that the foam is not covering anything that needs to stay accessible, such as junction boxes, and they keep the product away from the soffit intake areas when the design calls for open airflow. If conditions are not right, such as wet surfaces or high wind at the exterior, they pause and explain why. None of this needs to be rushed, and a patient approach tends to catch the problems that a quick glance would miss.
When the work is complete, the team inspects the whole surface, trims any excess, removes protection and cleans up. You are told how long to stay out of the house according to the product guidance and how to ventilate afterward. They walk you through the finished attic with photographs, show you the details that matter and explain how to keep the space clear. The scope and any quote are explained before work begins, so nothing about the day should come as a surprise. Ask as many questions as you like during the walk-through, because a clear picture of the plan makes the whole visit calmer for everyone in the household.