What makes Weston houses a different insulation problem
Many Weston homes are larger and newer than the typical older house in other parts of Broward County. They tend to have two stories, tall entry foyers, vaulted family rooms and big attic spaces over complicated roof lines. A roof with several hips, valleys and dormers has far more surface area than a simple box, and every extra plane is another place for heat to enter and conditioned air to escape.
High ceilings change how a house behaves. Warm air collects near the top, and the air handler has a longer, more twisting path to push cold air to the far rooms. Soffit drops, tray ceilings and built-in niches create hollow cavities that connect to the attic. If those cavities are not sealed, air moves through them freely, carrying heat down and humidity in.
Weston also sits near the edge of the wetlands. The air there carries a lot of moisture for much of the year, particularly in the rainy season. That moisture can travel through vented attics and gaps in the ceiling, reaching duct surfaces and wood. Good insulation planning in this area has to deal with air and moisture together, not just add thickness on the attic floor.
How spray foam seals while it insulates
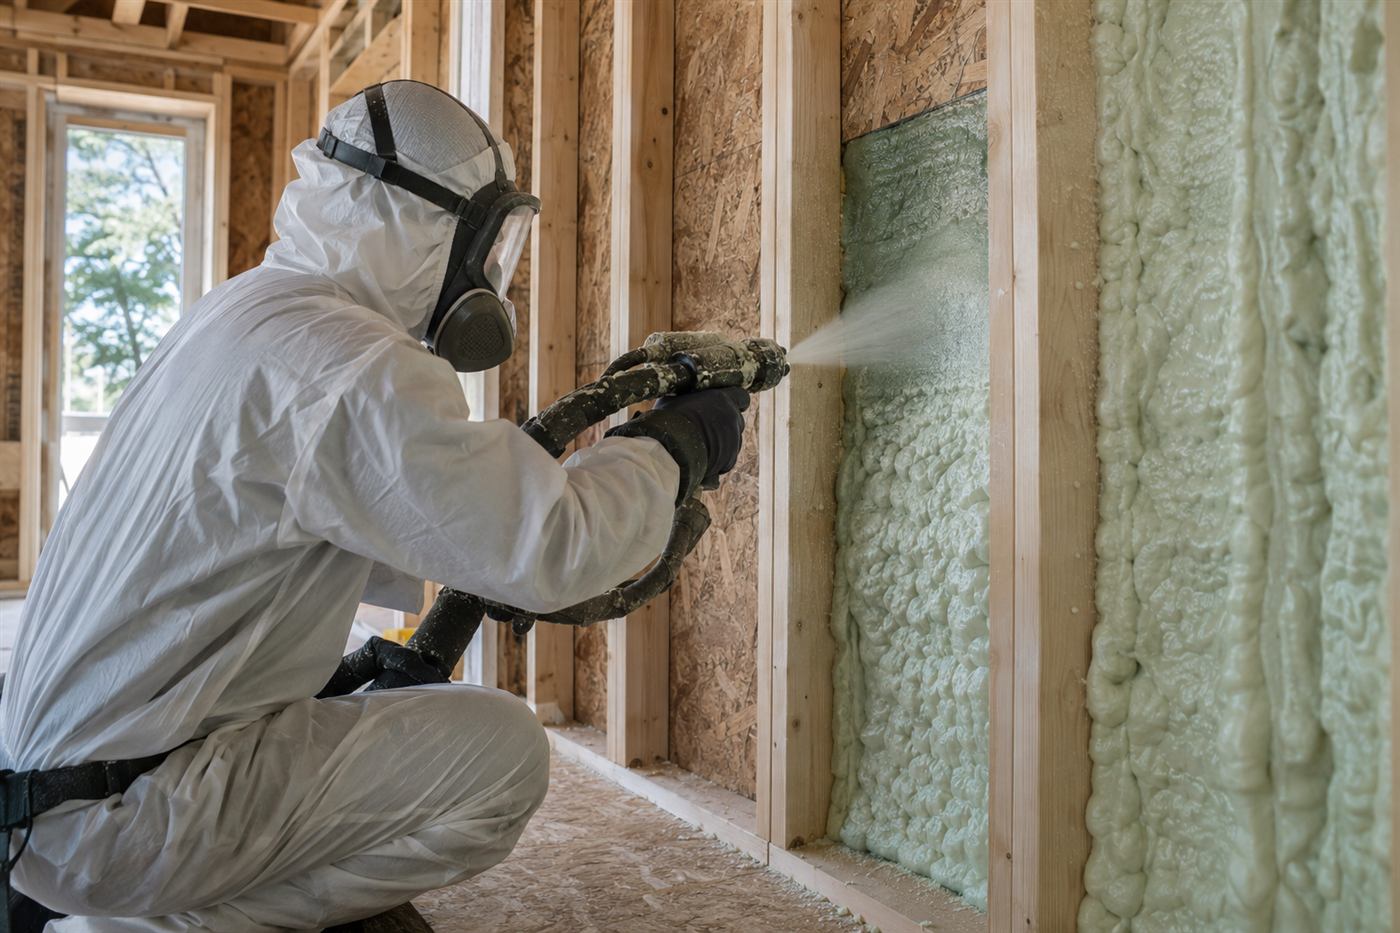
Spray foam begins as two liquid components that react when they mix. As the material leaves the gun it expands, grips surfaces and cures into a lightweight solid. Because it fills cracks and conforms to rough surfaces, it forms an air barrier at the same moment it forms an insulating layer. That dual action is what makes foam attractive in homes with many penetrations and odd shapes.
Think of a typical vaulted room. The framing creates narrow rafter bays that are hard to fill evenly with batts, and the transition from the vault to the flat ceiling is a classic spot for leaks. Foam can follow the shape, reaching corners and edges that other material misses. The result is a more continuous layer with fewer weak points.
There are open-cell and closed-cell versions, and each suits different situations. A technician should explain which they plan to use in each area and why, in terms you can follow. For a longer comparison of how foam stacks up against loose-fill options, see our page on spray foam versus blown-in.
Large attics and where the heat really comes from
A big attic means a big volume of air sitting under a sun-heated roof. In summer, that air becomes very hot, and the ducts running through it lose cooling capacity as they carry cold air to the rooms below. A long run of flexible duct in a hot attic is one of the most common reasons a far bedroom stays warm even when the thermostat is satisfied elsewhere.
Two approaches are common. One is to improve insulation on the attic floor, leaving the attic hot and vented. The other is to move the insulation to the roof line with foam, so the attic joins the conditioned space. Which one fits depends on the size of the attic, where the ducts and air handler are, and the condition of the roof deck.
In a large attic with equipment and extensive ductwork, foam at the roof deck can be effective because it brings those components inside the envelope. In an attic with little equipment and a simple flat floor, loose fill may be enough. Our attic insulation page covers the comparison, and a technician can sort out which suits your house.
Vaulted rooms and tall wall sections
Vaulted ceilings are beautiful, but they are some of the hardest places to insulate well. There is often no attic above them, only a sloped assembly of rafters, decking and roofing. Heat flows straight through that assembly into the room. Recessed lights in a vault can leak air into the roof cavity, and the cavity itself may have little or no ventilation path.
If the roof is open to access from above, foam on the underside of the deck is one way to deal with these cavities. In some homes, the work has to be done from the roof side when the roof is being replaced, because the ceiling below is finished. This is a coordination question between the roofer and the insulator, not something to decide on the spot.
Tall walls at the foyer and great room are another weak spot. If the framing is open, for example during an addition, foam can fill the cavity. In a finished wall it is a different story, and other methods such as dense-pack material may be better. A technician should look at what is actually behind the drywall before recommending anything.
Humidity from nearby wetlands and what it means for insulation
Living near wetlands means humid air is simply part of life. That affects every choice about insulation. Fibrous materials such as fiberglass and cellulose can absorb or hold moisture if they are exposed to humid air or leaks, while closed-cell foam resists moisture vapor strongly. That does not make closed-cell foam the right answer everywhere, but it explains why moisture-prone spots such as roof decks, rim areas and garage ceilings sometimes get a different material than the main attic.
A tight building also needs to be dried properly. When foam reduces air leaks, the house holds its conditioned air better, and the air conditioner can remove moisture more steadily. But if bath fans, kitchen hoods or the dryer exhaust vent into the attic, they put moisture where it should not be. Those should all be routed outdoors before or during the work.
A good visit includes a look at the condensate drain, the supply and return layout and the way the house breathes. If the building becomes much tighter, a plan for fresh air may be needed. The goal is a drier, steadier home, not an airtight box that traps whatever is inside it.
What the technician will look at on the visit
Because of the size and complexity of many Weston roofs, a thorough visit is more useful than a quick phone guess. The technician will usually walk the attic where it is safe, check the underside of the roof deck, note how the framing is laid out and look at the existing insulation. Photos and measurements help turn the visit into a written scope.
They will check for signs of past leaks around chimneys, skylights, valleys and penetrations, since a complicated roof has many places for water to enter. They look at duct runs and the air handler, at any attic fans, and at how the soffits and ridge vents are arranged. They will also check access, because a large attic with a small hatch can make the work harder than it looks.
Expect questions too. How old is the roof? Has it ever leaked? Which rooms are hottest, and when? Do you hear the air conditioner running most of the day? What are you hoping to change: comfort, noise, humidity, or the way the attic can be used? The answers shape the recommendation.
- Roof shape, valleys, dormers and penetrations
- Underside of the decking for stains or soft wood
- Duct routing and air handler location
- Soffit, ridge and gable vent arrangement
- Recessed lights, soffit drops and ceiling transitions
- Attic access size and working room for crews
Air sealing details that matter in a larger home
Large houses have long lists of small leak paths. Wiring chases, plumbing stacks, ductwork boots, tray-ceiling returns and the tops of interior walls can all connect the living space to the attic. Individually these are small. Added together they can move a lot of air.
Foam can seal many of these in the same visit as the insulation work, which is one reason owners ask about it. But some gaps are better closed with caulk, tape or mastic. A careful installer uses the right tool for each gap and does not simply cover everything in foam. Where fire safety matters, such as around flues and chimneys, specific materials and clearances apply.
For a broader view of the leak-sealing side of the work, see our air sealing page. Sealing is most useful when it is planned together with insulation and ventilation, so that each step supports the others.
Working around a finished, lived-in home
Weston homes are often well furnished and carefully kept, so preparation and protection matter. The crew should cover floors and furniture, protect the entry route and clean up thoroughly. Ask how they handle overspray, how they keep dust and material out of the living area and what they do if a surface is accidentally marked.
Plan for the home to be empty of people and pets during spraying and the cure period that the installer specifies. Follow the written instructions on re-entry rather than guessing. Cars, outdoor furniture and landscaping near the work area should also be moved or covered if the crew is staging equipment nearby.
If your community has architectural or association rules, check them first. Contractor parking, work hours and dumpster or trailer placement are common topics. A quick call to the management office can prevent a delay. A clear scope, a clear schedule and clear communication make the job go more smoothly.
Permits, approvals and sensible paperwork
Whether a given job needs a permit depends on the scope and on the local building department. Simple insulation additions are often treated differently from roof work or changes to the building envelope. Because the rules are set by the city and county, we do not state them here. Ask the installer how they handle permits and approvals for your address and what paperwork you should keep.
Keep copies of the written scope, the product description and any product data sheets. These can be useful for future owners, for your records and for any questions that come up with your insurer. Our permits for insulation work guide covers the general picture.
Also keep notes on what was done in each area. A simple record of where foam was applied and where other material remains helps if another trade needs to work in the attic later. Electricians, roofers and air conditioning technicians all benefit from knowing what is behind the surface.
Deciding whether foam is the right fit for your house
Foam is not the answer to everything. It is a strong tool for sealing and insulating in complicated spaces, for bringing ducts inside the envelope and for dealing with hard-to-reach cavities. It is not a repair for a leaking roof, a failing air handler or poor duct design, and it should not be sold as one.
A balanced approach starts with the problem you actually have. If the complaint is a hot upstairs bedroom, read our upstairs bedroom page to see how the causes line up. If the complaint is a high summer bill, the cooling bills page walks through how to trace it. Foam may be part of the solution, or a simpler step may do the job.
When you are ready to discuss your Weston home, call and describe the house, the roof shape and what you notice. We can talk through the options by phone, explain how quotes and on-site visits work, and set up the next step. A clear plan is better than a rushed one.
Questions people ask
Is foam a good fit for vaulted ceilings?
It can be, because foam follows the shape of rafter bays and seals leak paths at the same time. But the right method depends on whether the roof is open from above or already closed in with a finished ceiling below. A technician needs to see the assembly first. In some homes the best time to do it is when the roof is being replaced.
Does living near the wetlands change the type of foam used?
It can influence the choice. Humid air makes moisture control a priority, and closed-cell foam resists moisture vapor more strongly than open-cell foam. That said, the best material depends on the specific area, such as the roof deck, a garage ceiling or a wall. A technician should explain the reasoning for each area rather than using one product everywhere.
Will foam make my house airtight and cause air quality problems?
Foam reduces air leaks, which changes how the house breathes, so it is smart to plan ventilation. Bath fans, kitchen hoods and dryers should discharge outdoors, and a fresh air plan may be appropriate in a very tight home. A technician or HVAC professional can review this with you. The goal is a drier, steadier home with controlled air flow.
Can foam fix a hot room over the garage or a far bedroom?
Foam may help if the cause is heat from the roof or leaks around the room. But hot rooms can also come from duct length, airflow balance, window sun or equipment issues. A visit helps sort out which factors apply. Our upstairs bedroom page explains how these causes are weighed before anything is recommended.
Do I have to leave the house during the work?
Plan to keep people and pets out of the work area during spraying and for the cure period the installer specifies. Follow the written re-entry guidance you receive rather than a general rule. Ask about timing when you book, so you can arrange somewhere to stay if needed and protect anyone with sensitivities.
How do I get a quote for a Weston property?
Quotes are given by phone only. Call and describe the house, roof type, attic access and what you want to change. For larger or more complicated jobs, an on-site visit is normally needed, and there is a service call charge that is explained on the phone before anyone is dispatched. You then receive a written scope to review.
Describe the situation by phone and we will tell you what the job involves. Quotes are given by phone. Jobs that cannot be quoted without seeing them need a technician on site, and the service call charge is explained on the phone before anyone is dispatched.
(561) 854-1888Related pages
Sequencing foam work in a large, finished house
A Weston home with high ceilings, multiple levels and finished rooms needs a careful order of work. The crew starts by choosing the entry point and protecting the path to the attic, then covers floors, furniture near the access and any windows facing the work area. Large attics are divided into zones so the technician can work steadily and inspect each one before moving on. Stairs and hallways are padded, and the crew limits trips through the living spaces to keep the house clean. South Florida humidity and the long storm season make careful, well-documented work worth the extra attention at every stage.
The sequence inside the attic starts with the most difficult areas first, such as corners near eaves, knee walls and low sections, and finishes in the open spaces near the hatch. This avoids the need to walk over fresh foam. Around the air handler, ducts and recessed lights, the technician masks and plans so access remains available. They check the exposed framing for stains or damage first and stop to discuss anything unusual with you before spraying over it. Small details like these are easy to skip and are exactly what separates a tidy, lasting job from one that needs a return visit.
You can help by moving vehicles, clearing the garage, and arranging for everyone in the house, pets included, to leave during application and for the recommended period afterward. Close windows, turn off or set the air conditioning as directed, and keep a phone nearby. The scope and any quote are explained before work begins, so you know which parts of the attic and which wall sections are included and what the final inspection will look like. The crew would rather stop and talk through a surprise than keep going and leave you with a result you did not agree to.
Checking the work and keeping a record
When spraying is finished, the crew does not simply pack up. They walk the whole area, looking for thin spots, missed gaps around pipes and wiring, and places where foam has pulled from the framing. Trimming is done where foam is too thick around hatches, vents or fixtures. Photos are taken of each section so there is a record of coverage. If a spot needs attention, it is corrected before the crew leaves, with a short explanation of what they found. Keep your questions and notes together in one place, since they make any later conversation with a neighbor, inspector or buyer much simpler.
Documentation is useful in a larger house. Over the years, you may have electricians, air conditioning technicians or roofers working in the attic, and each should know where foam is and what is behind it. Keep the photos and the job summary in a folder with your home records. If you sell the house, a clear record helps answer questions from buyers and inspectors, and it shows exactly what was done and when. None of this needs to be rushed, and a patient approach tends to catch the problems that a quick glance would miss.
Afterward, notice how the home behaves over the coming seasons. Check ceilings after heavy rain, listen for odd sounds from the attic, and watch for damp spots near vents or fixtures. A tighter house depends on working exhaust fans and a serviced air conditioner. If you have questions or see something that concerns you, call us. The crew will look at the situation with you and explain what they find and who is the right person to fix it. Ask as many questions as you like during the walk-through, because a clear picture of the plan makes the whole visit calmer for everyone in the household.