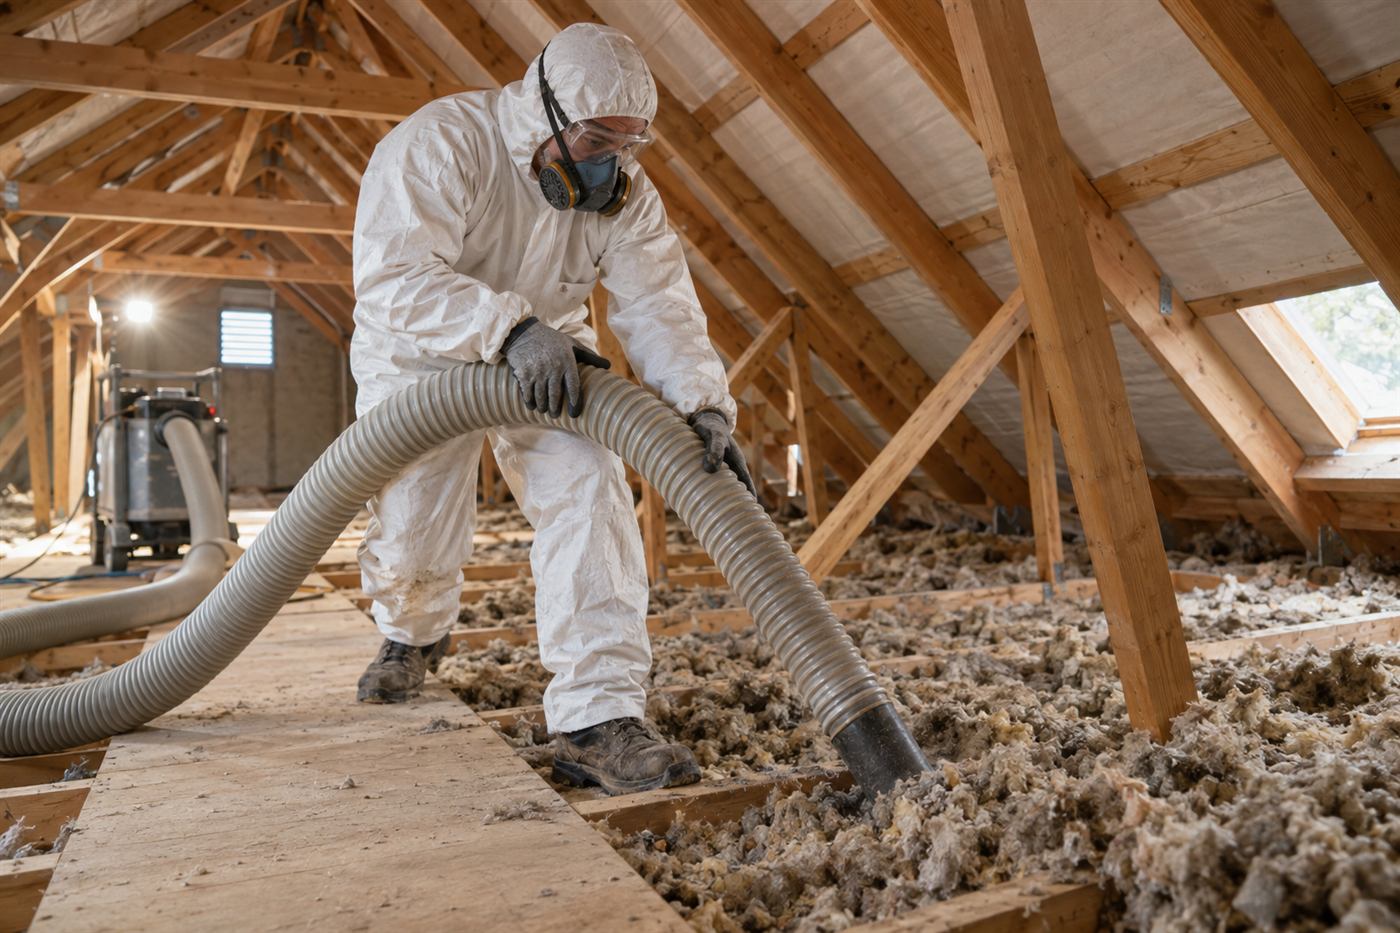
Why a coverage check comes before any new material
When a Tamarac owner calls about a warm bedroom or a cooling bill that keeps climbing, the instinct is to add more insulation. That instinct is understandable, but it skips a step. The first question is what is already in the attic, how much of the floor it actually covers, and whether it is spread evenly. A thick layer in the middle of the attic and bare drywall near the edges can leave a house just as uncomfortable as having very little insulation at all.
A coverage check is the plain inspection that answers those questions. A technician climbs into the attic, or looks through the access opening when the space is too tight, and notes the type of material, its approximate depth in several places, and any areas that are thin, compressed, bare or disturbed. The result is a picture of the attic floor rather than a guess based on the age of the house.
This matters in Tamarac because so much of the housing here was built in similar waves, with similar attic layouts repeated across whole communities. That repetition is helpful. It means a technician already knows the usual weak spots, such as the edges where the roof comes down close to the wall, the area around the attic hatch, and the stretch above the garage or lanai ceiling. Knowing the pattern speeds up the check, but every attic still gets looked at on its own terms.
What Tamarac attics tend to look like
Tamarac has a large number of single-floor homes, villas and condominium buildings, many of them laid out for easy living on one level. In a single-story building the attic sits directly over most of the living space, so the ceiling is the largest surface exposed to summer heat. That makes the insulation layer more important here than it would be in a two-story house where only part of the living area sits under the roof.
Some of the older communities were built when lighter insulation was the norm, and that material may have been disturbed by later work. Cable and phone installers, air conditioning technicians and roofers all walk or crawl through attics, and each visit can flatten, shift or scrape away material along the way. In a building that has been through decades of this, the floor often looks like a patchwork.
Condo and villa buildings add another layer. Several units may sit under one connected roof structure, with attic space running across more than one home. In that case the question of who maintains the attic belongs partly to the association, and a unit owner usually cannot simply start work above the unit. A check still helps, because it tells the owner what to bring to the board or management office.
- Single-story villas with attics that run the full width of the home
- Condo buildings where one attic space may span several units
- Homes with lanai or Florida room ceilings that were added later
- Attics with narrow hatches that make full inspection difficult
How a technician measures coverage and evenness
Coverage and evenness are two separate things, and a good check looks at both. Coverage is the share of the attic floor that has insulation on it at all. Evenness is whether the depth is similar from one area to the next. A technician usually starts at the access opening, looks across the floor, and then moves along the walkable areas taking depth readings with a ruler or marked probe in several spots.
Readings are taken in more than one place on purpose. The middle of the attic often looks fine because it is the part most people can see from the hatch. The real story is near the eaves, where the rafters come down low and it is hard to place material, and around the edges of the room below. Those are the places where blown-in material most often thins out or was never pushed in far enough.
The technician also looks for the signs that explain why an area is thin. Foot paths where someone has walked and compressed the material, trenches left by a cable pull, patches that were moved aside for a light fixture and never replaced, and bare strips beside the hatch are all common. Each of these has a simple cause, and each tells you whether the fix is a small top-up or a larger re-spread of what is already there.
- Look across the attic floor from the access opening and note any bare areas.
- Take depth readings in the middle, near the edges and around the hatch.
- Identify the type of material, such as loose-fill fiberglass, cellulose or batts.
- Note compression, trenching, moisture stains and disturbed areas.
- Record what needs a top-up, what needs a re-spread and what can be left alone.
Reading what the existing material is telling you
The type of material already in the attic changes what happens next. Loose-fill fiberglass looks fluffy and light, and it tends to settle and shift. Cellulose is grayer and denser, and it can pack down or hold moisture if the roof has leaked. Batts are pre-cut blankets laid between joists, and they work well when they fit snugly but leave gaps when they were cut short or pushed aside.
Color and texture give clues. Dark staining on the underside of the material or on the wood near it can point to a past roof leak or to condensation. A smell like damp cardboard suggests moisture has been present. Droppings, nesting material or tunnels through the insulation point to animals, which is a separate problem that should be dealt with before anything new goes down.
Not every old layer needs to be removed. If the existing material is dry, clean and simply thin, adding to it is often the practical route. If it is wet, contaminated or badly compacted, a technician may recommend taking it out first. That decision comes from what was seen in the attic, not from a rule about age, which is why the visit comes before any recommendation about scope.
Shared roof structures and what they change
In Tamarac's condo and villa communities, a roof often covers more than one unit. The attic above may be a single continuous space, or it may be divided by fire separations that were built into the structure. A technician can usually tell by looking, but an owner should not assume that the part of the attic above their unit is theirs to alter.
Practically, this means three things. First, access may be controlled, with hatches in common hallways or in a neighbor's closet. Second, the association may have rules about who can enter the attic and what work is allowed. Third, any work that touches the roof deck, the ventilation or the shared structure may need the association's approval before a contractor can begin.
A coverage check is a good first step in this setting because it produces facts you can hand to a board or property manager. Instead of saying that your unit feels hot, you can say that the attic above it has thin or bare areas, and show what was found. That moves the conversation from opinion to evidence, and it often makes approval simpler.
Single-floor living and why the attic matters more
In a one-level home, every room sits under the attic. There is no upper floor to shield the lower rooms, and nothing between the living space and the heat that builds under a roof on a summer afternoon. That is why people in single-story Tamarac homes often notice the effect of thin insulation across the whole house instead of in one upstairs room.
The signs are familiar. Ceilings that feel warm to the touch in late afternoon, an air conditioner that runs for long stretches, and rooms at the far end of the house that never quite catch up with the thermostat. None of these prove an insulation problem on their own, since duct leaks, air conditioner sizing and window exposure all play a part, but together they are a good reason to look up.
Older residents and long-time owners sometimes live with these symptoms for years because the changes were gradual. A house that was comfortable decades ago slowly becomes less so as insulation settles and cooling demands rise. A coverage check gives a clear starting point, whether the answer turns out to be a modest top-up or evidence that the attic is fine and the cause lies elsewhere.
Common findings and what each one usually means
After enough attic visits, the same findings come up again and again. Matching what you see to its usual cause helps you ask better questions on the phone. The table below lays out common observations and the typical response a technician might discuss, though the actual plan always depends on the on-site look.
Keep in mind that one finding rarely stands alone. A bare strip beside the hatch might sit next to a compressed walkway, and both might trace back to the same cable installation. The goal is not to list every flaw but to understand the pattern and decide what is worth correcting.
| What is seen | Likely cause | Typical next step |
|---|---|---|
| Bare strip near the attic hatch | Material pushed aside during access | Re-spread and add a hatch cover |
| Flattened path across the floor | Repeated foot traffic by trades | Fluff or top up, consider walkway boards |
| Thin layer near the eaves | Hard-to-reach low roof edge | Add material with proper baffles |
| Dark or damp-smelling material | Past roof leak or condensation | Find the source, replace affected material |
| Tunnels or droppings | Animal activity | Address pests before any new insulation |
| Even, dry, thick layer | Adequate coverage | Look at ducts, windows or air leaks instead |
Ductwork, air leaks and why coverage is not the whole story
An attic with excellent coverage can still produce a hot house if the air conditioning ducts running through it leak or are poorly insulated. Ducts in a Florida attic carry cold air through a space that can be extremely hot, and any gaps in the duct or its wrap lose cooling before it reaches the rooms. A coverage check should therefore include a quick look at the ducts and where they run.
Air leaks matter as well. Gaps around recessed lights, plumbing stacks, wiring holes and the tops of interior walls let conditioned air escape upward and let attic air drift down. Insulation slows heat moving through material, but it does not stop air moving through gaps. If the attic floor is covered but full of openings, sealing those openings can do as much as adding depth.
This is one reason a technician may suggest sealing before topping up. Placing new material over unsealed gaps buries the problem rather than solving it. You can read more about that approach on the air sealing page, and about how depth and material relate on the attic insulation depth guide.
What you can safely do before the visit
There is useful preparation that does not involve climbing into the attic. Start by noting where the hatch is and clearing the space beneath it so a technician can set up a ladder without moving furniture. In a condo, find out who holds the key or controls access if the hatch is in a common area, and let the management office know a visit is planned.
Write down what you have noticed, including which rooms run warm, what time of day it is worst, and whether the air conditioner cycles constantly. Mention any past roof work, leaks, pest problems or electrical and cable work in the attic. These details help a technician know where to look first and save time on site.
Please do not go into the attic yourself unless you are comfortable and it is clearly safe. Attics in this climate get extremely hot, the framing is often not meant to support a person's weight, and stepping between joists can mean putting a foot through the ceiling. Wires and ducts are also easy to disturb. Looking through the hatch with a flashlight is enough for a first impression, and the rest is better left to someone who does this daily.
- Clear the area beneath the attic hatch
- Confirm who controls access in a shared building
- List the rooms and times when heat is worst
- Note any past leaks, pest problems or trades work in the attic
- Keep pets and children away from the work area on the day
How the call and the visit usually go
The call starts with a few plain questions: the type of home, the age if you know it, where the hatch is, and what you have noticed. Quotes are given only by phone, and for a simple attic the picture from that conversation may be enough to discuss scope. If the job is complicated, such as a shared roof, signs of moisture or an attic that cannot be reached easily, an on-site visit is needed first.
There is a service call charge for a visit, and it is explained on the phone before anyone is dispatched, so there are no surprises at the door. On site, the technician looks over the attic, takes depth readings, checks for moisture and pests, and explains what was found in ordinary language, including what can wait.
Afterward you should understand what is there, what is missing and what the options are, whether that means a top-up, a re-spread, removal of damaged material or leaving the attic as it is. If your building has an association, ask what paperwork they need and bring it to the call. When you are ready to find out what is really up there, call and describe what you are seeing, and the next step can be worked out from there.
Questions people ask
How do I know if my Tamarac attic needs more insulation?
Look for visible joists poking above the material, bare patches, uneven areas, or ceilings that feel warm on summer afternoons. None of these is proof on its own, because ducts and air leaks also matter. A coverage check, with depth readings in several places, gives a clearer answer than judging from the age of the house.
Can I add insulation to my villa or condo attic myself?
In a shared building you may not be allowed to, since the attic can be common space and the association may control access and work. Even in a stand-alone home, the heat, weak framing and hidden wiring make attic work risky. It is usually better to have a technician inspect first and discuss what is allowed.
Does thicker insulation always mean a cooler home?
Not always. Depth only helps when it is even and when air leaks and duct problems are also handled. A deep layer over unsealed gaps still lets air through. A technician looks at coverage, leaks, ducts and moisture together, then explains which change is likely to make the most difference for your house.
What if the old insulation looks damp or smells musty?
Dampness means moisture has been present, often from a roof leak or condensation, and the source needs to be found first. Damp material can also lose its effectiveness and may need to be replaced. A technician can check the roof deck and surrounding wood and explain whether removal is sensible.
How are quotes handled for attic insulation in Tamarac?
Quotes are given only by phone. Simple jobs may be priced from your description, while anything complicated needs an on-site visit first. There is a service call charge for a visit, and it is explained on the phone before a technician is dispatched, so you know the terms before you agree to anything.
Do I need to be home for the attic check?
Usually someone needs to be there to give access, point out the hatch and hear the findings. In a condo, access may also require the management office. Tell the person on the phone about any access limits, such as locked common areas, so the visit can be arranged properly.
Describe the situation by phone and we will tell you what the job involves. Quotes are given by phone. Jobs that cannot be quoted without seeing them need a technician on site, and the service call charge is explained on the phone before anyone is dispatched.
(561) 854-1888