Starting with the comparison question
Most owners ask a simple question: what kind of insulation should I get? The honest answer is that it depends on the space, and no single type wins everywhere. Batts, loose-fill, dense-pack and spray foam each have strengths and limits. The task is to match the product to the cavity, the access, the budget conversation and the problem you are trying to solve.
In Boynton Beach, that comparison often starts from an existing condition. Many homes built around the 1980s have attics with loose-fill insulation that was blown in years ago and has since settled. Others have thin batts of a certain age, or a mix of both after later work. A new layer has to work with what is there, not pretend it does not exist.
This page walks through how batts compare to other types, where each is a sensible choice, and what to ask a technician. It does not name prices, because quotes are given only by phone, and it does not make guarantees, because the right plan depends on what is found on site.
What Boynton Beach homes often look like
Boynton Beach has a broad range of housing, including age-restricted villages with attached or detached single-story homes, and many concrete block houses built in the 1980s. Block construction is common in South Florida, and it shapes the wall question: the exterior walls are often masonry with furring or finished interior walls, so the wall cavities are not the open stud bays that batts are designed for.
That leaves the attic as the main place where insulation can be added or improved without major work. In single-story buildings, the attic covers most of the living space, so it is the dominant surface for heat gain. Many of these attics have a layer of older loose-fill material that has compacted and thinned.
Villages with shared walls and roof structures add another factor, since adjacent units may share attic space, and association rules may apply. As in other communities, a unit owner should confirm who is responsible for the attic and what approval is needed before any work above the unit.
- Single-story villas where the attic covers the whole living area
- 1980s concrete block homes with masonry exterior walls
- Older loose-fill insulation that has settled and thinned
- Shared roof structures in attached villages
What settled blown-in material means
Loose-fill insulation is made of small fibers or particles. Over time, vibration, foot traffic, moisture and sheer weight can compress it. A layer that was deep when installed may now be noticeably shallower, and it may have lost the loft that gave it much of its effectiveness. This is called settling.
Settling is not a sign that the original work was bad. It is a normal process, and it simply means that decades later the layer is thinner than it started. A technician measures what is there and compares it with what would be sensible for the space, then decides whether to top it up, fluff it, or remove it.
Placing batts over settled loose-fill is possible but not always ideal. Batts laid on top of a loose layer can sit unevenly, and cross-laying them can help, but the joints between batts are potential gaps. For attic floors, loose-fill is often the more natural top-up because it matches the existing material and conforms to the surface.
Batts, blown-in, dense-pack and foam compared
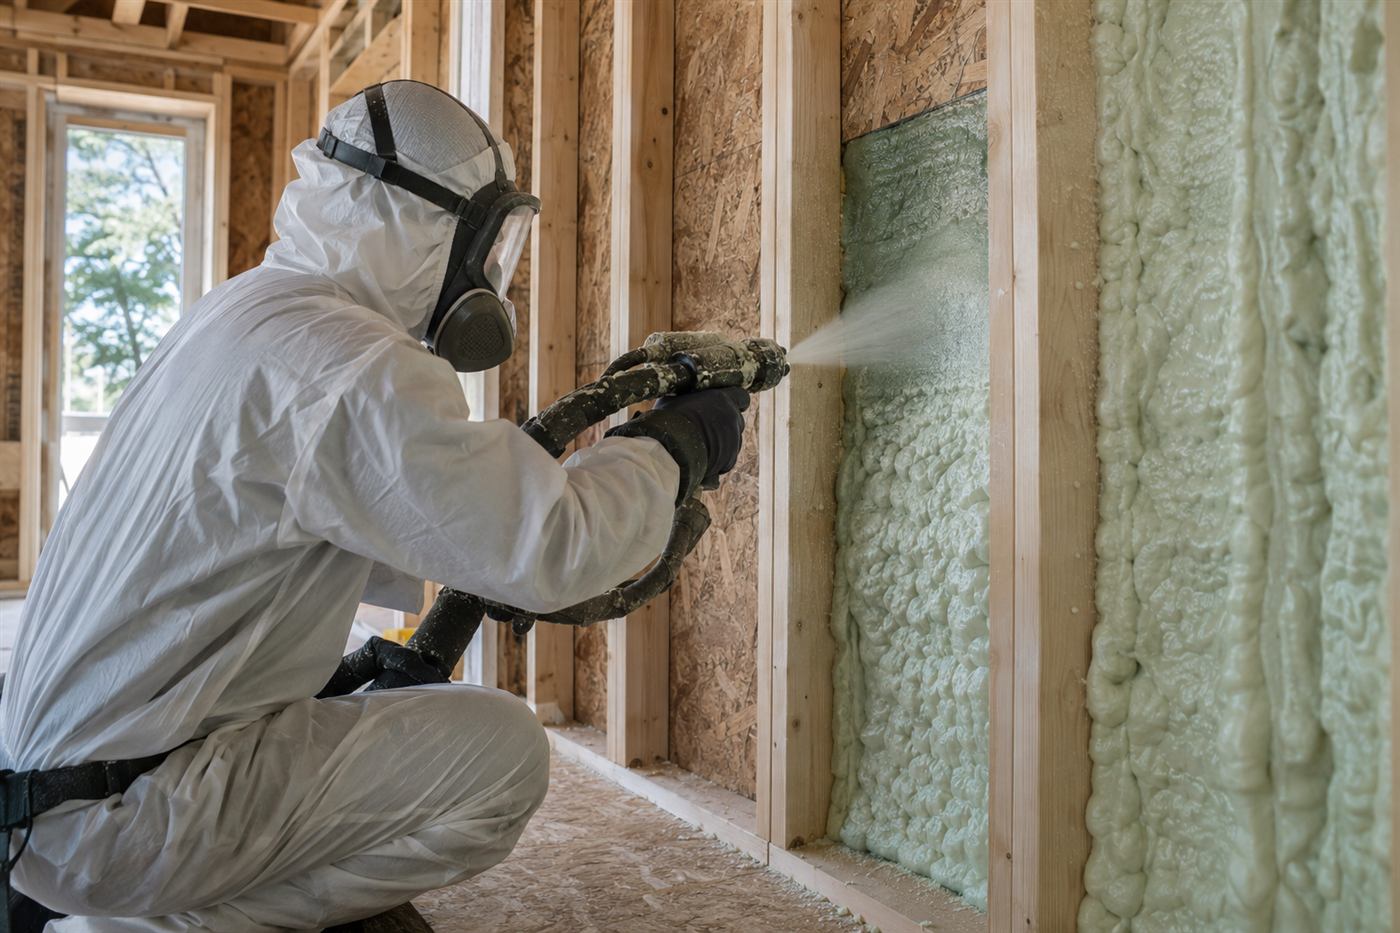
Each product has a home turf. Batts are strong in open, regular cavities and in places where the work has to be neat and visible. Loose-fill is strong across attic floors, especially around obstacles. Dense-pack is strong for filling closed wall cavities. Spray foam is strong where sealing and insulating need to happen together, such as at a roof deck or rim.
The table below lays out the comparison in plain terms. It is a guide, not a rulebook, and a technician may recommend a mix. The point is to see that the question is not which product is best but which product fits each place in your building.
If you want more detail on any of these, see the blown-in insulation page, the dense-pack wall guide and the material comparison.
| Type | Fits well | Fits poorly |
|---|---|---|
| Batts | Open stud, joist and rafter cavities; knee walls | Crowded attic floors; closed walls; irregular shapes |
| Blown-in loose-fill | Attic floors, including around obstructions | Vertical walls without containment |
| Dense-pack | Closed wall cavities | Wide open attic floors |
| Spray foam | Roof decks, rims, spots needing air sealing | Large jobs where a simpler product would do |
Where batts make a real difference in a Boynton Beach home
In a block home, batts can be a good choice for a converted garage wall where the framing is exposed, for a knee wall in an upper room, for a floor over an open breezeway, or for an interior partition between a bedroom and a noisy room. These are places where the cavity is regular and reachable.
They also work in new additions. If a family adds a room, the framing is open during construction and batts can be installed properly before the drywall goes on. This is the best time for batts, because everything is visible and the installer can fit each cavity carefully.
On the other hand, if the main problem is a hot house under a thin, settled attic layer, batts are probably not the first thing to consider. Topping up with loose-fill is more likely to address the real issue. A technician will tell you which situation you have.
How to tell if your attic layer has settled
Some signs are visible from the attic hatch. You can see the tops of the ceiling joists, material that looks flattened or crusted, or patches where the layer is clearly thinner than at the edges. If the fill reaches only partway up the joists, there is room for more.
Others are felt rather than seen. Bedrooms that run warm on summer afternoons, an air conditioner that works hard, and ceilings that radiate heat can all point to a thin layer. These symptoms can have other causes, so they are clues, not proof.
Do not go into the attic to check unless you are comfortable and it is safe. The heat is intense, the framing is not made for walking, and it is easy to step through a ceiling. A flashlight from the hatch is enough for a first look, and a technician can handle the measurements. The attic access guide discusses safer ways to get around.
Block walls, furring and what that means for batts
In many 1980s block homes, the interior walls are drywall over furring strips attached to the block, or drywall applied directly with adhesive. Where there is a furring cavity, it is shallow and may be partly or fully filled with a thin insulation product. Where there is none, the wall is the block itself.
Batts do not suit thin furring cavities well, because they would have to be compressed. Compression ruins their value. Rigid foam or other thin products are sometimes used in these situations, and a different approach altogether, such as interior treatments or exterior finishes, may be on the table.
For most owners, the key message is that wall insulation in a block home is a more specialized topic than attic insulation. If the wall is the concern, a technician will want to look at how the wall was built and whether any work is practical. The concrete block homes guide explains the background.
Age-restricted villages: access, timing and neighbors
Villages for older residents often have particular routines. Quiet hours, gate procedures, limits on contractor vehicles and requirements for advance notice are all common. None of this blocks insulation work, but it shapes how a visit is arranged, and it is easier to settle these points before anyone arrives than at the gate.
Many residents also prefer a calm, predictable process. It helps to know in advance how long a visit is expected to take, who will be coming and what they will need access to. Ask for these details on the call, and mention if anyone in the household has mobility limits that affect getting to the attic hatch or moving furniture.
Attached villas add the neighbor question. If the attic space continues over the next unit, work in one part can be heard or felt in the next, and dust control matters. A technician can explain how the work area is kept contained and what is done to limit disturbance. Letting neighbors know ahead of time is a courtesy that tends to be appreciated.
Finally, think about timing. Summer attic heat is severe, and many people prefer early appointments or cooler days for work in the attic. Mention your preference when scheduling, and the plan can take it into account where possible.
Questions worth asking before choosing
Whatever the recommendation, you can ask a few simple questions. What is being used and why does it suit this space? How will gaps and obstructions be handled? What will be done about the existing material? Will air leaks be sealed first? What happens if moisture or pest evidence is found?
A clear, plain answer is a good sign. Vague answers or pressure to decide quickly are not. You should also expect the technician to explain what the work will not do, since insulation helps with heat flow but does not fix a leaky duct or an undersized air conditioner.
You may also want to ask how the work will be inspected, whether a permit is involved and what the cleanup will look like. The questions guide offers a longer list to take with you.
- What material will be used and why does it suit this space?
- How will gaps and obstructions be handled?
- What happens to the existing insulation?
- Will air leaks be sealed first?
- What if moisture or pest evidence turns up?
A worked example: a 1980s block home with a thin attic layer
Imagine a single-story block home from the 1980s in an age-restricted community. The owners keep the thermostat steady, yet the back bedroom runs warm after lunch and the air conditioner seems to run most of the afternoon. They have never been in the attic and assume the original insulation is still doing its job.
A technician finds loose-fill that was probably adequate when it went in but has settled into a thin, uneven blanket. The joists show above the surface in several places. Near the attic hatch there is a bare strip where material was pushed aside, and a faint trench runs along the route of an old cable installation. The ducts are in reasonable shape, though one joint is loose.
In this house, batts would not be the natural choice for the attic floor. A top-up with loose-fill after re-spreading what is there and sealing the obvious gaps would likely do more. Batts could still have a role in a small knee wall off the hall or a short section where the framing is open and regular.
The owners would also hear about the loose duct joint, since insulation cannot make up for cooling lost before it reaches the room. That kind of honest, whole-house explanation is the point of a visit. You do not need to know which product you want before calling. Describing what you notice is enough to begin.
Planning the call and visit
Before calling, gather some basics: the type of home, roughly how old it is, whether it is in a village or association, where the attic hatch is, and what you have noticed. Note any past work in the attic, any leaks and any pest problems. If there is an association, find out what approvals are needed.
On the phone, quotes are given only by phone. A straightforward job can sometimes be priced from a clear description. If the job is complicated, because of shared roofs, suspected moisture or an unusual build, an on-site visit comes first. There is a service call charge for a visit, and it is explained on the phone before anyone is dispatched.
At the visit, the technician looks at the attic, the cavities and the existing material, then explains whether batts, loose-fill or another type is the best match, and what order makes sense. When you are ready to compare options for your Boynton Beach home, call and describe what you see, and we can plan the next step together.
Questions people ask
Is batt insulation a good choice for my Boynton Beach attic?
Usually loose-fill suits an attic floor better, since it flows around ducts, wiring and bracing and tops up what is already there. Batts suit open, regular cavities such as knee walls or exposed floors. A technician looks at your attic and says which fits.
My attic insulation has settled. What are my options?
Depending on its condition, it can be topped up, re-spread, or removed and replaced. If it is dry, clean and simply thin, a top-up is often practical. If it is damp, contaminated or badly packed, removal may be better. Measuring depth and checking for moisture comes first.
Can batts go inside my block walls?
Usually not in the usual way. Block walls often have thin furring cavities or none, and batts compress badly in thin spaces. Other products or approaches may suit better. A technician needs to see how your walls were built before saying what is practical.
Do I need approval from my village or association?
Often yes if the attic is shared or the association controls contractors and common areas. Check your documents or ask the management office, and mention any rules on the phone so the visit can be arranged. Approval may be needed even for an inspection.
Will new insulation fix my high cooling costs by itself?
Not necessarily. Insulation helps with heat flow, but duct leaks, air gaps, window exposure and air conditioner size also matter. A technician looks at the whole picture and explains how much of your problem insulation is likely to address and what else may be involved.
How are quotes handled?
Quotes are given only by phone. Simple jobs may be priced from your description, while complicated ones need an on-site visit first. A service call charge applies to visits, and it is explained on the phone before dispatch, so the terms are clear before you agree.
Describe the situation by phone and we will tell you what the job involves. Quotes are given by phone. Jobs that cannot be quoted without seeing them need a technician on site, and the service call charge is explained on the phone before anyone is dispatched.
(561) 854-1888Related pages
Checking compatibility before adding batts over what is already there
Adding batts on top of an existing attic layer can work, but it is not always wise. The first question is whether the existing material is dry, clean and reasonably intact. Laying a new layer over damp or contaminated material traps problems. The second question is what the existing layer is made of. Loose fill and batts can be combined, but the order and orientation matter, and the new layer should not have a vapor facing that traps moisture between layers. South Florida homes work hard all year because cooling is needed almost constantly, so even modest gaps in the building envelope add up over time.
The technician also checks depth and evenness. If the old layer is thin in places and thick in others, a new batt laid across it will bridge the low spots and leave pockets. In that case blown material may fill the gaps better. Access paths, wiring and recessed lights must remain clear too, since extra thickness can crowd them. Where space is tight, the crew explains what can and cannot be added. A written summary of what was seen and discussed is useful to keep, especially if you later sell the property or speak with another contractor.
Share what you know about the attic history: when it was last done, whether anything was removed and any past leaks. We explain our findings in plain terms and describe options with their tradeoffs, and any quote is reviewed with you before work begins. Sometimes the best answer is a different material, or a repair before adding anything. Whichever way it goes, you hear it plainly before any work starts. If the plan changes once the crew sees more of the space, you will hear about it right away and have the chance to say yes or no.