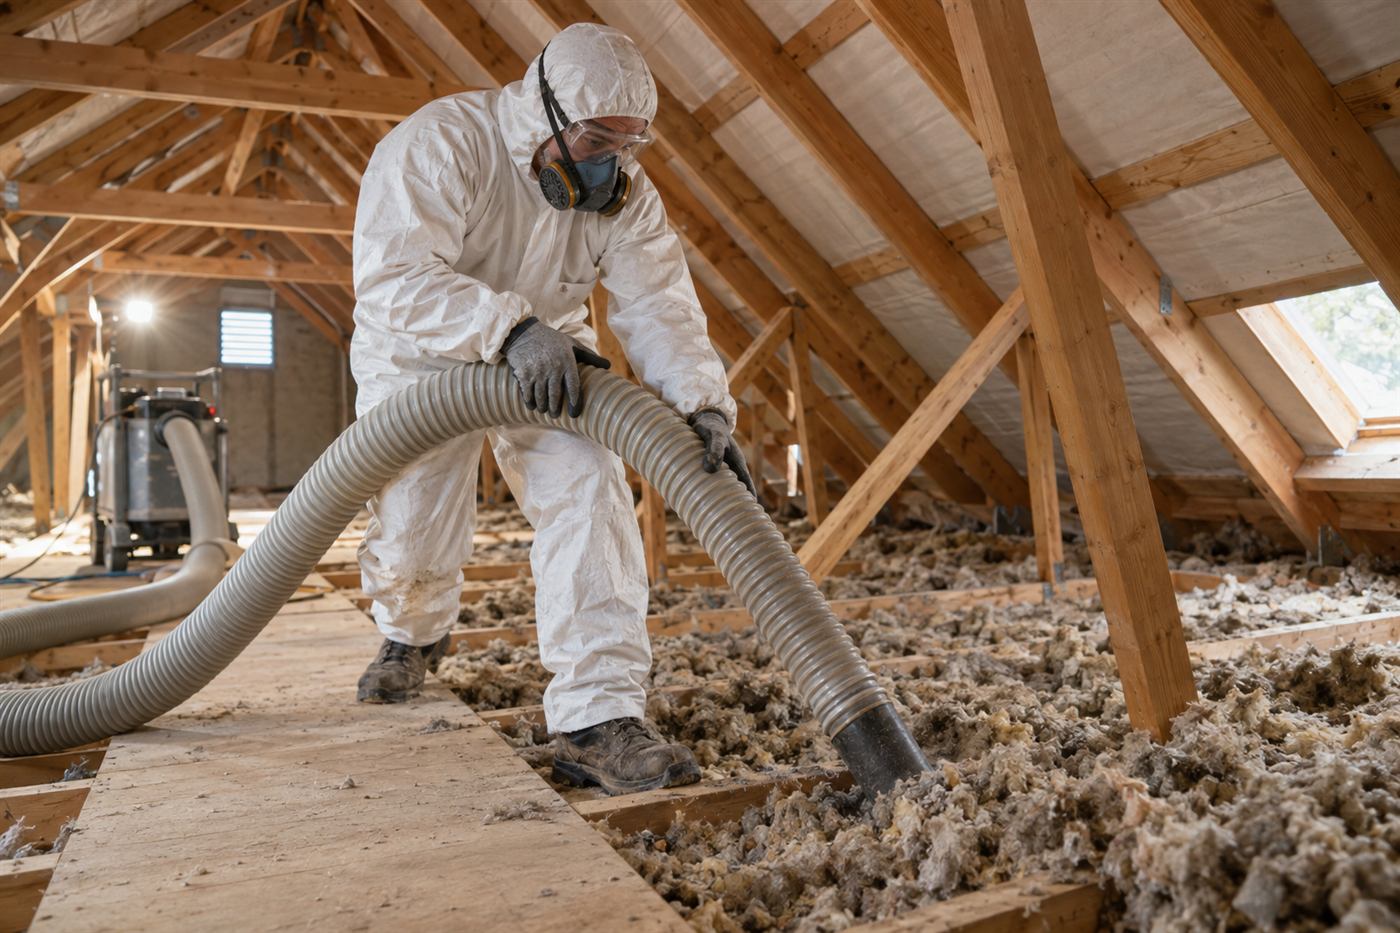
Why old framing is different
Batts are sized for modern framing: studs and joists at standard spacing, in standard depths. Older wood-framed buildings were built before those standards, often with lumber that is truly its nominal size or wider, spacing that varies, and framing that has shifted over the decades. A standard batt may be too narrow in one bay and too wide in the next.
Cottages and older homes also hide surprises. Boards nailed across joists, notches for pipes, diagonal bracing, remnants of old knob-and-tube wiring or gas lines, and patched openings from earlier renovations all complicate the cavity. Each is a place where a batt can be crushed or left with a gap.
That is why this page is about fit. Putting batts into old framing is possible, but it takes patience, and sometimes the honest answer is that a different material or a different approach serves the building better. The aim is a result that works and respects the structure.
What you find in a Delray Beach cottage
Historic cottages near the downtown and Atlantic Avenue area often have wood frame construction, raised floors over crawl spaces, tongue-and-groove plank ceilings and sometimes a steep roof with a small attic or none at all. Walls may be plain framing with wood siding or stucco, and there may be little or no insulation in them.
Plank ceilings are a distinctive feature. The ceiling is made of wood boards, often with gaps or cracks, and the attic above may be shallow. Air leaks through the cracks, and the ceiling cannot easily be removed without damaging its character. An owner who values the look will want an approach that leaves it intact.
Newer coastal homes in the city are different, with block or frame construction, modern layouts and larger attics. They often have normal, regular framing, and batts have an easier time. A technician recognizes the difference at once and adapts the plan.
- Wood-framed cottages with irregular stud and joist spacing
- Tongue-and-groove plank ceilings with gaps and shallow attics
- Raised floors over crawl spaces
- Newer coastal homes with regular framing and larger attics
Plank ceilings and shallow attics
A plank ceiling is attractive and historic, and many owners want to keep it. The challenge is that insulation has to go above it, in an attic space that may be only a foot or two high, with joists of a certain depth and ceiling boards that can be uneven. Material cannot be pressed against the boards without regard for the gaps.
Air leakage through plank cracks is significant. Warm moist air from inside the house can pass upward into the attic, and attic air can drift down. Insulation over leaky planks can become damp from moisture-laden air. Sealing the gaps from above, where practical, is part of doing the job properly.
In a shallow attic, access may be limited. A technician may need to work from a small hatch or through an opening in the roof structure. Batts can be placed between joists where they can be reached, but loose-fill might be more practical for hard-to-reach corners. The attic access guide discusses how technicians move in tight spaces.
Wall cavities in a wood-framed cottage
Older cottages often have uninsulated or lightly insulated wall cavities. Because the walls are framed in wood, opening them from the interior or exterior makes batts a practical product in principle. In practice, opening a historic wall disturbs plaster, trim and finishes, and may be a bigger project than the owner wants.
Another approach is dense-pack, in which loose material is blown into closed cavities through small holes. It leaves finishes mostly intact, though holes have to be patched. Whether it suits depends on the wall construction, any obstructions inside and the condition of the framing.
A technician will want to look at how the wall is built before recommending anything. Some historic walls have fire blocking, diagonal bracing or previous repairs that interrupt the cavity. The dense-pack guide explains what is involved.
Raised floors and crawl spaces
Many cottages sit on piers or low foundations, with a crawl space beneath. The floor is a large surface exposed to the damp, unconditioned space below. Batts can be fitted between floor joists from below, held with wire supports or netting. They need to stay in contact with the subfloor without sagging.
Moisture is the big question in a crawl space. Ground moisture, poor drainage and lack of ventilation can leave the space damp, and damp air or standing water will ruin batts quickly. Insulating over a wet crawl space only hides a problem. Addressing the source of moisture, and sometimes a ground vapor barrier, comes first.
The crawl space encapsulation page describes a related approach that treats the space as part of the conditioned envelope. Which approach is suitable depends on the building, the moisture conditions and the owner's goals.
Fitting batts to irregular framing
Good work in old framing starts with measuring. The installer checks the width and depth of each cavity, trims or chooses batts to match, and cuts carefully around obstacles. Where a bay is narrower than the batt, the batt is trimmed rather than squeezed. Where it is wider, the batt may be a poor fit and an alternative is better.
Around old wiring, special care is needed. If knob-and-tube wiring or other old systems are present, insulation near them raises safety questions, since some old wiring relies on air cooling and was not designed to be covered. A qualified electrician should assess any suspicious wiring before insulation is placed near it.
Where framing is badly out of square, or where bays vary wildly, loose-fill or dense-pack tends to conform better. A technician will say honestly if batts will not give a good result and propose an alternative.
- Measure each cavity before choosing or cutting a batt.
- Trim batts to the actual width and depth.
- Keep old wiring uncovered until a qualified electrician has assessed it.
- Support batts so they do not sag.
- Use another material where framing is too irregular.
Coastal homes and newer construction
Newer coastal homes in Delray Beach tend to have more regular framing, bigger attics and modern details. In these houses the attic is often the main target, and ducts and wiring cross the floor in ways that make loose-fill a natural match. Batts can still work in knee walls, in open floors and in garage walls.
Salt air and humidity affect these homes as well. Metal fasteners can corrode, and damp air can reach attic insulation through leaks or vents. Checking hardware and signs of moisture is part of any visit. If something is rusting or stained, the source needs to be found.
Many owners of newer homes are surprised to learn that the insulation was installed unevenly. A visit can find thin strips along the eaves and around hatches, gaps near recessed lights and areas moved aside by other trades. These are often simple to correct once seen.
A worked example: a 1920s-style cottage with a plank ceiling
Imagine a wood-frame cottage a short walk from downtown, with a plank ceiling the owners love and a living room that is stuffy in summer and drafty in winter cold fronts. The attic above is shallow, reached by a small hatch in a hall closet, and the owners have never seen it.
A technician looking from the hatch finds a thin layer of old loose material with many bare spots, some wiring that looks dated, and light showing through gaps where the roof meets the wall. The planks below have visible cracks. Moist air from the house rises through those cracks into the attic, and the insulation near them looks damp-stained.
The plan might begin with an electrician checking the wiring, since insulation should not cover anything questionable. After that, the cracks could be sealed from above where reachable, the roof-to-wall gaps closed and damp material removed. Then new insulation could go in, with loose-fill reaching the tight corners and batts used where joists are regular and clear.
The owners keep the ceiling they love, and the house becomes more comfortable. Not every cottage will follow this path, but the order of work, safety first, sealing second and insulation last, applies widely. It also shows how an honest visit can protect a building's character.
Damp, termites and other things hiding in old framing
Old wood-framed buildings can hide problems that have nothing to do with insulation but matter a great deal. Moisture-damaged framing, termite activity, carpenter ants and rot can be present in walls, floors and attics. Insulation placed over these problems covers them and can accelerate them by holding moisture.
A technician is not a pest or structural inspector, but they know what damage looks like. Frass, mud tubes, soft or crumbling wood, sagging joists and active leaks are all signs to flag. If something is seen, the recommendation will be to have it assessed by the right specialist before insulation goes in.
Owners of older homes should treat this as protection, not delay. It is far better to learn about a termite problem before sealing it behind new material than after. Ask what was seen, where, and what the technician suggests as next steps. Photos, if the technician takes them, are useful to keep.
In Florida's climate, wood and moisture meet constantly, so older framing deserves careful attention. A short pause for inspection often saves much larger trouble later. If you have ever suspected pests or rot in the building, mention it on the call.
Historic character, permits and approvals
Some Delray Beach buildings sit in areas with design review or preservation rules. If your home is in such an area, any change visible from outside, and sometimes changes inside, may need an approval. Insulation is usually hidden, but opening walls or altering a roof can touch these rules.
Permits are another question. Small additions of insulation may need little, while larger projects or work tied to structural changes may need review. Details come from the local building department. The permits guide gives a general picture, and you should confirm locally.
If you are unsure, mention it on the call. A technician can say in general terms what is often involved. You can also ask your local building or planning office what applies to your address before any work begins.
Drafts, cold fronts and the other side of the year
Most talk about insulation in South Florida focuses on summer heat, but cottages with leaky ceilings and walls also feel the few cold fronts that arrive in winter. A draft along a baseboard, a cold floor over a crawl space or a ceiling that feels chilly are all signs of air moving where it should not.
Batts reduce heat flow, but drafts are about air. A cottage that whistles in a north wind needs gaps closed at the plank ceiling, around old windows, at the base of walls and where utilities pass through. Insulation without sealing gives disappointing results, and sealing without insulation leaves heat flow unchecked. The two work together.
The practical takeaway is to describe all your seasons to the technician, not only the hottest month. A house that is comfortable in January and miserable in August needs a different plan from one that suffers all year, and the details help the visit focus on what matters most to you.
Preparing for the call and the visit
Before calling, note the age and type of the house, whether it has a crawl space or slab, how the ceiling is finished, where the attic access is and what you have noticed. Mention any past leaks, pest problems, rewiring and renovations. If the building is historic, mention it.
On the phone, quotes are given only by phone. Simple jobs may be priced from a clear description. Complicated jobs, such as plank ceilings, crawl spaces, old wiring or suspected moisture, need an on-site visit first. There is a service call charge for a visit, and it is explained on the phone before anyone is dispatched.
At the visit, the technician looks at the framing, access, moisture signs and wiring, and explains what suits your building. When you are ready to talk it through, call and describe your Delray Beach home, and we can work out the next step together.
Questions people ask
Can batts be installed in a historic cottage?
Often in places like attic floors, crawl-space floors and exposed walls, if trimmed to the actual framing. Closed walls and plank ceilings need more thought, and some owners prefer methods that leave finishes intact. A technician needs to see the building before saying what is practical.
How do you insulate above a plank ceiling?
Material goes above the boards in the attic, ideally after sealing the gaps and cracks so moist air does not rise into it. Shallow attics make access difficult, so the method depends on space. A technician can explain what is workable without disturbing the ceiling.
Is old wiring a problem for insulation?
It can be. Some old wiring was designed to dissipate heat in open air and should not be buried. If you suspect knob-and-tube or other old systems, have a qualified electrician assess it before insulation goes near it. A technician will point out wiring concerns.
Should I insulate under my raised floor?
Only after checking for moisture. A damp crawl space ruins batts and hides the problem. Fix drainage and moisture sources first, and then consider insulation or encapsulation. A technician can look at the space and say which approach suits it.
Do I need approval for work on a historic home?
Possibly, if your area has design review or preservation rules, and permits may apply depending on scope. Check with the local planning or building office, and mention it on the call so the technician can explain what is typically involved.
How are quotes given?
Quotes are given only by phone. Simple jobs may be priced from your description, and complicated ones need an on-site visit first. A service call charge applies to visits, and it is explained on the phone before dispatch, so you know the terms before you decide.
Describe the situation by phone and we will tell you what the job involves. Quotes are given by phone. Jobs that cannot be quoted without seeing them need a technician on site, and the service call charge is explained on the phone before anyone is dispatched.
(561) 854-1888Related pages
Working Around Knob and Tube or Old Cloth Wiring
Older Delray Beach cottages sometimes hide wiring from an earlier era in the attic and walls, including cloth-covered cables and ceramic insulators. Batts must never be packed tightly around wiring that was designed to release heat into open air. The technician checks for this early, and if old wiring is found, the work stops at that area until an electrician has looked at it. This is a safety issue, not a matter of preference, and a responsible crew does not cover what it cannot confirm is safe. Finding it early protects both the house and the people working in it.
If the wiring is modern, batts are fitted around it as usual, with the material split so cables are not crushed. If old wiring is live and in poor condition, the right path may be to have it updated first, then insulate afterward. That sequence can feel inconvenient, but covering old wiring and finding a problem later is far worse. The technician explains what was seen, shows you photographs if possible, and discusses the order of work. You decide how to proceed, and nothing is covered before you understand why the crew stopped or changed the plan.
Owners of older cottages can help by remembering whether an electrician has ever inspected the house, and by noting any flickering lights, warm switch plates, or outlets that do not work reliably. These are reasons to pause before adding insulation. If you have a past electrical report, keep it handy for the visit. Call us with what you know, and we will explain what the technician will look at first. Scope and any quote are explained before work begins, and the work only goes ahead once the wiring question has a clear answer.