Why the batt question comes up in Fort Lauderdale
Most people call about batts for one of two reasons. Either a contractor mentioned them as the simple option for a wall or a knee wall, or the owner pulled back a ceiling panel and found old blankets that have sagged, browned or gone missing. Both situations are common in Fort Lauderdale, a city with a long stretch of waterfront living, many canal-front lots, and neighborhoods built across several different decades.
A batt is a pre-cut blanket of fiberglass, mineral wool or similar fiber, sized to sit between framing members. It is the oldest and most recognizable form of insulation, and it is not automatically the wrong choice. It is, however, a product that is only as good as the fit. A batt that is trimmed to the wrong width, squeezed behind a pipe, or left with an air gap at the top will perform far below what its label suggests.
For the general picture, see our pages on batt insulation, blown-in insulation and spray foam, and read what R-value means before comparing products. The goal of this page is not to talk you into batts or out of them. It is to help you understand what a batt does well, what the humid canal environment does to it, and how it compares with blown-in material and spray foam so that the conversation on the phone is a useful one. Quotes are given by phone, and complicated jobs need an on-site look before any quote can be trusted.
What batts are made of and how they hold up in humid air
Fiberglass batts are the most common. They are made of spun glass fibers held in a loose mat, and the trapped air between the fibers is what slows heat. Mineral wool batts are denser, made from rock or slag fibers, and they resist fire and absorb sound better than light fiberglass. Both come in thicknesses meant to fit standard framing depths, and both come either with a paper or foil facing or without any facing at all.
Humidity matters because insulation that gets damp loses performance until it dries. Fiberglass does not rot, but it can hold droplets of moisture between fibers and it can carry dust and mildew stains. Mineral wool sheds water better and tends to recover more easily. Neither material should ever be left sitting wet against framing. In Fort Lauderdale, where outdoor air is moist for much of the year and canal-side properties sit close to open water, the question is rarely whether the air is humid. The question is whether the insulation is placed so that humid air cannot condense inside it.
That is why facing choice matters here. In a cooling-dominated climate, a paper or foil facing on the room side of a wall can trap moisture that is trying to move inward. Many installers in South Florida prefer unfaced batts for that reason, or place any facing carefully. The technician on site will look at how the wall is built before recommending a product.
Canal lots, salt-tinged air and what it does to an attic
Properties on the canals and near the Intracoastal Waterway live with air that carries more moisture than inland air, and in some spots a little salt. Salt does not attack insulation itself, but it does corrode metal fasteners, wire staples, hanger straps and some ductwork over time. When a technician pulls back old batts in a canal-side attic, a common finding is rusted hardware around the insulation rather than a problem with the insulation itself.
Humid air also means that gaps between the ceiling and the batt become places where warm moist air can reach cooler surfaces. In a house that is air conditioned, the ceiling drywall is cool, and moist attic air touching it can leave marks or encourage mildew. A tight, continuous layer of insulation over the drywall reduces that contact. A layer of batts with seams and gaps does it less well than a continuous blanket.
For attic floors, this is the main reason many Fort Lauderdale owners end up preferring blown-in material over batts. Loose fill flows around joists, wiring and bracing and leaves very few seams. Batts are a better match for wall cavities, short knee walls and spaces where a blown product would be difficult to control. Matching the product to the space is the whole point of the visit.
Flood-zone construction and what stays dry
Much of Fort Lauderdale sits in mapped flood zones, and many newer or rebuilt homes are raised on stem walls, pilings or elevated slabs to meet current requirements. Raised homes often have enclosed or open spaces beneath the living area, and floors above those spaces are a place where batts have traditionally been installed.
Floor batts held up by wire stays or netting are exposed to whatever the space below throws at them: humid air, wind-blown rain, rodents, and in a storm surge or heavy flooding, standing water. Fiberglass that has been soaked is generally not worth keeping. It becomes heavy, pulls away from the subfloor, and can hold contamination. Mineral wool tolerates wetting better but still should be inspected and often replaced after a real flood.
If your home is in a flood zone, mention that on the call. It affects what material belongs below the living space, how it should be held in place, and whether some other approach, such as a closed-cell product that does not absorb water, deserves a look. Flood-rated construction rules are set by the local building department and floodplain office, and a technician can explain in general terms what typically applies, though you should confirm specifics with the city.
Mid-century neighborhoods: walls, attics and surprises
Fort Lauderdale has plenty of block ranch homes and small bungalows from the middle of the last century, along with a mix of later infill. These houses often have concrete block exterior walls with plaster or drywall on furring strips, and sometimes a thin air space behind the interior finish. In many of them the walls have little or no insulation, and the attic has whatever the original builder or a later owner added.
Batts can be a reasonable choice in the furring space of an exposed block wall during a renovation, because the wall is already open and the cavity is easy to see. Once the drywall goes back up, there is no second chance to fix a gap. Because of that, wall batts installed during a remodel deserve a careful look before the board covers them.
In the attic of an older house, the technician frequently finds a mix: a few remaining old batts, some blown fill pushed around by past work, and bare patches near the eaves where the roof comes down low. A single product rarely suits all of it. A common solution is to remove or consolidate what is there and top it with a consistent depth of blown-in insulation, using batts only where a blanket is easier to place, for instance on a short wall at the edge of a dormer or over a cabinet soffit.
Batts versus blown-in: a plain comparison
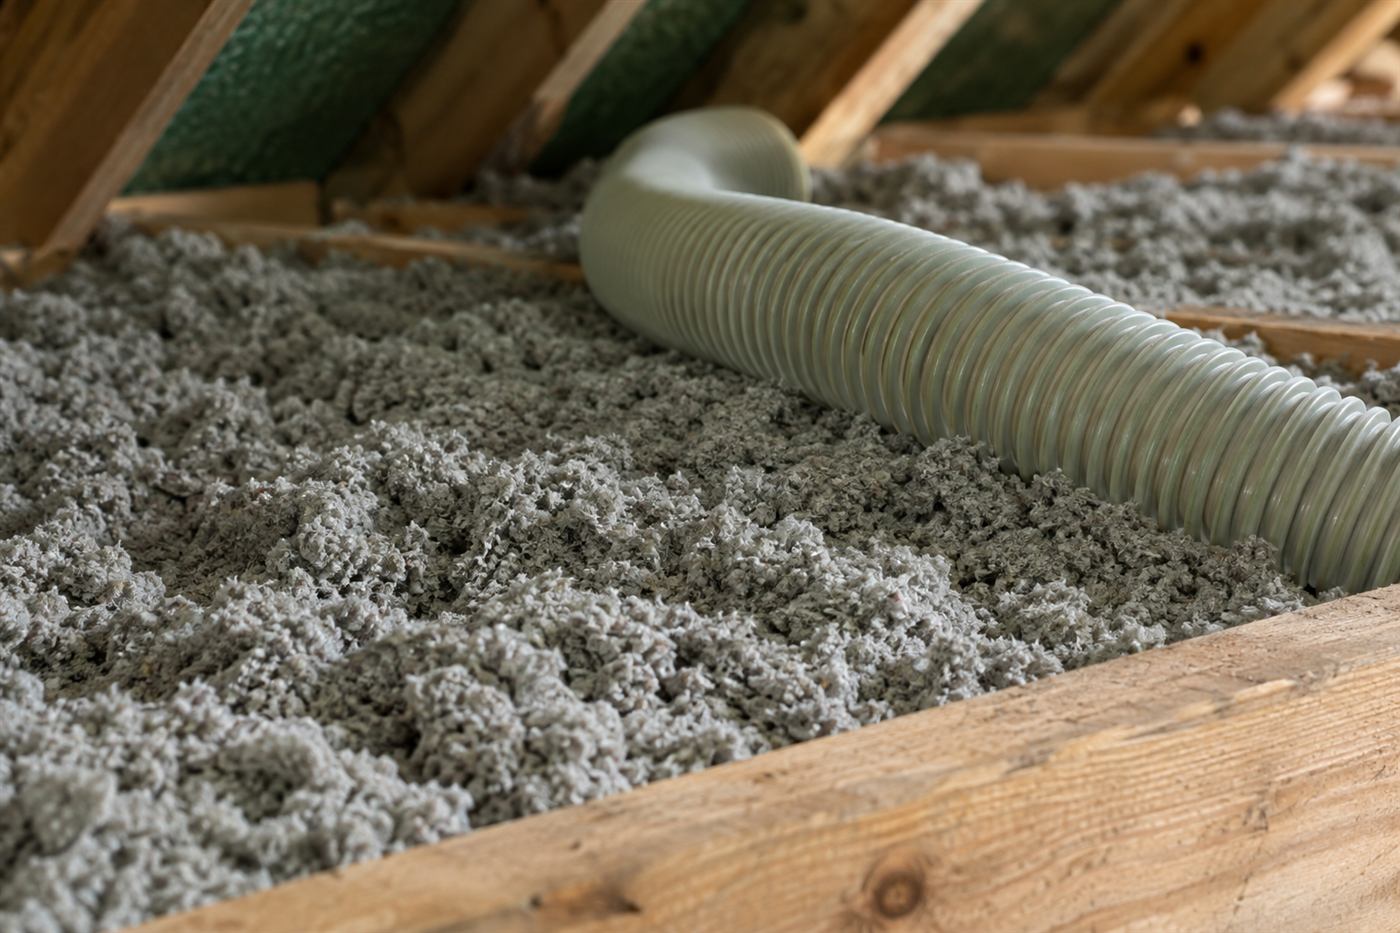
Blown-in insulation, whether fiberglass or cellulose, is a loose fill that is sprayed or blown through a hose. It settles into gaps and around obstructions, and it can be brought to a uniform depth across an attic. Batts are rigid-ish blankets cut to size and fitted by hand.
On an open attic floor with many joists, wiring runs and bracing, blown-in is usually faster to place, covers odd shapes, and leaves fewer gaps. On a vertical wall cavity with an open stud bay, batts can be the simpler tool because loose fill needs a closed cavity or a netting to stay put. In a cathedral or sloped ceiling where the cavity is shallow and open to the attic above, neither is perfect without a ventilation baffle.
Think about it as a question of how many edges the material has to meet. Every edge is a possible gap. A batt has a top, bottom and two sides in each bay, and each of those has to touch the framing without being crushed. Loose fill has only the boundary of the space it fills. For a complicated attic, that favors blown-in. For a simple, regular wall bay, batts can do the job as long as the installer takes the time to cut and fit.
| Situation | Batts | Blown-in |
|---|---|---|
| Open attic floor with wiring and bracing | Gaps likely around obstructions | Flows around obstructions |
| Open wall cavity in a renovation | Straightforward if cut carefully | Needs netting or a closed cavity |
| Short knee wall near the roof edge | Often the easier tool | Harder to contain |
| Floor over an open or humid space | Held by stays, exposed to moisture | Not practical without a cover |
| Sound control between rooms | Mineral wool performs well | Dense-pack can work in closed walls |
Batts versus spray foam
Spray foam is a different category. It is applied wet and expands, sealing cracks as it cures, and it can serve as both insulation and an air barrier in the same step. Open-cell foam is soft and lighter; closed-cell foam is dense and resists water more strongly. Foam is a good fit where air leakage is the main problem or where the roofline itself is being treated instead of the attic floor.
Foam is also more involved. It requires careful preparation, trained application, and ventilation and cure time before people and pets return to the space. It is generally not something an owner wants to apply or remove casually, and it should be installed with attention to what is behind it, including roof leaks that would be sealed in rather than found.
Batts do not seal air leaks. If the real trouble in a Fort Lauderdale house is moist air moving through gaps at the top of walls, around lights and into the attic, then adding a blanket of batts on top of the problem will not stop it. The visit should separate what is an insulation question from what is an air-sealing question, and the written scope should say which the work will address.
Where batts still win
There are real places where batts are the best answer. A floor system over a conditioned room above a garage is one example when the floor cavity is dry and accessible from below. Another is an interior partition between a bedroom and a living area, installed for sound rather than heat. Mineral wool batts in a partition can noticeably quiet a television or conversation on the other side.
Short knee walls inside a second-floor attic room are another good use. These small vertical walls form the boundary between living space and unconditioned attic, and the cavities are usually regular and easy to reach. A neat batt, an air barrier on the attic side, and a well-sealed access panel can make a room above a garage or an addition much more comfortable.
Batts also suit repair work. If a single wall bay was opened for a plumbing repair or electrical work, matching that cavity with a correctly sized batt, unfaced for Florida humidity, is a reasonable fix. The installer should leave no folds, no compression behind the pipe, and no voids at the top and bottom. A good habit is to split the batt around a pipe so that half sits behind it and half in front, so the pipe is not left in a cold pocket.
What the technician checks when they visit
A useful visit starts with where you feel the problem. A hot room, a damp smell, high cooling use, or a stain on a ceiling each point to a different starting place. The technician then looks at the attic or the accessible wall, measures the existing depth, notes the type of material, and checks for signs of moisture, rodents and past leaks.
They will look at the quality of the air barrier: gaps around plumbing stacks, holes where wires pass through the top plate, open chases beside chimneys or plumbing, and recessed light housings that are not rated for contact with insulation. They will look at ventilation, including soffit and ridge or gable vents, because insulation can block soffit airflow when pushed to the eaves. Baffles keep that path open.
They will also look at the condition of what is already there. Insulation that is dry, intact and evenly distributed may only need a top-up. Insulation that is wet, matted, chewed or contaminated generally needs removal before new material goes in. The honest outcome of a visit is sometimes that batts are not the right product, and the technician should say so. Complicated jobs need an on-site visit before pricing; there is a service call charge, which is explained on the phone before anyone is dispatched.
- Existing material type, depth and condition
- Signs of moisture, staining, mildew or rodent activity
- Gaps in the air barrier at penetrations and top plates
- Soffit ventilation and whether baffles are needed
- Recessed lights, bath fans and flues that need clearance
- Access for a person and equipment to reach the space safely
Getting ready and making the call
Before the visit, clear a path to the attic hatch or the wall area in question. Move stored items away from the access point and make sure the opening is large enough for a person. If a room is part of the job, note which side of the house it is on and when it feels worst, since that helps explain what is going on.
Write down any roof leaks, plumbing repairs, past pest problems or recent renovations. Mention whether your property is in a flood zone, whether it is part of a homeowners association, and whether you plan to replace the roof soon, because insulation work is often better timed around roof work. If you live in a condo or townhouse, check with the association about any approvals needed.
When you are ready, call and describe the property, the problem and what you have noticed. A person on the phone can talk through whether batts, blown-in or another approach is worth looking at, and can explain the service call charge and what happens next. If a particular question is not covered here, ask it on the call. Call whenever you are ready to start the conversation.
Questions people ask
Are batts a good choice for a Fort Lauderdale attic floor?
Sometimes, but blown-in is usually the better fit for an open attic floor because it fills around joists, wires and bracing without seams. Batts can work where the framing is regular and the installer cuts carefully. The technician will look at the actual attic before suggesting a product, and may suggest a mix of both.
Should I choose faced or unfaced batts in South Florida?
Many installers in this area prefer unfaced batts, or place facing carefully, because a paper or foil facing on the wrong side of an air-conditioned wall can trap moisture. The right choice depends on how the wall is built. Ask the technician to explain the facing decision for your specific wall before work begins.
What happens to batts under a raised home in a flood zone?
Floor batts under a raised house are exposed to humid air, wind-driven rain and, in a serious flood, standing water. Soaked fiberglass is usually replaced. Mineral wool tolerates wetting better but should still be inspected. Mention your flood zone on the call so the right material and fastening method can be discussed.
Can batts stop air leaks around my recessed lights?
No. Batts slow heat movement, but they do not seal gaps. Air leaks around lights, pipes and top plates are an air-sealing job, usually done with sealant, foam or covers before insulation is added. Recessed lights also need clearance rules followed, so the technician should check that each housing is rated for contact.
How do I know if my old batts should be replaced?
Look for batts that are wet, stained, matted flat, chewed by rodents or missing in patches. Dry, intact, evenly distributed material may only need a top-up. A technician can measure depth, check for moisture and tell you whether removal or addition makes more sense. This is easiest to judge in person.
How do I get a quote for batt insulation?
Quotes are given by phone, and complicated jobs need a short on-site visit first. There is a service call charge, which is explained on the phone before anyone is dispatched. Call, describe the property and what you have noticed, and the next step will be explained plainly.
Describe the situation by phone and we will tell you what the job involves. Quotes are given by phone. Jobs that cannot be quoted without seeing them need a technician on site, and the service call charge is explained on the phone before anyone is dispatched.
(561) 854-1888