The master-planned community house
Much of Pembroke Pines grew through planned communities built in phases over several decades. Streets repeat a handful of floor plans, with variations in elevation and finish. That consistency helps when judging insulation: a technician who has seen one house of a given model has a good guess about the next. It also means that the same weaknesses show up again and again across a neighborhood.
Typical features include concrete block construction with stucco, barrel tile or flat tile roofs, attics that cover large footprints, central air conditioning with ducts in the attic, and attached garages. Insulation depth varies with the year of construction, and some houses have been topped up by earlier owners.
Because the houses are similar, the main question is usually not whether to add insulation but what to use and where. Batts, blown-in material and spray foam all have a place, depending on the part of the house. Our page on batt insulation introduces the product; the sections below put it side by side with the alternatives in the settings that matter here.
Tile roofs and what they mean for the attic
Tile roofs are heavy and durable, and they have a built-in air gap between the tiles and the underlayment that gives some natural cooling. They do not eliminate heat, though. The deck below the tiles still heats up, and the attic can be very hot on summer afternoons.
Tile roofs also hide problems. Underlayment, the waterproof layer beneath the tile, ages, and leaks may not show on the surface. A stain on the attic side of the roof deck or a damp patch of insulation can be the first sign. Before adding insulation, a technician looks for stains, rusted nails and wet material, since covering a leak causes more trouble later.
For insulation choice, tile roofs make a spray foam application to the underside of the roof deck a real option, because the attic is turned into a conditioned space. That approach is a bigger decision with its own requirements and is best discussed on a visit. For most owners, adding or restoring insulation on the attic floor remains the main route. Batts do not play a large part in an open attic floor, but they have a role at the edges and in short walls.
Long duct runs and why they matter
Many Pembroke Pines houses have ducts that run a long way through the attic to reach distant rooms. Long runs lose some of the cooled air's temperature before it reaches the room, particularly if the duct wrapper is thin, damaged or crushed. Ducts in a hot attic are exposed to temperatures far above the air inside them.
Insulation on the attic floor does not replace duct insulation. Each has its job. Duct insulation keeps the cold in the duct. Attic floor insulation slows heat entering the house through the ceiling. In a house with long runs, making sure ducts are well wrapped and sealed at their joints often matters as much as adding another layer overhead.
When adding attic insulation over or around ducts, the installer should avoid crushing them, since a flattened flexible duct restricts airflow. They should also avoid burying the duct so deep that the wrapper is hidden from later inspection. A technician usually raises these points on the visit, and may recommend separate duct repair or sealing. Our page on uneven room temperatures describes how ducts and insulation interact.
Batts compared with blown-in on the attic floor
Blown-in is the usual tool for the open attic floor in a house like this. It is placed to a measured depth across joists, wiring and bracing, and it fills small spaces that batts would leave bare. Because many Pembroke Pines attics are large and regular, blown-in can be installed efficiently and evenly.
Batts have a weaker case on the open floor because every joist bay needs a separately cut piece, and the many obstructions around ducts and wiring increase the chance of gaps. In an attic with long duct runs, batts around each duct are difficult to fit tightly. That does not make them wrong everywhere, but it explains why many technicians reach for blown-in first.
Where batts win is on vertical surfaces and at edges. Kneewalls, small attic rooms, the sides of an air handler platform and the area above a garage ceiling are all places where a cut-to-fit blanket works neatly. Many jobs use both: blown-in for the large flat areas and batts for the shapes that do not suit it.
| Part of the house | Usual first choice | Reason |
|---|---|---|
| Large open attic floor | Blown-in | Flows around ducts and wiring |
| Knee walls and short walls | Batts | Regular vertical cavities |
| Floor above a garage | Batts with an air barrier | Open joist cavities, reachable below |
| Roofline of a tile roof home | Spray foam, if the attic is to be conditioned | Seals and insulates at the deck |
| Air handler platform sides | Batts or rigid board | Needs clearance and neat fit |
Batts compared with spray foam
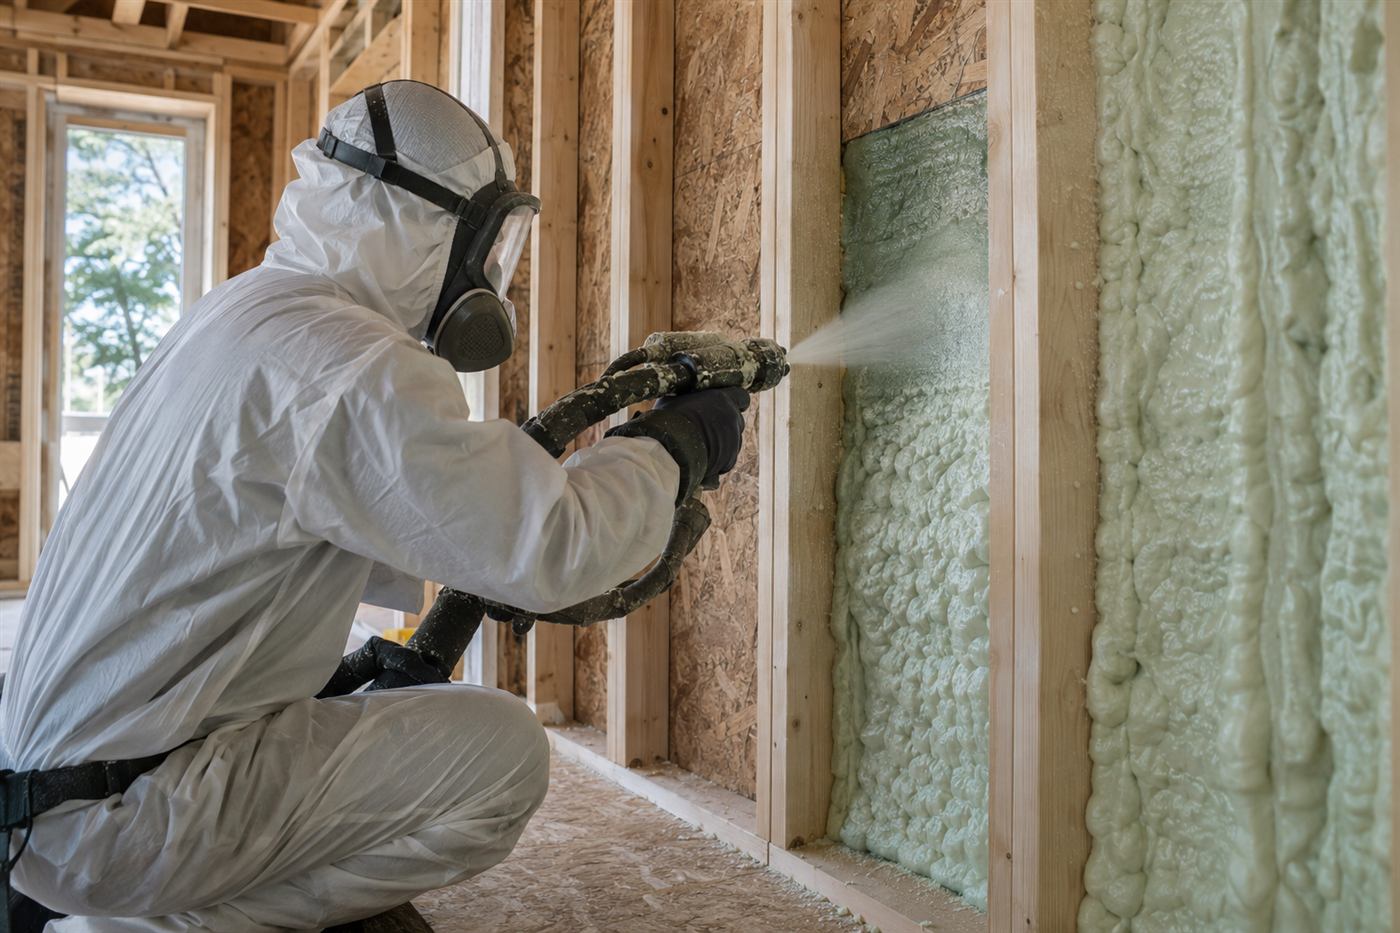
Spray foam is a different approach from either. Applied to the underside of the roof deck, it can turn the attic into a semi-conditioned space, which brings ducts and the air handler inside the thermal boundary. In a tile roof house with long duct runs, that can reduce the heat the ducts experience. It also seals leaks as it cures.
The trade-offs are significant. Foam is installed by trained crews, requires the home to be vacated for a period, and is not easy to undo. It can hide roof problems, and it changes how the attic vents. Whether it fits depends on the roof, the existing insulation, the ventilation and the budget conversation, which happens on the phone with a quote.
Batts never seal air leaks, and they do not bring ducts into conditioned space. They simply slow heat movement through the material. If your main concern is hot ducts, spray foam may be worth discussing. If your concern is a specific wall, room or edge, batts are likely to be enough. Our page on spray foam versus blown-in gives the broader comparison.
Two-story homes and the garage connection
Two-story homes in Pembroke Pines often have a bonus room, a loft or a bedroom above the garage. These spaces are the most commonly reported comfort problems. A garage is not air conditioned, the garage ceiling is often only lightly insulated, and the floor above can be hot or cold.
Batts in the floor cavities are a standard fix when the joists are open from below. The garage side needs an air barrier, and the connecting door and any penetrations need sealing so that fumes, dust and humidity do not move into the living space. Fire separation rules apply between a garage and a home, so changes to ceilings and walls shared with the house should be made with those rules in mind.
Check ducts in the floor cavity as well. A duct running through an uninsulated garage ceiling area can lose cooling before it reaches the room. Wrapping and sealing it, along with the floor insulation, can improve the room more than either alone. Our page on garage insulation covers the garage as a whole.
Walls in block homes and finished interiors
Concrete block walls with finished interiors are difficult to retrofit with batts, since there is no cavity to fill. Where the interior has been opened for a renovation, or in a framed addition, batts are practical.
Most owners looking to improve walls without a renovation consider dense-pack fill, which is blown into a closed cavity through small holes that are later patched, or exterior solutions during re-stucco. These options depend on the wall construction and may not suit every house. A technician can check by looking at an outlet cutout or a small test opening, with permission.
Because walls tend to account for less of the heat load than the attic, many owners decide to start with the ceiling. If you are planning wall work for another reason, such as a kitchen remodel, ask the contractor to coordinate insulation while the cavity is open.
Humidity, ventilation and moisture rules of thumb
In a humid city, the way insulation interacts with moisture matters. Keep these rules in mind: insulation does not cure a leak; wet insulation must be addressed; vents must stay open; and the air conditioner's condensate and drain system must work.
A blocked condensate drain line, for instance, can overflow into an attic and soak insulation. A technician who sees stains below the air handler will ask about the drain pan and line. Ducts that sweat can drip too. These are separate from insulation but are often discovered during an insulation visit.
Ventilation should be checked as well: soffit vents kept clear of insulation, ridge or gable vents open, and no bathroom fans exhausting into the attic. A bath fan that vents into the attic dumps moist air onto insulation and framing. It should be ducted to the outdoors. The technician will point these out.
Sound between floors and rooms in a two-story plan
Two-story plans in a planned community often place bedrooms above living areas, and a second-floor laundry or bathroom above a family room is common. Owners report that the kitchen noise travels upstairs and that bathroom plumbing is audible below. Batts in the ceiling cavity between floors can reduce some of that sound, because the fibers absorb energy that would otherwise bounce around inside the cavity.
Mineral wool is the usual pick for this, since it is denser. The batts should fill the cavity without compression, and any exposed plumbing pipes can be wrapped to reduce rattling and drain noise. It is only practical when the ceiling is open from above or below, which happens in a remodel or when a section of drywall has to be replaced anyway.
Be realistic about the result. Insulation in a floor cavity reduces airborne sound more than footsteps and impact noise, which travel through the structure. If footfall noise is the main issue, a different treatment such as added flooring underlayment may do more. A technician can discuss this when you describe what you hear and where.
Community rules and permits
Many Pembroke Pines properties belong to homeowners associations. Interior attic insulation rarely needs association approval, but exterior changes, vents or roof work often do. If your plans include roof penetrations or visible changes, check your community rules.
Insulation work may or may not require a municipal permit depending on its scope. Simple insulation additions often do not, while work that touches electrical, structural or roofing elements does. The city's building department sets the requirements, and a technician can describe in general terms what applies. Our page on permits for insulation work explains the usual questions.
If your home is under construction or being renovated, the general contractor may handle permits and inspections, and insulation can be scheduled around the inspection sequence. Ask your contractor who is responsible before work begins.
Preparing for a visit and calling
Gather the age of the roof and air conditioner, any known leaks, the rooms that are hardest to keep comfortable, and whether the house has an attached garage with a room above it. Clear access to the attic hatch and the equipment area.
Quotes are given only by phone, and complicated jobs need an on-site visit. There is a service call charge, which is explained on the phone before anyone is dispatched. If foam or a combination approach is under consideration, a visit is almost always needed.
When you are ready, call and describe the house and what you have noticed. A person will explain what a visit would involve and whether batts, blown-in or something else is the likely fit. Call whenever you want to start the conversation.
Questions people ask
Are batts or blown-in better for a Pembroke Pines attic floor?
Blown-in is usually the first choice for a large open attic floor because it flows around ducts, wiring and bracing without gaps. Batts work well on knee walls, small rooms and edges. Many jobs combine both, and the technician will explain the reasons on the visit.
Does a tile roof change which insulation I should use?
It can. Tile roofs hide underlayment leaks, so check for stains and wet material before adding anything. They also make spray foam at the roof deck a possible option for conditioning the attic. That is a bigger decision best discussed on a visit.
Will attic insulation fix long duct runs losing cooling?
Not by itself. Duct wrapper and sealing keep the cold in the duct, while attic floor insulation slows heat entering the house. In a house with long runs, repairing and sealing ducts often matters as much as adding another layer overhead.
Can batts help the room above my garage?
Often yes, if the floor joists are open from the garage side. They need an air barrier on the garage side and sealed gaps so fumes do not reach living space. Fire separation rules apply, so changes to shared ceilings should follow them.
Do I need permission from my homeowners association?
Interior attic insulation rarely needs it, but roof penetrations, vents and visible changes often do. Check your community rules before work that affects the outside. The city sets permit requirements, and the technician can explain generally what applies.
How do I get a quote?
Quotes are given by phone, and complicated jobs need an on-site visit. There is a service call charge, explained on the phone before dispatch. Call, describe the house and what you have noticed, and the next step will be explained plainly.
Describe the situation by phone and we will tell you what the job involves. Quotes are given by phone. Jobs that cannot be quoted without seeing them need a technician on site, and the service call charge is explained on the phone before anyone is dispatched.
(561) 854-1888Related pages
Checking the Attic Floor Before Laying Batts
On a Pembroke Pines attic floor, the technician checks the joists, existing material, and any signs of past leaks before placing anything new. Batts laid over wet or stained material trap problems, so the first step is looking for dark patches, rust on nails, and soft spots. If a roof leak has occurred in the past, the leak must be repaired first. The crew will not cover a moisture problem that is still active, and they explain that decision clearly so you understand why the work was paused or changed before any new material is brought in.
Next comes the layout. Batts run between joists, with each piece trimmed to the bay. If a second layer is used, it is usually laid across the first, perpendicular to the joists, which covers the framing tops that would otherwise be exposed. The crew avoids compressing the lower layer. Around the attic hatch, the batts are fitted so they do not fall into the opening, and the hatch itself is usually insulated separately so the access point does not become the weakest spot in the whole ceiling.
You can prepare by clearing access to the hatch, removing boxes from the attic floor, and telling us where you want to keep a walking path for future access. Mention any past roof repairs or leaks, even small ones, since the crew will look at those spots first. If you have photographs from earlier inspections or storm repairs, bring them to the visit. We explain the scope and any quote before work begins, and the plan for the walking path and hatch is agreed with you before the first batt is laid.
Tile Roofs and Where Heat Collects in the Attic
Tile roofs create an air gap between the tile and the underlayment, which changes how heat moves into the attic. Even so, the attic can become very hot on summer afternoons, and the highest temperatures are usually near the roof deck. The technician looks at how the attic is ventilated, since poor airflow can make heat worse. Insulation is only one part of the picture, and the crew points out ventilation issues honestly if they see them, rather than suggesting that more material will fix a problem caused by trapped air.
Walking on an attic under a tile roof also requires care. The crew uses boards to spread weight and stays on the framing. Wiring and duct runs are common in these attics, and long duct runs deserve attention because they lose heat as they travel. The technician notes any damaged or disconnected ducts, which are a separate repair but affect how the home cools. Seeing a crushed or sagging duct while laying batts is common, and reporting it to you is part of the service.
Before the visit, tell us how old the roof is and whether any tiles have been replaced or repaired. Share any information about attic ventilation you have, such as whether soffit vents are painted over. If your air handler is in the attic, mention it so the crew can leave working room around it. We explain the plan and any quote before work begins, and the technician describes how the batts will be arranged around the equipment, the ducts, and the walking areas. Ask the technician to walk you through the finished area and point out anything you would like explained.