A city of very different roofs
Miami is not one housing type. It is a mosaic of neighborhoods built in different decades under different expectations. Some streets are lined with concrete block homes from the middle of the last century, others with wood-frame bungalows from earlier years, and still others with newer townhomes, apartment complexes and light industrial buildings. Each of those has a different roof, a different ceiling and a different attic story.
That variety is the reason there is no single answer to the question of how much insulation a Miami building needs. A shallow-gable block home may have a long, low attic with plenty of floor area. A bungalow may have a steep roof and a narrow space under it. An apartment building may share a roof among several units. A warehouse may have a wide-open ceiling with no attic at all.
Loose-fill insulation is blown over an existing ceiling surface, so it fits buildings that have an accessible floor above the rooms. When that condition is met, the method is flexible and efficient. When it is not, other approaches such as batts, rigid board, foam or roof-level work may suit better. This page focuses on the places where loose-fill makes sense, and on the coverage details that decide whether the result is good.
If you are not sure what your building has, a short description on the phone is usually enough for a technician to tell you what to expect, and a visit confirms the rest.
Extreme summer heat and why the attic matters
Miami summers are long and hot, and a dark roof in direct sun becomes a radiant heater. The roof deck warms the attic air, and the attic air presses on the ceiling below. Without enough insulation, a large share of that heat finds its way into the living space, and the cooling system works hard to remove it.
Loose-fill slows that movement. It does so by trapping air in its fibers and by adding thickness to the barrier between the attic and the rooms. A deeper, more even layer generally holds up better than a thin or patchy one. The effect varies from building to building, so no specific result can be promised, but the direction is dependable: more resistance in the ceiling means less heat transfer.
Heat also affects the materials. Prolonged high temperatures in an unventilated attic can degrade older insulation, dry out wood, bake plastic components and shorten the life of duct materials. An attic that gets extremely hot is a sign that ventilation, roof color or insulation may deserve a look.
Owners sometimes wonder whether it is worth adding insulation if the air conditioning ducts run through the attic. The answer is generally yes, because ducts in a hot attic lose cooling to the surrounding air, and a better insulated attic floor reduces how much the ceiling absorbs. Duct sealing and wrapping are separate steps, and the technician will point out ducts that need attention.
- Dark, sunlit roofs push a lot of heat into the attic during summer afternoons.
- A thin or patchy layer lets that heat pass into the living space.
- Hot attics shorten the life of ducts, wiring insulation and roof materials.
- Sealing and wrapping ducts is a separate step that often goes together with insulation.
Block homes and bungalows: the common residential cases
Concrete block homes are the backbone of Miami housing. Their attics are usually accessible through a hall hatch, framed with trusses or rafters, and covered with a thin original layer. Decades of use leave them with whatever blend of materials past owners and trades added: a patch of batts, a section of loose fill, scraps of foil, the odd forgotten tool.
Bungalows tend to be older, smaller and more irregular. Their framing may be rough lumber with uneven spacing, and their ceilings may be plaster, tongue-and-groove boards or old drywall. A crew has to read the construction before loading the ceiling with new weight, because old ceilings can sag under uneven loads.
In both house types, the technician looks at three things: how much there is, what condition it is in, and what stands between the existing layer and the target. Obstacles include ductwork, wiring, chimney chases, old exhaust fans, plumbing stacks and framing that lowers the clearance in places.
Many Miami homes were also remodeled with additions, and additions bring separate roofs, separate attics and sometimes separate air-conditioning systems. Each section can have its own level of insulation, and a whole-house plan should cover them all rather than only the main attic.
Apartments, multi-unit buildings and warehouses
Apartment buildings in Miami range from garden-style complexes with pitched roofs to mid-rise blocks with flat roofs. Where there is a shared attic above several units, loose-fill can be installed in sections, and each section must preserve the fire separations between units. A crew working in those spaces must respect firewalls and avoid creating gaps that compromise them.
In multi-unit properties, ownership and responsibility are shared in various ways. A landlord, a management company or an association may control the attic, and tenants usually cannot authorize work on their own. If you manage such a property, gather your records on roof age, past leaks and prior insulation work before calling.
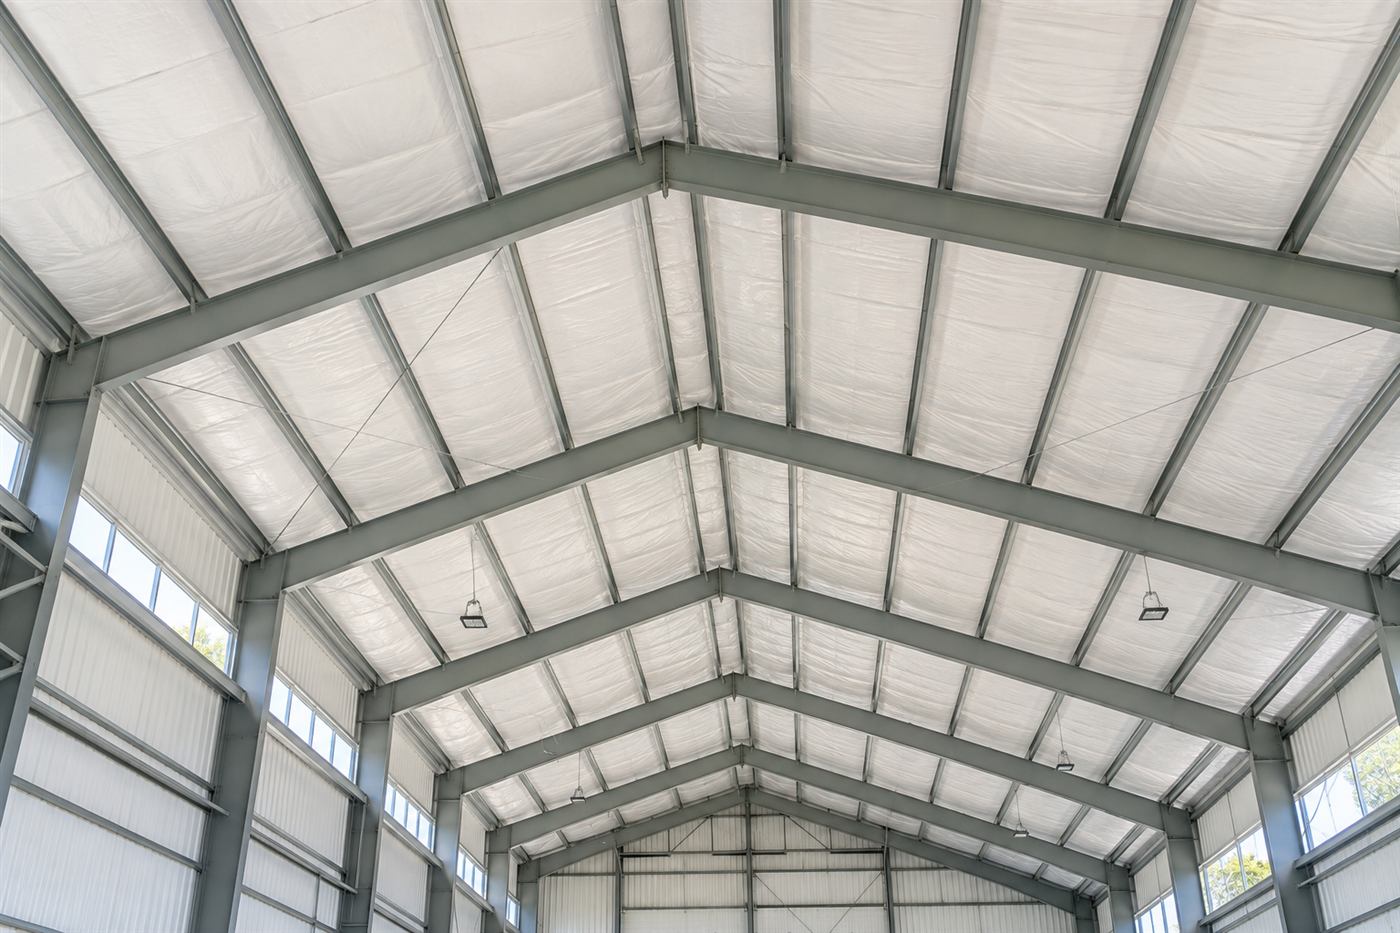
Warehouses and light industrial buildings are a different category. Many have a metal roof over open framing with no ceiling at all, which means loose-fill has nothing to sit on. Insulation in those buildings is usually applied as a blanket, a spray product or a board at the roof level. Our page on commercial metal building insulation describes those options.
Some warehouses have an office area with a drop ceiling, and that space can take loose-fill above the tiles, provided the grid and tiles can bear the load. The technician checks the support and often recommends adding hangers or limiting the depth to keep the ceiling safe.
| Building | Typical roof and ceiling | Loose-fill fit |
|---|---|---|
| Block home | Truss or rafter attic with hall hatch | Strong fit when the floor is accessible |
| Wood bungalow | Steep roof, plaster or board ceiling | Fit with care for ceiling load and wiring |
| Garden apartment | Shared attic, firewalls between sections | Fit in sections with fire separations preserved |
| Warehouse | Open metal roof, no ceiling | Not suitable, other methods apply |
| Warehouse office | Drop ceiling below roof | Possible if grid supports the weight |
Older housing stock and what to expect inside
Older Miami homes hold the history of every trade that has been through the attic. You might find insulation that has been matted by water, scattered by rodents or pushed aside for a wiring project. You might find ducts that were rerouted, fans that were disconnected and holes cut for lights that were later removed.
A responsible visit begins with a survey of those conditions. The technician looks for staining that suggests a leak, droppings that suggest pests, and compression that suggests heavy foot traffic. They also look for abandoned penetrations, which are open holes that let conditioned air escape.
Air leaks deserve attention first. Gaps at the tops of walls, around pipe stacks and through wiring holes can move more air than the insulation layer ever holds back. Sealing them before the fill goes in improves the result, and our page on air sealing describes how a crew finds and closes them.
Another typical finding is a bath fan or kitchen exhaust that stops short of the roof and simply blows into the attic. That sends warm moist air into a space that cannot handle it. A qualified technician can reconnect the duct to the outdoors, and the insulation work follows.
- Survey for staining, droppings, compression and open penetrations.
- Seal air leak paths at wall tops, wiring holes and plumbing stacks.
- Reconnect exhaust ducts so they end outdoors.
- Install baffles at soffit vents and dams at the hatch.
- Blow fill to the planned depth and verify with markers.
Coverage details: bags, depth and obstacles
The key to good loose-fill is coverage, which means how much material is spread over how much area to what depth. Each product has a chart on its bag that lists the number of bags per thousand square feet at various depths, along with the resulting thermal resistance. The installer uses that chart to plan quantity and to set the depth markers.
Real attics are not perfect rectangles, so the planning includes adjustments. The usable area is reduced by chimney chases, duct platforms, stair wells and hatch dams. Areas with extra depth, such as a low spot between trusses, take more material than the average. A careful estimate accounts for those variations, and a careful installer checks the bag count against the actual use.
Coverage is judged in the finished attic. The layer should be level, with no bare patches, no sudden drop-offs and no piles against the walls. Markers at several locations show the depth, and a quick look from the access reveals whether the far corners match the near ones.
Where coverage cannot reach, as in areas blocked by framing or ducts, the crew uses hand placement or a smaller nozzle. If any area is left thin on purpose, the plan should say so and explain why. Silent gaps are the thing to avoid, since they become hidden weak points in the finished work.
Ventilation and moisture in a humid, hot city
Miami is humid for much of the year, and that moisture interacts with insulation in several ways. A well-ventilated attic helps the roof deck dry after rain and sheds heat from the space. Intake vents at the soffits and exhaust vents near the ridge or gables create a flow of air that carries moisture away.
If loose-fill blocks the soffit vents, the flow stops. Baffles prevent that by holding the fill back from the eaves. After installation, you should be able to see a clear channel at each soffit and a baffle that separates it from the insulation.
Humidity also shapes material choice. Fiberglass loose-fill does not absorb water and generally recovers if it gets briefly damp. Cellulose is denser and slows airflow but can hold moisture longer. The right choice depends on the attic's ventilation and history. Our guide to fiberglass, cellulose and foam compares them in more detail.
Finally, attics with moisture problems need their source addressed. A leaky roof, a disconnected exhaust duct or a sweating air handler line should be repaired before new insulation covers the area. Our page on moisture in attic insulation describes what a technician looks for.
Planning the call, visit and next steps
Quotes come by phone, and the call is the easiest way to start. Describe the building: house, apartment, warehouse office, roughly how old, what the roof looks like, which rooms are the hottest and whether you know of any past roof or plumbing leaks. If you can reach the attic safely, a photo from the hatch helps, but nobody should climb into a hot attic just to take pictures.
For jobs that are not straightforward, which includes most multi-unit and commercial buildings, an on-site visit comes first. There is a service call charge for that visit, and it is explained on the phone before anyone is dispatched. The visit produces measurements, photographs, notes on access and a plan.
Get ready by clearing the area around the hatch, collecting any records of past work and listing questions you want answered. If a landlord, association or building manager must approve, start that conversation early.
If this page describes your Miami property, call and talk it through. In a short conversation a technician can tell you whether loose-fill fits, what might need fixing first and what the next step is.
- Know the building type, age and roof style.
- Note hot rooms and any past leaks.
- Collect permits, roof records or prior insulation invoices if you have them.
- Clear the area around the access before the visit.
Questions people ask
Does loose-fill insulation work in a Miami block home?
Yes, when the home has an accessible attic floor, which most do. Block walls do not change how the ceiling insulation works, though they hold heat, so the ceiling matters even more. A technician measures what is there now, checks for leaks and plans a depth that fits the framing and ventilation of your attic.
Can a warehouse use blown-in insulation?
Usually not in the main space, because loose-fill needs a ceiling surface to rest on and many warehouses have an open metal roof. Other methods apply at the roof level. An office area with a drop ceiling may take loose-fill if the grid can bear the weight, which the technician checks on site.
Will insulation help with Miami's summer heat?
A deeper, more even attic layer slows heat moving from a hot attic into the rooms below, which can make the cooling system's job easier. The size of the effect depends on the home, the roof, the ducts and how the building is used, so no single result can be promised. Sealing leaks and ducts often goes along with it.
What should be fixed before adding more insulation?
Roof leaks, exhaust ducts that end inside the attic, damaged wiring and pest problems should be handled first. Air leaks at wall tops and penetrations should be sealed, and soffit baffles installed. Damp or contaminated old material is removed instead of covered. The visit identifies which of these apply to your building.
How can I tell if coverage is even after the job?
Look for depth markers at several points and check that the layer near the farthest corners matches the one near the hatch. A level surface with no bare patches and clear baffles at the eaves is a good sign. Ask the crew to photograph each end of the attic with a marker in the frame.
How are costs handled for multi-unit buildings?
Quotes are given by phone, and multi-unit jobs get an on-site visit first because they are complicated. A service call charge applies for the visit and is explained before dispatch. The quote that follows reflects the attic areas, the existing layers, the preparation and the approvals required by the owner or association.
Describe the situation by phone and we will tell you what the job involves. Quotes are given by phone. Jobs that cannot be quoted without seeing them need a technician on site, and the service call charge is explained on the phone before anyone is dispatched.
(561) 854-1888Related pages
Walking through a Miami attic job from hatch to cleanup
The work starts at the attic hatch, not at the machine. Before any material moves, the technician walks the framing, finds safe footing on the joists, and notes where ducts, wiring, recessed light housings and exhaust pipes sit. Low spots near the eaves get extra attention because that is where older batts slump and where conditioned air tends to leak upward. Baffles are set at the soffit vents so airflow stays open, and any gaps around pipe and wire penetrations are marked for sealing. Only then does the crew run the hose from the truck to the attic, with one person at the machine and another placing material up above.
Placement is slow and deliberate. The installer works from the far corners back toward the hatch so nobody walks across finished areas, and keeps the hose moving in even passes instead of piling material in one spot. Edges near the roof deck are filled carefully, since a thin edge is a common weak point in a concrete block house with a low roofline. Around chimneys, flues and recessed fixtures the crew keeps the required clearances and uses barriers where the code or the product calls for them. Depth markers are checked as the pass finishes, and thin areas are topped up before the crew leaves the attic.
Customers can help a great deal with a few small steps. Clear a path to the hatch, move stored boxes out of the attic if you can, and tell the crew about any roof leaks, past pest problems or old wiring you know of. Pets should be kept away from the work area. What can go wrong is usually avoidable: blocked soffits, buried junction boxes, or material pushed over a damp spot. A good crew points these out before starting, and the scope and any quote are explained to you before work begins, so nothing in the attic is a surprise afterward.