What master-planned living does to a garage project
Much of Pembroke Pines was laid out as planned communities, with consistent streets, matching rooflines and shared amenities. Most of those communities have a homeowners association that sets rules about what a house can look like from the street. Few features are as visible as the garage door, so it comes up in the rules more often than people expect.
That affects how you approach insulation. Work done inside the garage, such as insulating the ceiling or adding material behind the shared wall, is generally invisible from outside. Work on the door, especially a replacement that changes its look, may need approval. Colors, panel styles, window patterns and hardware can all be specified in the community documents.
A sensible first step, before any call to schedule work, is to read the association's rules on exterior changes, or ask the management office. Ask in plain terms: can the door be insulated from the inside, and does a replacement need an application? Having the answer in writing avoids frustration later.
Single-story and two-story homes in the same neighborhood
Pembroke Pines communities mix single-story and two-story homes, sometimes on the same street. The garage problem is different in each. In a single-story home, the garage ceiling is below the attic and shares the attic space with the rest of the house. In a two-story home, the garage may sit under a bedroom or bonus room, and the garage ceiling is a floor assembly.
In a single-story home, the key surfaces are the garage ceiling, covered by attic insulation, the wall shared with the house and the door. Heat from the garage enters the house through the shared wall and the ceiling, and from the attic above. Checking attic insulation above the garage is part of the job.
In a two-story home, the garage ceiling is the floor of a room, and the work is inside the floor cavity. Ducts frequently run through that cavity, and a technician will look at their routing and condition. Both types call for sealing air leaks before adding material, and both need attention to the fire-rated surface that separates the garage from the living space.
- Note whether the garage sits under a room or under attic space
- Find out which rooms share a wall with the garage
- Look at the entry door from the garage to the house
- Take photos of the ceiling, walls and door from inside
The door: improving what you already have
Most garage doors in planned communities are standard sectional doors in a style approved for the neighborhood. If your door is in good condition, three improvements are worth considering. First, replace worn seals at the bottom, sides and top, since a door that does not seal lets in hot, humid air and insects. Second, consider an insulation kit fitted inside the panels, which does not change the exterior look. Third, check that the door tracks and rollers are in good shape.
A retrofit kit adds weight to the door. The springs that balance it were set for the original weight, so the balance should be checked after installation by a trained door technician. Do not adjust the springs or cables yourself. They hold a large amount of stored energy, and mistakes cause serious injuries.
If the door is damaged, rusted or hard to use, replacement may make more sense than insulating it. A factory-insulated door has foam bonded between layers, and a better seal at the edges. A replacement must also meet wind requirements for the opening, and it may need association approval if its look changes. In either case, the door is one part of the picture, not the whole answer.
Tile roofs and the heat above the garage
Tile roofs are common across Pembroke Pines. They are durable and look good, and they have a different thermal behavior from shingles. Tile sits on a layer of underlayment with a small air gap, which helps a bit, but the roof deck and attic below still get very hot on a summer day.
For a garage under an attic, that heat presses on the garage ceiling. If the ceiling has thin or missing insulation, heat passes into the garage and from there into the house through the shared wall. Checking the attic above the garage is part of any serious garage assessment.
Tile roofs also make attic access and work more delicate. Technicians must avoid stepping on tiles from outside, and work is mostly done from inside the attic. If your roof is due for repair or replacement, tell us, because coordinating the two jobs can avoid opening the same space twice. Our page on radiant barrier describes one option for reducing attic heat that is sometimes discussed with tile roofs.
Long duct runs and the garage ceiling
Homes in large planned communities are often wide and rambling, with air conditioning ducts that stretch a long way from the air handler to the far rooms. Some of those ducts cross the garage ceiling, or run through the attic above it, in a space much hotter than the rooms they serve.
A long duct run in a hot space loses a lot of cooling before the air arrives, and leaks in the duct pull in hot attic or garage air. The room at the end of the run is the one that never gets comfortable. Insulating the ducts properly, sealing the joints and keeping the ducts away from the hottest surfaces can change how evenly a house cools.
A technician will check duct routing and condition during a visit. Sealing and rerouting ducts is sometimes a job for an air conditioning specialist, and you should expect to be told when that is the case. See our page on sweating ductwork in the attic for what moisture on ducts means.
The shared wall and the fire separation
The wall and ceiling that separate the garage from living space are commonly built as fire-rated assemblies, with drywall on the garage side intended to slow the spread of fire. That surface should remain intact and continuous. Insulation work happens inside the cavities, with openings made carefully and closed correctly.
Penetrations, such as pipes, wires and ducts, should be sealed with appropriate materials. An open gap lets in heat, dust and fumes. It also weakens the fire separation. Sealing those gaps is one of the more valuable parts of garage work, and one of the least visible.
Do not cut into the shared wall to look inside. There may be wiring, plumbing or ducts in the cavity, and you could damage the fire separation. Take photos of the wall surface and any gaps instead, and let a technician decide whether and where to open a small section for inspection.
- Look at the garage side of the shared wall for gaps and penetrations.
- Check the door from the garage to the house for a tight fit.
- Photograph anything that looks unsealed or damaged.
- Leave the wall closed and describe what you see on the call.
Humidity, condensation and what to watch for
Pembroke Pines gets the same humid weather as the rest of South Florida, and a garage is a space where that humidity moves in and out without much to stop it. Cool surfaces, like a duct or the underside of a cooled floor, can sweat when warm, damp air meets them. That moisture can soak insulation and stain drywall.
Signs to watch for include stains on the garage ceiling, drips near ducts, damp or sagging batts, musty smells in the rooms above or beside the garage and mildew on stored items. Any of these means moisture is at work and should be traced before new insulation goes in.
A technician will look for the source: a leaking duct, a roof leak, a plumbing line or simple condensation. Once the cause is fixed, insulation can go in with confidence. If the signs are strong, they may suggest bringing in another trade before insulation work starts.
Choosing materials
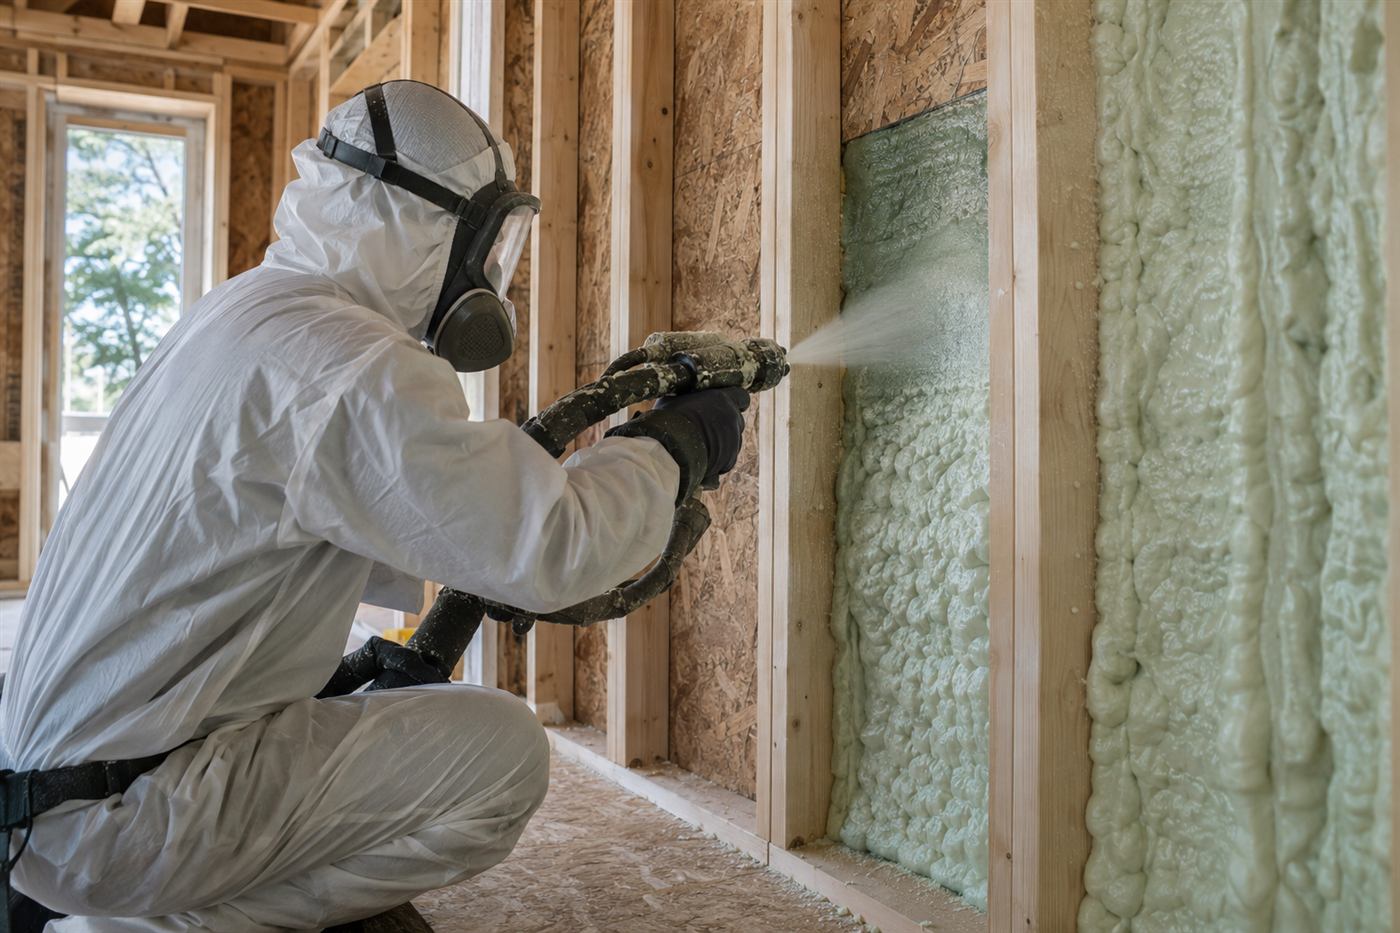
The most common materials for a garage are fiberglass batts in open framing, blown-in loose material for closed cavities and sprayed foam. Batts are simple and work well in open framing as long as they are fitted snugly with no gaps. Blown-in material fills closed cavities well. Sprayed foam seals air leaks and adds insulation in one step, but it has specific requirements for fire protection and ventilation.
In a garage that is hot and humid, the material should tolerate moisture and keep its shape. Facings and vapor control layers should be chosen with the climate in mind. Wrong choices can trap moisture inside a wall, so the decision belongs with a technician who has seen your assembly.
If you want to read before the visit, our pages on spray foam and fiberglass, cellulose and foam explain the basics. They do not replace an on-site look, but they help you ask better questions.
How you use the garage shapes the plan
Families in Pembroke Pines use garages in very different ways. Some park two cars and nothing else. Others turn half of it into a gym, a play area, a workshop, a laundry room or an overflow pantry. A garage used as a room for hours each day needs a different plan from one that only shelters cars overnight.
If you spend time in the garage, comfort in the space itself matters, and that points toward insulating the ceiling and walls, improving the door seals and thinking about ventilation or cooling. If you mainly want to protect the house, the shared wall, the ceiling above living space and the entry door get the attention.
Equipment matters too. A freezer, a second refrigerator or a washer and dryer adds heat and humidity to the garage, and a dryer vent must never be blocked or covered. Tell the technician what runs in the space, and where the electrical panel and water heater sit, so that clearances around them are kept.
Noise and the rooms that share a wall
In a closely built community, the garage is often the noisiest room in the house. The opener, the door rolling in its tracks and car engines all send sound into the rooms that share a wall or floor. A home office, a nursery or a bedroom next to the garage can feel the effect all day.
Insulation in the wall cavity absorbs part of that sound, especially in the middle and higher frequencies. It does less for deep vibrations that travel through the structure itself, which respond better to added mass and to sealing every gap. Sound moves wherever air can move, so the same sealing that reduces heat also reduces noise.
If noise is your main concern, tell us which rooms are affected and what the sound is like. A quieter opener, a rubber seal along the door and a solid-core entry door between garage and house can all help alongside insulation. Our page on soundproofing and insulation options explains what to expect.
Preparing for the call and the visit
Before calling, check your association rules, note whether your home is one or two stories and list the rooms that share a wall or ceiling with the garage. Photograph the door, ceiling and walls from inside. Mention any signs of moisture, any ducts you can see and any past roof or air conditioning work.
Quotes are given by phone. Simple jobs can often be discussed from your description and photos, while complicated ones, such as two-story floor assemblies, long duct runs and moisture problems, need an on-site visit first. There is a service call charge for a visit, and it is explained on the phone before anyone is dispatched.
During the visit, a technician will examine the door and seals, the shared surfaces, the ducts and the attic, and will explain what they find in plain terms. You will leave with an order of work. For more background, see our garage insulation overview and our guide to air sealing. When you are ready, call and tell us about your home.
Questions people ask
Does my HOA need to approve garage door insulation?
It depends on the rules and on what you change. Work inside the garage is usually invisible and may not need approval. Replacing the door or changing its look often does. Read your community documents or ask the management office, and get answers in writing before you schedule work. That avoids delays and surprise objections.
Will a retrofit kit change how my door looks from the street?
Generally no. Kits fit inside the panels and are not visible from outside. They do add weight, so the spring balance should be checked by a trained door technician. Do not adjust springs or cables yourself, since they store a large amount of energy and can cause serious injuries.
Why does the far room in my house never cool properly?
A common cause is a long duct run that crosses a hot space like a garage ceiling or an attic. The air loses cooling along the way, and leaks pull in hot air. Insulating and sealing the ducts can help, as can adding insulation to the surfaces they cross. A technician can check the routing and tell you what is feasible.
Does a tile roof change how I insulate the garage?
It changes access and some thermal behavior. Technicians generally work from inside the attic to avoid damaging tiles. The attic above a garage can still get very hot, so checking the insulation there is part of the plan. If the roof needs repair or replacement, coordinate the two jobs so the same space is not opened twice.
Is it safe to leave gaps around pipes in the garage wall?
It is better to seal them. Gaps pass heat, dust and exhaust fumes into the house, and they weaken the fire separation between the garage and living space. Sealing needs materials suited to the job, so it is best left to a technician rather than using whatever is at hand.
How do I get a quote in Pembroke Pines?
Quotes are given by phone. Simple jobs can often be discussed from a description and photos, and complicated ones get an on-site visit first. There is a service call charge for a visit, and it is explained on the phone before anyone is dispatched. Have your home layout, the rooms near the garage and your association rules ready.
Describe the situation by phone and we will tell you what the job involves. Quotes are given by phone. Jobs that cannot be quoted without seeing them need a technician on site, and the service call charge is explained on the phone before anyone is dispatched.
(561) 854-1888Related pages
Garage Insulation Choices for Pembroke Pines Houses
Many Pembroke Pines houses were built with attached garages that sit directly under a bedroom or share a long wall with the kitchen or laundry. Because of that layout, the garage can feel like a heat source in the afternoon, and the first job is to figure out which surfaces actually border the living space. The crew walks the garage with you, looks at the ceiling, the shared wall, and the door, and asks how you use the space. A quiet parking bay needs a different plan from a workshop, and the scope and any quote are explained before work begins.
Material choice is a real tradeoff here. Batts are straightforward in open stud walls but need careful fitting around outlets, pipes, and the occasional crooked framing. Blown-in material suits ceilings and closed cavities, though it needs a retaining method at edges. Spray foam seals small gaps well, and the crew will explain its limits, including that it needs ventilation during application and that it is harder to remove later. The crew checks for water stains, rot at the bottom plates, and pest activity, and recommends fixing those first when the framing is not sound enough to cover. Ask about any option you are unsure of.
The garage door is often the weakest part of the envelope, so the crew also looks at its seals and the gaps where it meets the frame, then tells you what could be done. Pembroke Pines gets heavy summer rain and storm season winds, so keeping water out of the walls matters as much as the material inside them. After installation, the crew cleans up, removes scraps, and walks you through what was done. You can prepare by emptying the wall areas, moving vehicles out, and noting any spots where you have seen moisture. If you plan to turn the garage into living space later, mention it so the plan can fit.