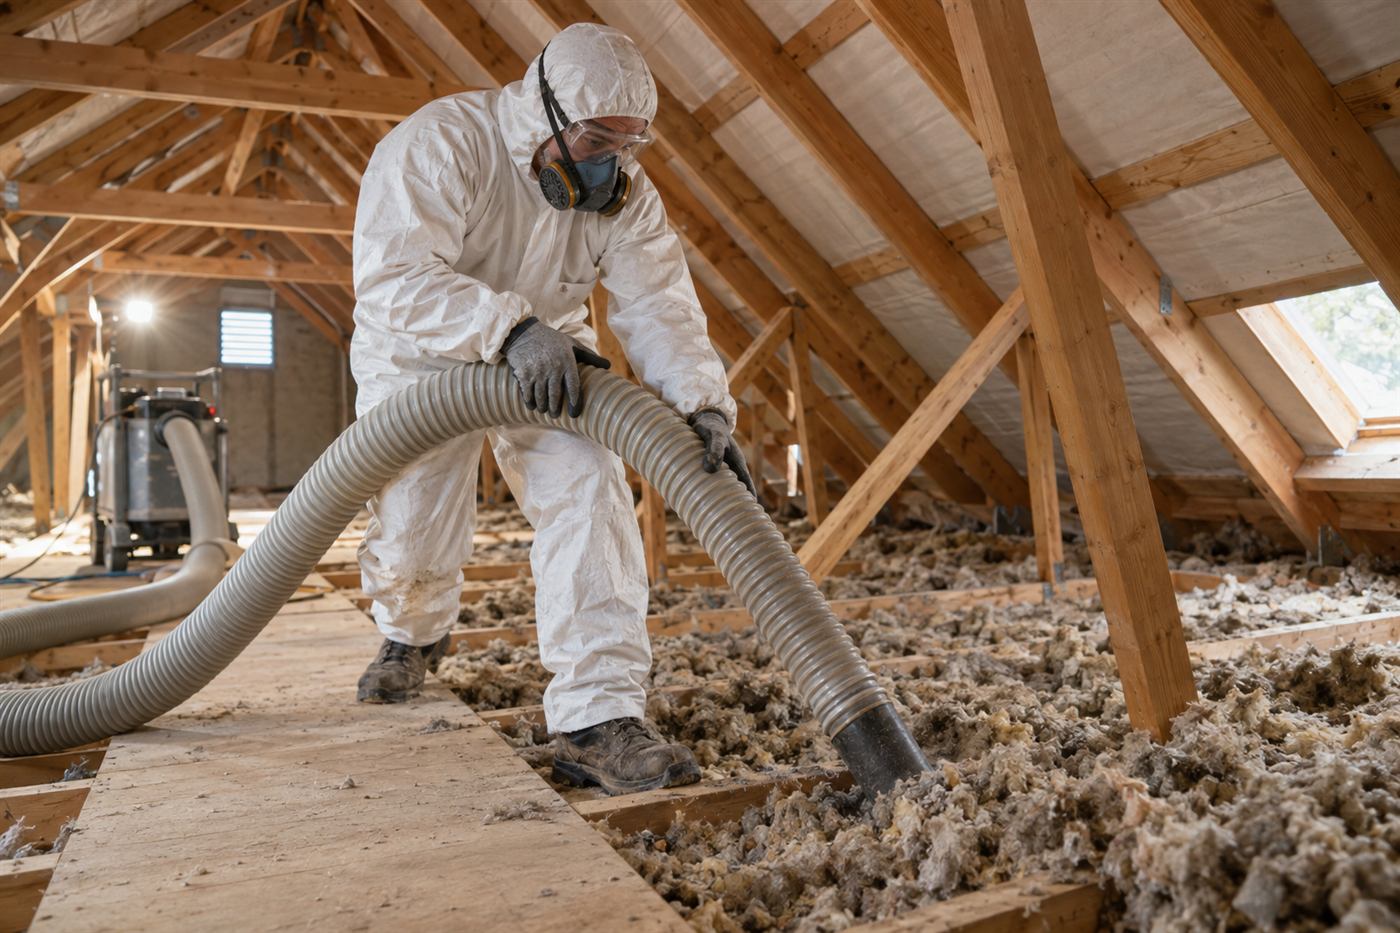
The planned-community pattern and why it matters for attics
Much of Coconut Creek was laid out as master-planned neighborhoods, with consistent street patterns, shared amenities and homeowner associations that set standards for appearance. Many of the houses were built in the 1990s and early 2000s in repeating floor plans: two-story stucco homes with tile or shingle roofs, and townhome rows with common walls.
Repeating plans make attics fairly predictable. A technician who has seen several homes of a given model usually knows roughly what to expect: trusses of a certain pattern, an air handler location, a hatch in a certain closet, and a similar layout of ducts. That is useful, but it should not replace looking at your own attic, because owners and previous contractors may have changed things.
The other consequence of planned communities is that the exterior is regulated. An interior attic project does not change the look of the building, which is why it is often easier to approve than anything visible. Still, check the rules, and tell the technician about any notice or paperwork the association requires.
Two-story stucco homes and the upstairs heat problem
A two-story home puts the second floor right under the roof. In summer, the upstairs ceiling takes the heat from the attic, and the air handler serving the upper floor is often installed in that same attic. Owners of these homes commonly say that the upstairs bedrooms are the hardest to keep comfortable, while the downstairs is easier.
Several causes can sit behind that, including duct losses, gaps in the ceiling plane, uneven floor insulation, west-facing glass and the size of the system. A reflective layer under the deck addresses the radiant part by reducing how much infrared heat reaches the floor and the ducts below.
It is not the only step, and not always the first. A technician will look at the attic floor, the penetrations around lights and ducts, and the condition of the ducts themselves. The page on hot upstairs bedrooms describes the usual causes, which helps you explain what you notice when you call.
Shared roof lines in townhome rows
In townhome and duplex buildings, one roof frame often covers several homes. The attic may be divided by fire-rated walls, or it may be a long continuous space with partial dividers. Where the attic is shared, the part above your unit is only a section of a much larger space.
That has practical consequences for a reflective layer. The installer must stay within the area that belongs to your unit and respect any fire separations or draft stops. Cutting or removing those barriers would be unsafe and against building rules, so work happens around them. If the attic is continuous, the neighbor's section may be at a different stage of insulation or condition, which can affect how heat moves across the line.
The roof structure may also belong to the association, which means approval for any attachment to rafters or the deck is needed. A technician looks at the layout during the visit and explains which parts can be treated and which cannot. You can see a related discussion on the insulation for condos page, which covers working around neighbors and shared elements.
HOA exterior rules and what they cover
Homeowner association rules usually focus on what can be seen from the street: roof color, paint, doors, windows, fencing and landscaping. Attic work is typically considered an interior matter. Even so, some associations require notice for any contractor who enters a unit and may ask for a copy of insurance.
Rules that can touch attic projects include limits on contractor hours, parking for work vehicles, use of common areas, and dumpster or debris rules. If a project might require a roof vent, a new penetration or access from the roof, check with the association, because those are exterior changes.
A good habit is to read your governing documents once and mark the sections about contractors and alterations. If you cannot find the answer, a call to the management office is usually quick. You will save time by letting the technician know the answers at the start of the call.
Tile and shingle roofs, and how the barrier fits under both
Coconut Creek homes have both concrete tile and asphalt shingle roofs, and plenty of owners replaced shingles after storms over the years. Tile sits above a gap and partly shades the deck. Shingle lies on the deck directly and gets very hot.
A reflective layer is installed from inside the attic on the underside of the deck, so neither roof surface is disturbed. That is a benefit when a roof is newer and in good shape, and when an association discourages anything that looks like roof work.
If your roof is nearing replacement, it is worth talking to the roofing contractor about foil-faced underlayment or sheathing. That is a roofing choice and sits outside an interior retrofit. If the roof is not due for replacement, an interior layer is an option to consider once the floor insulation and ducts have been reviewed.
Air handlers, ducts and where the heat load lands
In the repeating floor plans of planned communities, the air handler is often in the attic of the upper floor or over the garage, with ducts spreading out along the trusses. These ducts run through a space that can be extremely hot on summer afternoons.
The condition of that duct system affects comfort at least as much as the roof deck does. Seams that have lost their tape, ducts that have slipped off their connections or that lie on the insulation, and kinks in flexible runs all reduce the cooling that arrives. Ducts that are poorly insulated pick up heat along the way.
A reflective layer lowers the radiant heat around the ducts, which can help a system that is otherwise in fair shape. It does not repair a duct. If the technician finds loose or torn duct, the right next step is a repair by an air conditioning contractor. The page on air conditioners running nonstop lists other reasons a system may never seem to cycle off.
Vaulted ceilings, bonus rooms and other layout wrinkles
Some floor plans from the 1990s include a vaulted living room or a bonus room over the garage. Those spaces change how the attic is laid out. A vaulted ceiling may have a shallow attic cavity between the ceiling and the deck, with little room for a person to move. A bonus room over a garage sits between conditioned and unconditioned areas and has knee walls with small attic spaces behind them.
In these areas, a technician must judge access before suggesting anything. A reflective layer needs enough room to be installed with an air space, and it needs the surrounding vents to stay open. In tight cavities, a different approach to insulation and sealing may make more sense.
Knee wall attics, which are the small triangular spaces behind half-height walls, are a frequent source of heat and air leakage in bonus rooms. Checking those spaces during a visit is routine, and a list of what the technician finds helps you decide where to put effort first.
Ventilation and moisture in Coconut Creek's humid climate
Coconut Creek is inland from the coast, but humidity is still high through much of the year, and summer storms can drive rain against roof edges and vents. An attic that moves air well tends to dry out quickly, while an attic with blocked vents holds damp air against the deck.
A reflective layer must not interfere with that airflow. At the eaves, the installer leaves a gap so soffit air can enter. At the ridge, the vent opening stays clear. If your attic has a power vent or a turbine, the technician checks that it still runs and that nothing blocks it.
Before any layer goes in, look for signs of past leaks: brown stains on the deck, rusted nails, damp insulation or a musty odor. Those are not problems that insulation can solve, and covering them with a reflective layer can make them harder to find. The page on attic ventilation gives more detail.
Safety around fire separations, wiring and attic equipment
Shared attics in townhome rows are built with fire in mind. Walls between units extend up through the attic to the underside of the deck, and in some buildings there are draft stops across large open spans. These parts slow the spread of fire from one home to the next, and any work in the attic must leave them whole. A reflective sheet is cut to stop at the separation, not to pass through or cover a gap in it.
Wiring is the second concern. Foil conducts electricity, so a loose staple or a torn edge touching a live conductor could create a hazard. Installers keep sheets away from exposed wire runs, junction boxes, bath fan connections and recessed light housings, and they use fasteners that will not pierce cable. If you know of wiring that was added by a previous owner, tell the technician. If any wire looks damaged, that is a job for a qualified electrical contractor before anything is installed.
Equipment is the third. Flues, vent pipes from water heaters or furnaces, and the air handler itself need clearances. Reflective material is not placed against a hot flue. If your home has a gas appliance with a vent through the attic, mention it on the phone. In any emergency, such as the smell of gas or smoke, leave the building and call 911 first.
Setting realistic expectations about comfort and bills
It is tempting to look for a single number that tells you how much a barrier will save. We do not give one, because no honest number can be given without seeing the attic, the equipment and the way a household uses it. The result depends on how hot the deck gets, how much insulation is on the floor, how tight the ceiling is, how efficient the ducts are, and how the household sets the thermostat.
What can be said is that reducing radiant heat in the attic lowers one of the loads on the cooling system. In some homes the change is noticeable in the upstairs rooms. In others it is subtle, particularly if other issues dominate. A visit can help you judge where your home sits on that range.
Keep your own notes. Before work, jot down which rooms are warm, when, and what the thermostat is set to. After work, notice whether those rooms behave differently across a few weeks of similar weather. That gives you a clearer picture than a single hot afternoon, and it helps you decide what to do next.
Signs that a barrier is worth a conversation
A few observations suggest a barrier is worth discussing for your home:
- Rooms under the roof slopes are warmer than those that sit below another floor.
- The attic deck is visible from the hatch and has no reflective layer.
- The air handler and a long duct run sit in the attic.
- The floor insulation is reasonably even and deep.
- The roof is dark and gets afternoon sun.
- You prefer interior work because of association rules about the exterior.
A sample visit to a two-story home in a 1990s neighborhood
Picture a two-story stucco home with a shingle roof, built around the mid-1990s, in a community with a management office and a vendor sign-in. The owner says the two upstairs bedrooms facing the back are warm all evening and that the air handler runs for hours.
The technician stops at the office, then goes to the attic. The deck is bare and dark. Floor insulation is deep near the hatch and thin over the back bedrooms, where someone once ran a cable and left bare patches. One flexible duct has slipped from its collar and lies against the deck. The soffit vents are open, and the ridge vent is clear.
The plan has three parts: have the loose duct reconnected by an air conditioning contractor, fill the bare patches and seal the cable hole, and then consider a reflective layer over the back half of the attic. The owner can do these in sequence. The technician explains that the barrier is the last of the three, not the first.
This sample is not a promise about results. It shows the pattern of a careful visit: look at the whole attic, rank the findings and leave the choice to the owner.
What happens on the call and during a visit
Call and describe your home: one or two stories, townhome or single-family, roof type, association, and what you notice inside. The person on the phone will ask about attic access, the air handler location and any previous work. Quotes are given only by phone. A complicated job needs an on-site visit first, and a service call charge applies, explained on the phone before a technician is dispatched.
On the day, clear the path to the hatch and have the association's contractor requirements ready. Keep pets in another room. For more background, see the radiant barrier overview and the Coconut Creek city page. When you are ready to talk about your own attic, call and we will take it from there.
Questions people ask
Do I need HOA approval for attic work?
Interior attic work often does not change the exterior, but many associations require notice, vendor insurance information or set hours. If any roof vent or exterior change is involved, approval is more likely. Read your governing documents or call the office before booking.
My townhome shares a roof with neighbors. Can a barrier still be installed?
Usually in the part of the attic above your unit, working around any fire separations. The roof structure may belong to the association, so attachment to rafters may need approval. A technician looks at the layout and explains what can be treated and what cannot.
Will a barrier fix my hot upstairs bedrooms?
It may help by reducing radiant heat from the deck, but it is only one factor. Duct losses, gaps in the ceiling, uneven floor insulation and window heat also matter. A visit identifies which are present so you can decide what to do first.
Does the work change how my roof looks?
No. A reflective layer is installed on the underside of the deck from inside the attic. Roof tiles or shingles are not touched. That is one reason interior work is often easier to approve in neighborhoods with exterior appearance rules.
What about bonus rooms and knee wall spaces?
These are tricky areas. Access is limited, and the layout varies. A technician checks them during the visit and may suggest sealing and insulation work in those spaces instead of a reflective layer. It depends on room, vents and framing.
How do I get a quote?
Call and describe the home. Quotes are given only by phone. A complicated job needs an on-site visit first, and a service call charge applies, explained on the phone before dispatch. No prices are posted online because every attic differs.
Describe the situation by phone and we will tell you what the job involves. Quotes are given by phone. Jobs that cannot be quoted without seeing them need a technician on site, and the service call charge is explained on the phone before anyone is dispatched.
(561) 854-1888