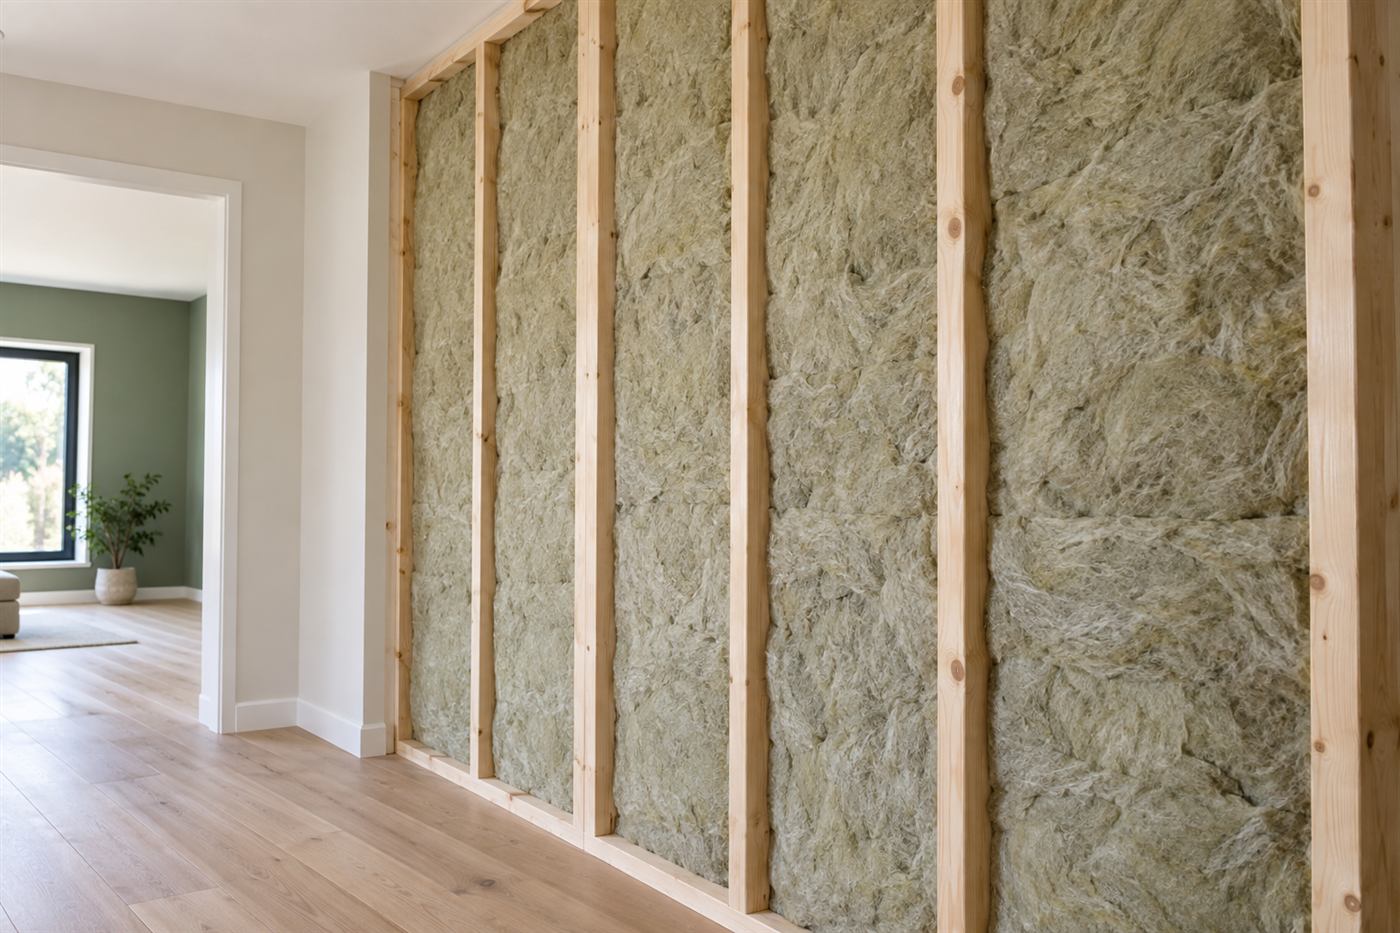
What a typical Miramar subdivision home looks like from the attic
Climb into the attic of a two-story stucco home in a Miramar subdivision and you tend to find a similar picture. The roof is framed with engineered trusses, the deck is plywood, and the covering is either concrete tile or asphalt shingle. Insulation on the second-floor ceiling is a layer of blown fiberglass or cellulose that was laid by the builder, often to a depth that met the minimum at the time and has since settled.
Ducts for the upstairs air handler run through the attic, usually as flexible duct hung or laid across the trusses. Over the garage and over single-story wings, there may be separate attic sections with different heights. The overall volume of air above the ceilings is large, and in summer it gets hot, with the deck radiating energy downward all afternoon.
Homes of this age are not old, but they are old enough for the original materials to show wear. Blown insulation compacts, ducts sag, mastic dries, and recessed lights leak. A radiant barrier addresses only the radiant part of the problem. It works best when the other layers are healthy, which is why a visit begins with a look at everything, not just the deck.
Big attics change the installation plan
Large attic spaces are a real advantage for radiant barrier work. There is plenty of room to move, the deck underside is easy to see, and the clear air space facing the reflective layer is generous. Crews can install foil under the rafters or trusses without the cramped conditions that make work in older homes difficult.
Size also means quantity. A big two-story house with a wide roof footprint has a lot of deck area. The time and material involved grow with the roof, and so does the chance of running into obstacles such as mechanical platforms, attic stairs, storage decks, solar wiring or a whole-house fan. The technician maps all of that at the visit and prices nothing until it has been seen.
In a house with several roof sections at different pitches, the plan is usually divided. The main section over the two-story core may be an excellent candidate, while a low-slope porch roof or a small dormer may not be. Splitting the plan this way keeps you from paying for coverage that does little.
- Main roof over the second floor: usually the best candidate
- Garage roof section: depends on whether living space is below
- Low-slope porch or lanai roof: often not suited
- Attic platforms and storage decks: worked around, not covered
Builder-grade insulation and why it matters
In a production-built subdivision, the goal is to meet requirements efficiently. Insulation was installed to a specified level, often with minor gaps, thin spots over soffits and compressed areas where it meets the eaves. Over time it settles and loses thickness. Walk the attic and you may see bare ceiling drywall showing through in places.
Topping up the ceiling insulation is often the first and most effective upgrade, because it directly reduces conducted heat. Our guide on how much attic insulation you need explains how depth is assessed. A radiant barrier does not do the same job, and anyone who suggests it can replace insulation is oversimplifying.
When both are done, they complement each other. The barrier reduces the heat that reaches the attic air and the top of the insulation, and the insulation slows what gets through the ceiling. A technician will tell you which to do first based on what the attic shows, and whether doing one now and the other later makes sense.
Tile roofs, shingle roofs and the sun on the deck
Miramar has both tile and shingle roofs, and they heat the attic differently. A concrete tile roof sits above the deck on battens or a mortar bed, and the gap lets some heat escape. A shingle roof lies directly on the deck, so the deck gets hotter and radiates more into the attic.
The upshot is that homes with dark shingles under direct sun are typically strong candidates for a barrier, while homes with tile roofs may see a smaller benefit, though tile attics are far from cool. Roof orientation matters too. The slopes facing south and west take the most afternoon sun, and rooms beneath them often feel it.
If you are not sure what you have, look at the roof from the street or check your paperwork. If you have had a new roof installed recently, mention it. The underlayment and deck condition affect what the technician recommends, and you want to avoid disturbing new work.
Ducts in a large attic: what long runs mean
In a two-story Miramar home, the upstairs system often has its air handler in the attic with duct runs stretching across a large space. Long runs lose cooled air to the surroundings, especially if the ducts are old, loosely connected or insufficiently wrapped. In a hot attic, the temperature around the ducts can be far above the temperature of the air inside them.
A reflective layer under the roof deck lowers the radiant heat load on those ducts and on the air handler. That reduces how much cooling is lost before it reaches the room, and gives the equipment an easier environment. But the ducts themselves need to be sound. Torn jackets, disconnected joints, crushed sections and dust-clogged connections are findings a technician will note.
If you have an upstairs room that never seems to cool as well as the others, that points to duct or airflow trouble as much as to heat. Our page on hot upstairs bedrooms goes through the common causes, which include the points above and others a technician can check on site.
Stucco, shared walls and what the attic cannot fix
Stucco homes hold heat in the walls, and west-facing walls can warm up significantly in late afternoon. A radiant barrier in the attic does nothing for that. Wall heat, window glare and sun through glass doors are separate sources of heat gain, and they are handled by wall insulation, window treatments, shading and landscaping.
Some Miramar communities are townhome clusters with shared walls, where noise and heat transfer between units are concerns. Those units usually have small attics, sometimes continuous across several units, which may involve association approval and fire separation rules. If you live in one, ask your association about rules for work in the attic.
It is useful to set expectations. Attic work improves the part of the problem that comes from above. It does not change the sun on your windows or the heat in your walls. A technician can help you understand what share of your discomfort is likely to come from the attic and what is not.
Hurricane season, roof repairs and attic checks
South Florida owners know that after a storm, the attic should be checked. In Miramar, wind-driven rain can find small gaps at roof edges, vents and flashing. Water marks on trusses, dark spots on the ceiling below or damp insulation are the signs. If you see them, have a roofer repair the source before anything new goes into the attic.
Reflective material over a leaking deck traps moisture and hides the problem. It is also hard to inspect once installed. Our page on moisture in attic insulation describes what to look for and why drying out and repair come first.
If a new roof is coming, think about timing. New decking, underlayment or replaced tiles can alter the attic environment. Work done in advance can be disturbed, and it makes sense to plan the sequence once. Tell us about your roofing timeline when you call.
What a technician checks on a Miramar visit
The technician starts at the attic access, checking for safe footing across the trusses. Inside, they look at the deck underside for stains, delamination or previous repairs. They note truss spacing, clear height, the presence of any existing reflective layer and the condition of ventilation openings at the soffits, ridge and gables.
They measure and photograph insulation depth in several places, look at compression and gaps, and check the ducts and air handler. They look for rodent evidence, wiring runs, recessed lights, bath fan ducts and any solar or satellite penetrations. In a big attic they also check for platforms and storage that might need to be worked around.
After looking, they walk you through what they found, in plain language. You should expect them to say which items are simple, which are more involved and which are outside an insulation contractor's work. You decide what makes sense.
- Safe access and footing over trusses
- Deck condition, staining and prior repairs
- Existing reflective layer or foam
- Insulation depth, gaps and compression
- Ducts, air handler and electrical routes
- Ventilation openings and fan terminations
- Pests, moisture and attic storage
Quotes, visits and getting started
Quotes are given only by phone. No price appears on this site. For a straightforward attic, a phone conversation covering roof type, house size, equipment location and insulation condition may be enough to discuss the approach. Larger or more complicated attics need an on-site visit, and a service call charge applies and is explained on the phone before anyone is dispatched.
We do not promise arrival windows or specific savings. A barrier can be useful in the right house, and in the wrong house something else comes first. We will tell you which category you are in.
Have the approximate age of the house, roof type, number of stories, air handler location and any rooms that run hot ready. When you are ready, call and tell us how your Miramar home behaves.
Air conditioners, ducts and the bigger comfort picture
Many Miramar owners have replaced their air conditioners at least once since the house was built. A newer, properly sized system is more efficient, but it still has to move air through the ducts and fight whatever heat the house sends its way. When the attic is very hot, the ducts and air handler there are under strain even if the equipment is new.
Before deciding on any attic upgrade, it helps to know how the system is performing. Does the unit run nearly all afternoon? Do some rooms lag behind? Does the second floor feel stuffy even when the thermostat says it is cool? Those observations tell a technician where to look. A system that runs constantly in the afternoon may point to attic heat, to leaky ducts or to an undersized unit, and each calls for a different fix.
An honest assessment may involve an air conditioning technician as well as an insulation contractor. We say so when that is the case. If your equipment is the limiting factor, adding attic layers will help a little but not solve the problem, and you should know that before you spend anything. When you call, describe how the system behaves, and we can say whether attic work is likely to be the answer.
Questions worth asking any installer
Ask what product they use and how it is fastened. Ask how they protect soffit and ridge vents, how they handle recessed lights and flues, and how they manage dust and debris in your attic. Ask who will be in your home and whether they work for the company directly. Ask what happens if they find damaged decking or wiring they were not expecting.
Check the contractor's credentials with the proper authorities rather than taking anyone's word for it, and ask for proof of insurance. Be careful with anyone who promises specific temperature drops or specific savings before seeing the house. No honest installer can know those numbers in advance.
When you are ready to talk it through, call, and we will explain how the process works for a Miramar home like yours.
Questions people ask
Is a big attic a good candidate for a radiant barrier?
Often yes, because there is plenty of open air space facing the reflective surface and room to work safely. Size also means more material and more obstacles to work around. A technician will map the attic at the visit and tell you which roof sections benefit and which do not.
Should I add insulation first or a barrier first?
In many builder-grade homes the ceiling insulation has settled and is thin in places, so adding depth is often the first step. A barrier then reduces the radiant load from the deck. A technician can recommend an order after seeing your attic, and some homes do both at the same time.
Does the barrier help with hot west-facing walls or windows?
No. It addresses heat radiating from the roof deck. Wall heat and sun through windows are separate sources, handled by wall insulation, shading and window treatments. If your discomfort comes mainly from those, an attic barrier will not change it, and we will say so.
Do tile roofs need a barrier?
Tile roofs shed some heat before it reaches the deck, so the benefit can be smaller than on dark shingles, but attics under tile can still run very hot. The right answer depends on your roof color, attic equipment and how the rooms feel. A visit sorts that out.
What if my upstairs rooms never cool evenly?
That often points to duct or airflow problems as well as heat. Long duct runs, leaks, crushed sections and thin insulation all contribute. A technician checks those during the visit. Sometimes fixing the ducts matters more than adding a reflective layer, and you will hear that plainly.
How are quotes handled?
Quotes are given only by phone. Complicated or large attics need an on-site visit first, and a service call charge applies and is explained before dispatch. We do not post prices or promise arrival windows.
Describe the situation by phone and we will tell you what the job involves. Quotes are given by phone. Jobs that cannot be quoted without seeing them need a technician on site, and the service call charge is explained on the phone before anyone is dispatched.
(561) 854-1888Related pages
Planning a long attic day in a larger Miramar house
Larger Miramar homes often have wide, open attic spaces that take time to cover. A technician plans the work in zones, usually starting at the point farthest from the hatch and working back toward it so the crew is not walking over finished areas. Lighting is strung along the route, and boards are laid over the joists to give safe footing. Planning the zones also shows where ducts, air handlers or platforms will interrupt a continuous run. Because the attic is large, the final walk-through also takes longer, and the crew uses it to check each zone for loose edges or missed gaps.
Heat is a real factor in a large attic. Crews take water breaks and pace the day so no one is working in the hottest hours without relief, and some jobs are scheduled to start early. If the attic has a fan or a ventilation opening, the technician checks that it works and that it is not blocked. A working crew who feels comfortable on the job also makes fewer mistakes, so this is practical as well as considerate. Many Miramar attics are lit by only a single bulb near the hatch, so the crew brings its own lights and does not rely on the house wiring.
On your side, expect some noise and a few trips up and down the access path. Keep a clear route from the front door to the hatch, move vehicles out of the driveway if possible, and tell the crew about alarm systems or sensors in the attic. After the visit, ask for a quick review of where material was placed and where it was not. Scope and any quote are explained before work begins, and you can ask about each zone, including any that are left out.