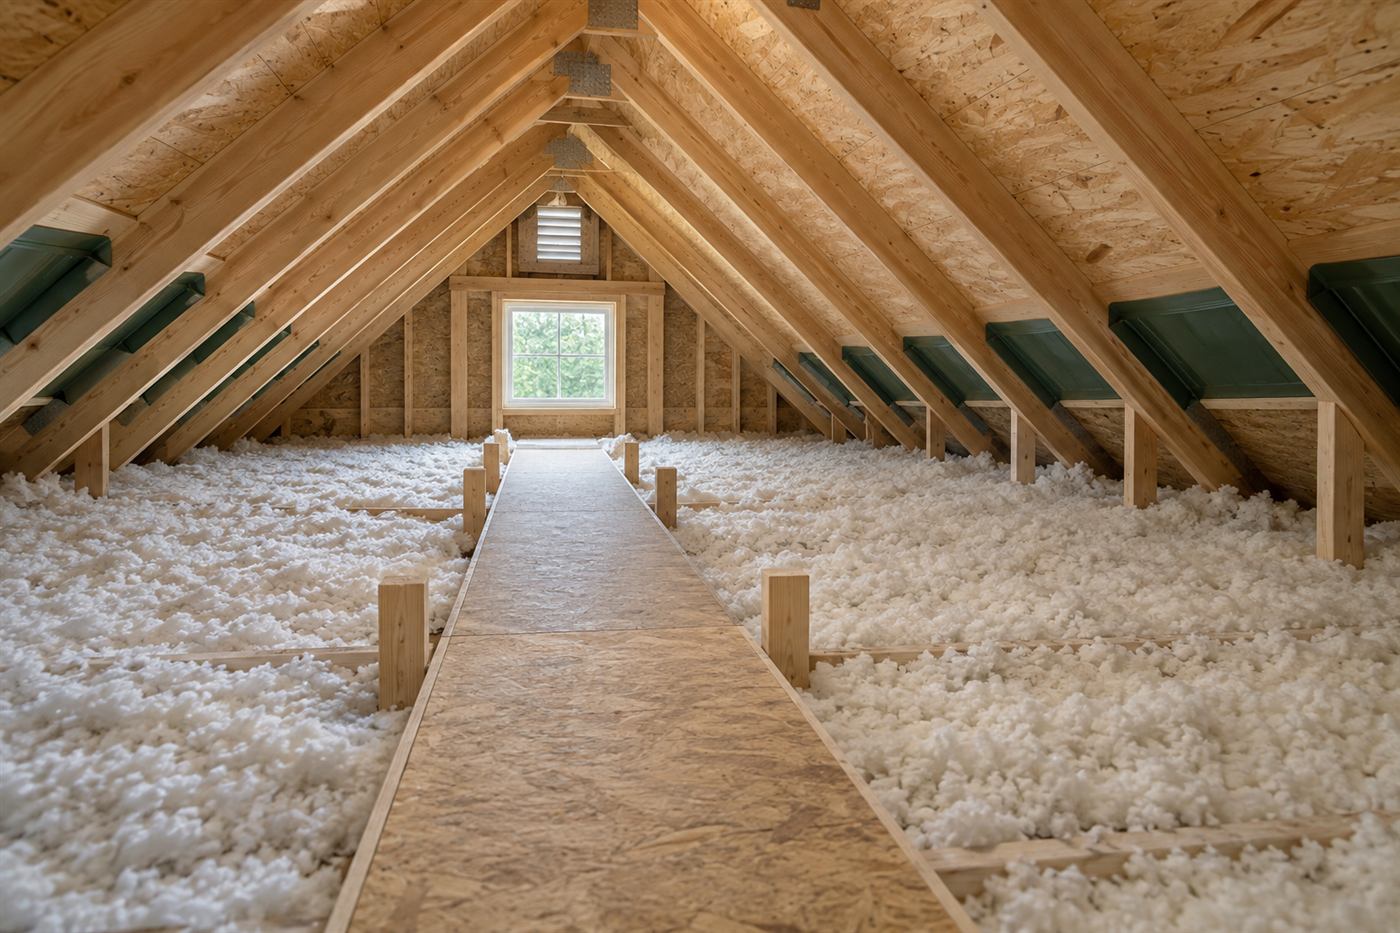
Why the roof deck matters in a single-floor community
Walk through much of Tamarac and you see the same pattern: one-story villas, townhome rows and low-rise condo buildings built around shared lawns, lakes and golf-course edges. In a house with only one floor, the ceiling below the attic is the largest surface of the building. Almost every room sits directly under the roof, so whatever happens in the attic reaches every room you live in.
In South Florida summer, a dark roof surface soaks up the sun for most of the day. The underside of the roof deck heats the attic air, and that heat presses down on the ceiling drywall. Ducts and the air handler often sit in that same attic, which means the cooling equipment is working inside the hottest part of the building. Cold supply air travels through a hot space before it ever reaches the bedroom.
Spray foam applied to the underside of the roof deck changes where the thermal boundary sits. Instead of insulating the floor of the attic and leaving the attic itself as a hot buffer zone, the foam moves the boundary up to the roof line. The attic, the ducts and the air handler end up inside the conditioned envelope. That is the main reason owners of single-floor homes ask about foam at the deck rather than only on the ceiling.
What spray foam is and how it behaves
Spray foam insulation is a two-part liquid mixed at the nozzle. When the parts meet they expand and cure into a solid, lightweight foam that sticks to whatever it touches. Because it expands into gaps, it does two jobs at once: it resists heat flow through the material, and it seals the small cracks that let air move through the roof assembly.
There are two broad kinds. Open-cell foam is softer, expands a great deal and is less dense. Closed-cell foam is firmer, denser and resists the passage of moisture vapor more strongly. Which one suits a Tamarac roof deck depends on the roof framing, whether the decking has ever leaked, and how the roof is covered. A technician should explain the reasoning in plain terms rather than simply naming a product.
Foam is not a casual product to apply. The material must be mixed at the right ratio, sprayed in controlled layers and left to cure before people and pets return. The building should be prepared, the work area covered and the ventilation planned. This is a job for trained installers with proper protective equipment, not a weekend project, and the quote and scope should be explained clearly by phone before anyone is dispatched.
Shared roofs, shared walls and what changes for condos and villas
Tamarac has a lot of attached housing. Villas share walls, and many condo buildings sit under one continuous roof structure that spans several units. That makes the work different from a detached house. A roof deck above your unit may be part of a larger assembly that belongs to the association rather than to you personally. Before any foam goes on a shared roof deck, the question of who owns and controls that space has to be answered.
Owners should check their governing documents and talk to the association or management company early. Some communities require written approval for work that touches the building envelope. Some limit the days and hours contractors can work, require insurance paperwork from the contractor, or want a specific disposal and parking plan. Starting that conversation first prevents a stalled job and a scheduling mess.
Where a roof is truly shared across units, a partial approach can leave odd gaps. Foam over one unit and bare decking over its neighbor creates a thermal and air-leakage difference at the unit boundary. Some associations prefer to coordinate the work across a whole building so that the result is consistent. If you own a single unit, ask what the association has done or plans to do before committing to a scope for only your section.
What a technician checks at the visit
Because roof deck foam is a larger and more permanent decision than adding loose material on a ceiling, a simple phone description is rarely enough. A technician typically starts by looking at the attic from the access panel and then walking the framing where it is safe to do so. The goal is to understand what you have before recommending anything.
They look at the condition of the underside of the roof deck. Dark staining, rust on nail points, soft or delaminated wood and old water marks all matter, because foam should not be sprayed over a roof that is actively leaking. A leak sealed under foam can hide damage for years. If there are signs of past water entry, the roof should be evaluated by a roofer first.
They also note the existing insulation on the attic floor, the location and condition of the ducts, the type of air handler and where it sits, any bath fans or dryer vents that discharge into the attic, and any gas appliances that need combustion air. Ventilation soffits, ridge vents and gable vents are noted because a foamed deck changes how the attic is meant to breathe. Measurements and photos are taken so that the written scope matches the building.
- Underside of the decking: staining, rust, soft spots, past patches
- Existing floor insulation and whether it will stay or be removed
- Ducts and air handler location and condition
- Vents, fans and flues that exit through or near the roof
- Framing type, spacing and any obstructions that affect spraying
- Access panel size and the route for equipment and hoses
Single-floor living and how foam feels day to day
Owners in single-story homes often describe the same complaints: the back bedroom that never cools, the kitchen that heats up in the afternoon, and an air conditioner that runs nearly all day from late spring through autumn. When the attic is a hot box, the system has to fight heat from above as well as heat from outside walls and windows.
After a roof deck application, the attic temperature usually sits much closer to the temperature of the living space. That does not mean the house becomes a different building. Windows, doors and sun-facing walls still matter. But the heaviest single source of heat gain, the roof, is reduced, and the ducts no longer carry cold air through a space that bakes in the sun.
Many people also notice a quieter house. Dense foam dampens some sound from rain, wind and overhead traffic such as aircraft. It also reduces the movement of outdoor air through the roof assembly, which can mean fewer dust problems from the attic. None of these effects can be promised in advance for your particular home, and a technician should be careful to describe what is likely rather than what is certain.
Humidity, drying and why moisture planning comes first
Tamarac sits in a humid climate where the air outdoors holds a lot of moisture for much of the year. Any decision about attic insulation should include a plan for that moisture. In an unconditioned attic, humid air slips in through vents and gaps and meets cooler surfaces such as ducts, which can sweat. In a foamed, conditioned attic, the air inside is dried by the same system that dries the house.
That only works when the system is capable of handling the load. An air handler sized for a hot vented attic may behave differently once the attic is inside the envelope. A technician or HVAC professional should consider whether returns and supplies are balanced, whether the condensate drain is clear and whether the thermostat settings make sense. The goal is a dry, stable space, not a sealed one with a damp surprise.
Roof leaks are the other half of moisture planning. Fresh foam over wet decking traps water. Before any application, make sure the roof is sound and that the decking is dry. If a recent storm caused a leak, repair first and insulate second. A reputable installer will say so even if it delays the foam work.
Air sealing is half of the benefit
In many homes, the biggest hidden loss is not the thermal resistance of the insulation but the air that leaks through the building. Gaps around wiring, recessed lights, plumbing stacks, top plates and attic hatches let conditioned air move out and humid air move in. Foam is useful because it fills these paths as it expands, forming a continuous air barrier along with the insulation layer.
This is also why a loose fill product on the attic floor may leave problems behind. If the air paths remain open, the ceiling still leaks, and the loose material can even shift as air moves through it. Foam on the roof deck takes a different approach by sealing the roof assembly itself. You can read more about the broader idea on our air sealing page.
Be aware that a tighter building changes how it should be ventilated. Bath fans, kitchen hoods and dryers should all discharge to the outdoors, not into the attic, and there should be a plan for fresh air. An experienced installer will raise these items during the visit and put them in the scope so they are not forgotten.
How foam compares with other attic options
Foam is one approach among several. Blown-in material on the attic floor is common, and radiant barrier material in the rafters is another way to reduce radiant heat from the roof. Each fits different buildings and different goals. A side-by-side comparison on our spray foam versus blown-in page walks through the trade-offs in detail.
Blown-in material is usually the more straightforward choice when the attic is vented, the ducts are in good shape and the main issue is thin coverage. Foam at the deck tends to make sense when the air handler and ducts sit in the attic, when the attic has complicated framing that makes floor insulation hard to install evenly, or when the owner wants the attic to become a usable, conditioned storage space.
Cost and complexity are different too, which is why any comparison should be made with a quote in hand. Pricing is discussed by phone, not published here, because it depends on roof size, access, foam type and the condition of the decking. Ask for the scope in writing so you can compare like with like.
Preparing the home and the community for the work
Preparation is mostly practical. Clear the attic access and the area beneath it. Move cars out of the way if the crew needs to stage equipment near the unit. Cover or move items stored in the attic, and tell the installer about anything fragile or valuable up there. Remove or protect furnishings near the access panel.
Expect the crew to cover floors, set up ventilation and close off areas. During spraying and for a period afterward, the home may need to be vacated, and pets and people with sensitivities should plan to stay elsewhere. Follow the cure and re-entry guidance the installer gives you rather than guessing. Some communities have quiet hours and parking rules for contractors, so confirm those in advance.
If you are a part-time resident or a seasonal owner, plan the work for a time when someone can meet the crew and when the home is empty. Make sure the water and power are available if the crew needs them, and confirm in writing who will let them in. Good preparation shortens the time on site and reduces surprises.
- Confirm with the association who owns and controls the roof deck.
- Get written approval and any insurance paperwork the community requires.
- Have the roof checked if there is any sign of past leaks.
- Clear the attic access and the area beneath it.
- Arrange for the home to be vacated during the work and cure period.
- Ask for the scope, foam type and areas covered in writing.
Questions to settle before you say yes
Ask who will actually do the spraying and whether they are trained with the equipment. Ask what product is being used, whether it is open-cell or closed-cell and why that choice fits your roof. Ask how the visit will address the condition of the decking, the vents and any fans or flues.
Ask what the plan is for the air handler, ducts and return air, and whether an HVAC professional should review the system afterward. Ask how the installer will handle cleanup, disposal and protection of your belongings. Ask what the community requires and who is responsible for filing any paperwork.
Finally, ask for a clear explanation of what the technician saw in your attic, in everyday language. If you cannot follow the reasoning, keep asking until you can. Foam is a long-term decision for the building, and a good installer will welcome the questions. When you are ready to talk through your Tamarac home or building, call and describe what you have, and we can explain the next step by phone.
Questions people ask
Can foam be applied to a roof deck that is shared with other units?
It depends on who owns and controls that part of the building. In many Tamarac condos and villa rows the roof structure belongs to the association, so written approval is usually needed first. Where one roof spans several units, coordinating the work across the whole structure often gives a more consistent result than treating one unit alone. Ask your association before scheduling any visit.
Will foam at the roof deck make my attic safe to store things in?
A foamed attic is closer to the temperature of the living space, so it can be a better place for storage than a hot vented attic. That said, access, flooring and weight limits still matter. Do not assume the attic is suitable for heavy loads. A technician can tell you what is practical once they see your framing and access.
Do I need to repair the roof before spraying foam?
If there are signs of past or current leaks, yes. Foam sprayed over wet or damaged decking can hide a problem and trap moisture against the wood. A roofer should evaluate and repair any leaks first. A responsible installer will check the underside of the decking at the visit and tell you if the roof needs attention before any foam goes on.
How long before we can move back in after the work?
That depends on the product, the area covered and the ventilation used, so follow the written guidance your installer provides rather than a general rule. People and pets should stay out of the work area during spraying and for the cure period the installer specifies. Ask about re-entry timing when you book so you can plan where to stay.
Does a foamed attic change how my air conditioner works?
It can. When the attic and ducts become part of the conditioned space, the system may run differently, often with less heat load on the ducts. It is wise to have the air handler, returns and condensate drain checked afterward. A technician or HVAC professional can tell you whether any adjustments make sense for your equipment.
How do I get a quote for my Tamarac home?
Quotes are given by phone only. Call and describe your roof type, attic access and what you notice indoors. For roof deck foam, an on-site visit is normally needed, and there is a service call charge that is explained on the phone before anyone is dispatched. After the visit, you receive a written scope you can review.
Describe the situation by phone and we will tell you what the job involves. Quotes are given by phone. Jobs that cannot be quoted without seeing them need a technician on site, and the service call charge is explained on the phone before anyone is dispatched.
(561) 854-1888