The obstruction problem in plain terms
A batt is a straight, flat blanket. Framing, wiring, pipes, ducts and fixtures are not straight or flat. Anywhere those things meet, the batt has to be cut, split or folded, and each cut is a place where it can go wrong. A batt that is jammed behind a pipe or wrapped awkwardly around a box leaves a gap, and gaps are where the insulation stops working.
In a Boca Raton house, the obstruction count is often high. Larger homes mean more electrical runs, more plumbing, more ductwork and more recessed lights. Mid-century ranch houses have often been renovated over the decades, and each renovation added wiring or ducts in new places. The result is a framing cavity that looks nothing like the clean rectangle shown on a package.
That is why this page focuses on fit. Choosing batt insulation is only half of the decision. The other half is whether a skilled installer can place it properly in the specific cavity, with the specific obstructions, and what to do when the answer is that they cannot.
What Boca Raton buildings bring to the job
Boca Raton includes gated golf communities with large single-family homes, as well as mid-century ranch houses on established streets, many with generous attics. Larger attics mean larger cooling loads and more attic area to cover. Tile roofs are common, and they have their own effect on what happens beneath them.
Tile roofs are heavy and often leave an air space between the tile and the roof deck, which changes how heat moves into the attic. They also affect access, since work near the roof edge may need care so as not to disturb the roof system. The framing under a tile roof is built to carry the load, and that structure can include extra bracing that gets in the way of insulation.
Many homes here also have a long history of renovation, with additions, converted garages and updated kitchens. Each of these can create a transition where old and new framing meet, which is a classic spot for gaps. A technician looking at a Boca Raton house expects to find a mix of conditions rather than one uniform build.
- Gated golf-community homes with large conditioned areas
- Mid-century ranches with big attics and later renovations
- Tile roofs with their own heat and access considerations
- Additions and conversions where old and new framing meet
Where batts do well in a Boca Raton home
Batts are at their best in open, regular cavities. In a house, that often means knee walls in upper rooms, floor joists above an open space, and attic sections that are clear of ductwork and wiring. A convertible garage wall that has been opened for a renovation is another good candidate, because the cavity is exposed and easy to fill.
During a renovation, when drywall is off, batts can be an efficient choice because the installer can see everything. Wires and pipes are visible and can be accommodated by splitting the batt so that part goes behind the obstruction and part in front, leaving the full depth intact. This is the best-case scenario for batts.
Even so, the key is the same: the batt has to fill the cavity fully, without compression or voids, and it has to touch the surfaces on all sides. If you are doing a larger renovation and want to talk about insulation while walls are open, mention that on the call so the timing can be planned. The general batt insulation page describes the basics.
Handling the obstructions one at a time
Good work around obstructions follows a few habits. Around wiring, the batt is split into two layers so that the wire runs between them, with the thinner layer behind and the thicker layer in front. Around pipes, the batt is notched or split to wrap the pipe, with the portion behind the pipe kept thick enough to matter. Around electrical boxes, the batt is cut to fit around the box without squeezing the back of it.
Around bracing and blocking, the batt has to be cut into pieces that fit each small cavity. Offcuts are placed to fill gaps. Where the space is too tight or irregular for a batt to fit properly, it is better to choose a different material for that spot than to jam in a batt that will not do the job.
Around ducts, the picture is different. Ducts should not be wrapped in batts casually, since the duct wrap itself is its own insulation, and covering a duct with loose batts can trap moisture or hide leaks. A technician will usually treat ducts as their own system. If you want to know why, the sweating ductwork page explains what happens when cold ducts meet warm humid air.
- Split the batt around wiring so it sits on both sides.
- Notch or split around pipes, keeping thickness behind them.
- Cut precisely around boxes and fixtures without compressing.
- Fill small gaps with trimmed pieces, not crushed ones.
- Choose another material where a batt cannot be fitted well.
Recessed lights, heat and clearances
Large Boca Raton homes often have many recessed lights in ceilings. Where those fixtures project into the attic, insulation placement matters for both safety and performance. Some fixtures are rated to have insulation in contact with them and others are not, and the rating is marked on the fixture or in its documentation. Insulation should never be packed against a fixture that is not rated for it.
A technician will note which fixtures are present, whether they are rated for insulation contact, and whether they leak air. Older recessed cans are often leaky, and they can be a major path for conditioned air to escape into the attic. Replacing or sealing them is separate from insulation, but it should be considered as part of the plan.
The key point for homeowners is that clearances are not optional. If a fixture needs space around it, the insulation work has to respect that. This is another reason to have a trained person assess the attic and not rely on a simple unrolling of batts across the floor.
Tile roofs, large cooling loads and permit review
Boca Raton homes often have large cooling loads, and a tile roof adds to the picture. The tiles themselves absorb heat, and the air space beneath them circulates warm air against the roof deck. The attic below can get very hot, so the insulation layer between that heat and the living space matters.
Permit review is part of life in many South Florida municipalities, and insulation work can fall under it depending on its scope. Small additions of material may not need much, while larger projects, or work combined with roofing or structural changes, may need review. The details come from the local permit office and the type of work, not from this page.
When you call, mention whether the home is in a community with architectural or association review and whether other work is planned. A technician can explain in general terms whether a permit is likely to be involved and who handles it. The permits guide gives the general picture, and you should always confirm with the local building department.
When another material is the better call
There are cases where a batt is simply the wrong tool, and an honest installer says so. Large attic floors full of ducts and wiring are one. Closed wall cavities behind finished drywall are another. Irregular shapes, such as the space around chimneys, dropped soffits and odd framing changes, are a third.
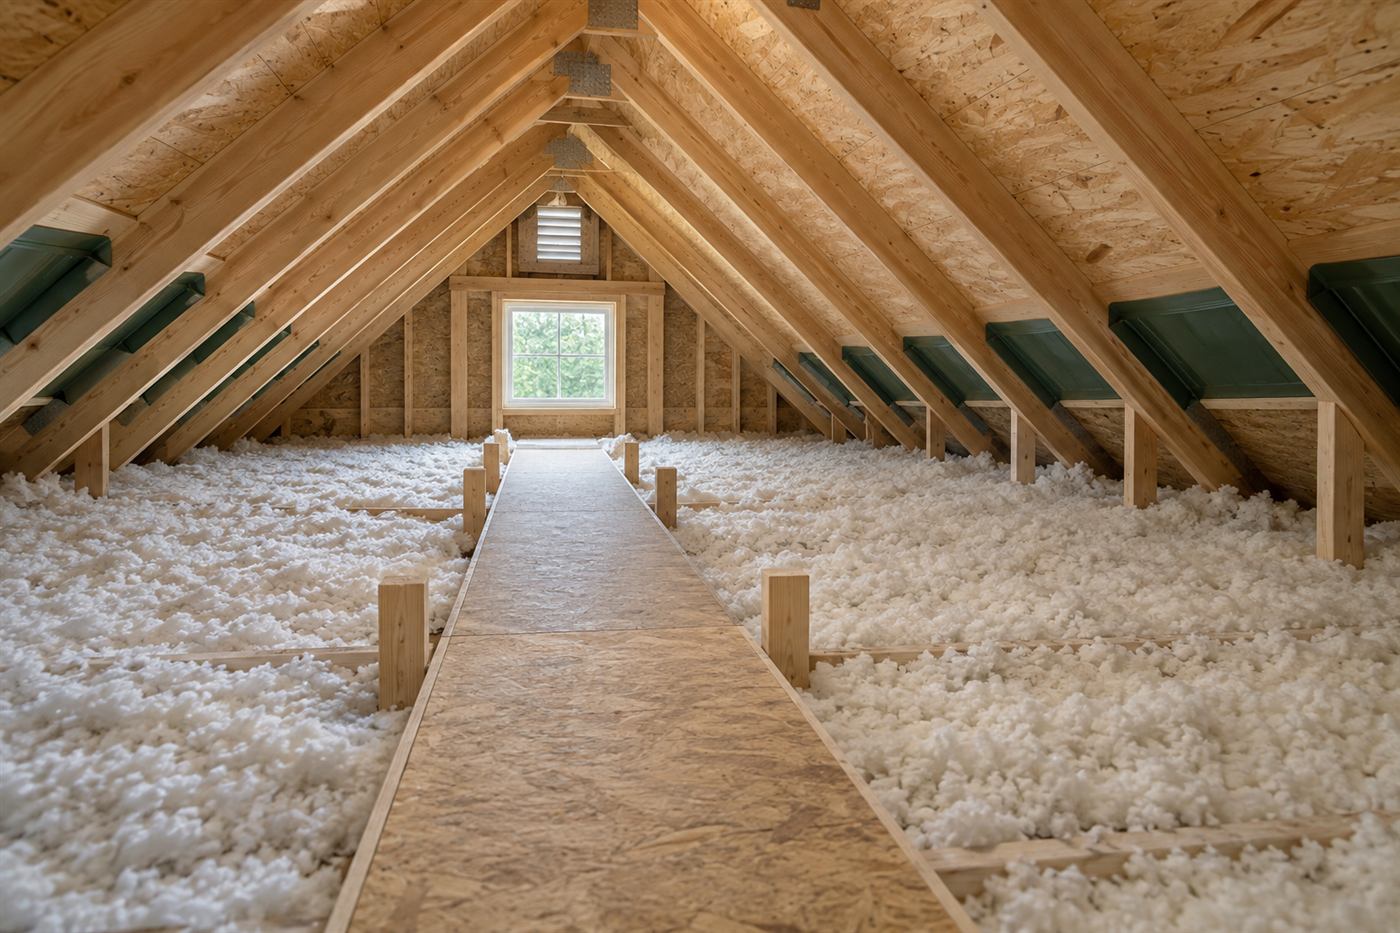
Loose-fill material, which is blown into place, flows around obstacles and fills the space without cutting. That is why many attics are done with it. Spray foam can seal and insulate in one step but is a different type of job with its own considerations. For comparison, the spray foam versus blown-in guide sets out the differences.
The right answer might even be a combination: batts in knee walls and floors, blown-in over the attic floor, and sealing around penetrations. Letting one product do everything is less important than letting each product do what it does best.
A worked example: a ranch home with a converted garage
Picture a mid-century ranch house on an established street, where the garage was converted into a family room many years ago. The attic over the main house is large, with a run of ducts crossing it and a scattering of wiring. The converted garage section has a lower roof and a shorter attic, and the owner reports that the family room is the hottest part of the house every afternoon.
A technician walking this house would likely find several different conditions. Over the main house, an uneven loose layer with thin strips along the eaves. Over the garage section, a short attic where the old garage ceiling joists carry little or no insulation and the wall between the family room and the old garage door opening has a thin or missing layer.
In that house, batts might suit the old garage wall, if it can be opened, and the knee-height cavities along the low roof. Loose-fill might suit the main attic floor, where ducts and wiring make cutting batts impractical. Sealing might be needed at the top of the converted wall, where the new framing meets the old. The plan uses each product where it is strongest.
The lesson is that one house can ask for more than one answer. The homeowner in this example would hear the reasoning for each area, see what is proposed and understand why. That is the kind of conversation worth expecting, whether your house is a ranch, a golf-community home or something in between.
Preparing for the visit
A useful visit starts with good information. Know where the attic hatch is and whether there are several. Be ready to describe the roof type, any recent roof work and any additions or conversions. If the house is in a gated community, make arrangements for the technician to enter, and tell the gate or management office about the visit.
Think about what you want from the work. If comfort in one wing is the priority, say so. If you are planning a renovation with open walls, share the schedule. If there have been past moisture or pest problems, mention them, since they change the plan.
Clear access to the attic hatch and any area to be insulated. Move stored items out of the way, and protect valuables near the work zone. Being ready helps the technician spend the visit looking and explaining rather than moving boxes.
How the call and quote work
The first step is a phone call. You describe the house, the area of concern and any known history, and the person on the line asks questions to understand the job. Quotes are given only by phone. If the job is simple and clearly described, a quote may be possible from that conversation.
If the job is complicated, because of tile roofs, many obstructions, suspected moisture or an unusual layout, an on-site visit is needed first. There is a service call charge for that visit, and it is explained on the phone before anyone is dispatched, so you will know the terms before agreeing.
On site, the technician will inspect the cavities, identify obstructions, check for moisture and explain whether batts are a good fit, which parts of the house might suit another material, and what the sensible order of work would be. When you are ready to talk it through, call and describe your Boca Raton house, and we can decide on the best next step.
Questions people ask
Can batts really fit around all the wiring in my attic?
Where the framing is regular, a careful installer splits batts around wiring and pipes so that the full depth is kept. In crowded attic floors with many obstructions, it is hard to avoid gaps, and a loose-fill material usually fits better. A technician will say which approach suits your attic.
Can I put batts against my recessed lights?
Only if the fixture is rated for insulation contact. Many older fixtures are not, and they need clearance. The rating is usually marked on the fixture. A technician will check the fixtures in your attic and tell you how to handle each one before any material is placed near it.
Does a tile roof change how insulation should be done?
It changes the heat load and sometimes the access. Tile roofs absorb heat and can make the attic very warm, so the layer between roof and living space matters. Work near the roof edge needs care. A technician looks at the framing and access before recommending a method.
Do I need a permit for insulation in Boca Raton?
It depends on the scope and on local rules. Small additions may need little, while larger projects or work combined with roofing or structure may require review. Confirm with the local building department, and mention any association review so a technician can explain what is usually involved.
When are batts better than blown-in insulation?
Batts tend to suit open, regular cavities such as knee walls, exposed floor joists and opened wall cavities during renovation. Blown-in material suits crowded or irregular spaces. Often a home uses both. A technician can explain which spots in your house suit which product.
How does pricing work?
Quotes are given only by phone. Simple jobs may be priced from a clear description, and complicated ones need an on-site visit first. A service call charge applies to visits, and it is explained on the phone before dispatch, so you know the terms before you decide.
Describe the situation by phone and we will tell you what the job involves. Quotes are given by phone. Jobs that cannot be quoted without seeing them need a technician on site, and the service call charge is explained on the phone before anyone is dispatched.
(561) 854-1888Related pages
Splitting a batt around a wire run without leaving a gap
Wires that cross a stud cavity are among the most common obstructions, and the way a batt is handled around them separates a neat job from a poor one. The technician splits the batt along its thickness, which is possible with most fiberglass products, so that one layer slides behind the wire and the other sits in front. Both layers meet the cavity edges, and the wire sits between them rather than being crushed against the wall. Ask whether any part of the space could not be reached, because an honest answer helps you understand what has and has not been looked at.
This takes patience. The installer feels along the cavity to find where the wire runs, pushes the back layer carefully behind it, then fits the front layer so there is no visible seam. Where a cable runs diagonally or in clusters, the batt may need several small cuts. The aim is to avoid voids that would let air bypass the product and to avoid compressing the product too much around the wire. Neighbors, tenants and family members appreciate a heads up about timing and noise, and it costs nothing to give one.
A homeowner can help by pointing out where lines were added during remodeling and by keeping access clear. If the wiring looks unsafe, the crew stops and recommends an electrician. We explain how the work is done, and any quote is reviewed with you before work begins. When wire runs are handled properly, the finished wall or ceiling looks even and feels solid, with no gaps showing at the edges. Think about what bothers you most in the building, whether it is a warm room, a musty smell or a high cooling bill, and tell the crew first.
Supporting batts in ceiling and floor framing so they stay put
A batt held in a wall mostly stays where it is put, but in a ceiling or floor frame gravity works against it. Over time a poorly supported batt can sag, leaving an open space above or below. To prevent this, installers use support methods such as wire stays, netting or friction fit between framing members, depending on the cavity. The method must hold the batt against the surface without squeezing it flat. Not every problem in a roof space is about insulation, and pointing you toward the real cause is part of giving useful advice.
Spacing of supports matters. Too few and the batt droops in the middle; too many and the batt is compressed at each point. The installer chooses a spacing suited to the weight and thickness of the product and checks the result as they go. Around joist ends, near the edges and over beams, extra care keeps the batt tight against the surface. A quick tug test shows whether the batt will hold. Take your time reviewing the explanation, and call with any follow up questions, since an informed decision is always better than a hurried one.
If you have a garage conversion, an addition or a raised floor, ask the crew how support will be handled there, since these areas often have unusual framing. We explain the approach before starting, and any quote is reviewed with you before work begins. Proper support keeps the work doing its job for years instead of slowly slumping out of place, which is the most common complaint about batts that were installed in a hurry. Tools, ladders and materials are kept organized and away from fragile finishes, which protects floors, walls and ceilings from accidental damage.