The houses behind the question
Hollywood has a large stock of mid-century single-story homes: block ranch houses with terrazzo floors, small bungalows near Hollywood Lakes, and duplexes from the same decades. These homes were built for a time when air conditioning was a luxury and ceiling fans and breezes did most of the work. Insulation, when it was installed at all, was thin and often consisted of a layer of loose fill or a few paper-backed blankets.
Decades later, owners have added air conditioning, and the house is now trying to hold in cold air that the original shell never anticipated. Walls may be uninsulated block with plaster or drywall on furring. Attic spaces may be shallow, with low rafters and a lot of old wiring. Some roofs are low-slope or nearly flat, which leaves very little working height.
In those conditions, the question is rarely about the product on the label. It is about how a blanket of fiber is made to fit a space that was never designed for it. Fitting around obstructions is the central skill in batt work, and it is the difference between an installation that performs near its rating and one that performs like a half-empty cavity. Our general page on batt insulation covers the basics; this page is about the fitting.
What counts as an obstruction
In an attic or a wall, an obstruction is anything that interrupts the clean rectangle a batt is designed to fill. The most common are electrical cables running through or along the framing, plumbing vent pipes rising through the attic, junction boxes, recessed light housings, bath fan ducts, bracing between joists, and the flues of water heaters or gas appliances.
In older Hollywood homes, you may also find old telephone or television cable, abandoned conduit, capped plumbing, and added wiring from decades of renovation. Each of these takes up space and creates a path where air can move around a poorly placed batt. Because the original builder could not know what later owners would add, the cavity today is usually less regular than a plan would suggest.
The technician's job at the start of a batt installation is to map what is in the space. That means looking at the framing from above or from the open wall, noting where wires pass through, where pipes run, and where heat-producing items need clearance. A map of the obstructions turns into a cutting plan, and a cutting plan is what makes the finished work look tidy and perform properly.
- Electrical cables and junction boxes in the framing
- Plumbing vent stacks and supply lines
- Recessed light housings and bath fan ducts
- Cross-bracing and blocking between joists or studs
- Flues and vents that need required clearance
- Abandoned wiring or conduit left from earlier work
Cutting and splitting around wires and pipes
The standard way to handle a wire or pipe in a stud cavity is to split the batt. The installer slits the blanket partway through its thickness, lays the back half behind the obstruction, and places the front half in front of it. The pipe or cable sits between two layers rather than being pressed against the batt's face. That keeps the batt at its full thickness on both sides of the obstruction and leaves no void behind it.
The wrong way is to stuff a full batt behind a pipe, which compresses it into a thin, low-performing strip, or to cut a notch and leave the rest of the cavity bare. Compression matters because a batt gets its value from trapped air. When squeezed, the air goes, and the rating drops. A void is worse, because heat takes the easy path through the gap and bypasses the rest of the material.
Around a junction box, the batt should be cut to fit around the box and any wires leading into it, with the front layer covering the box face to the extent allowed. In an attic, a batt laid across joists should be notched around wires rather than pinned beneath them. The goal is a continuous layer, with nothing left bare, nothing crushed and nothing pushed against a heat source.
Recessed lights, flues and clearance
Some obstructions must not be touched by insulation unless rated for it. Older recessed light housings that are not rated for insulation contact can overheat if they are buried, which is a fire risk. A careful installer builds a clearance zone around such fixtures with a baffle or a cover, or recommends replacing the housing with a rated unit or an enclosed fixture.
Flues from gas water heaters, furnaces or fireplaces need clearance from combustible material, and insulation placed too close can be a hazard. The same goes for chimneys passing through an attic. The technician maintains the required distance with metal flashing or a dam, and does not pack insulation tightly against a hot surface. These distances are set by manufacturer instructions and building rules, and the installer should follow them.
If you have a gas appliance or an older light fixture and are not sure it is safe to insulate near, say so on the call. It is much easier to plan clearance in advance than to remove insulation later. Where there is any doubt, an electrician or appliance technician should look at the equipment before insulation is placed near it. Never push insulation around a flue or a light on your own.
Low roofs, tight spaces and working conditions
Hollywood has many homes with low-slope or nearly flat roofs, and attic spaces that taper to a few inches at the eaves. In those spaces, a technician may have to crawl, work on their back or pass material by hand. Batts, being manageable in size and weight, can be handed along a crawl path where bulky equipment would not fit.
That does not make the work easy. The areas near the eaves are the hardest to reach and the most important to get right, because they are where batts commonly leave gaps. A batt pushed too far into the eave can block the soffit vent, which cuts off the air that ventilates the attic. A baffle should be placed at each soffit opening so there is a clear channel from the vent to the attic space.
Low-slope roofs raise another issue: the roof deck may sit right on top of the ceiling joists with very little air space. In that setup, adding insulation on the ceiling side can change how the roof dries out. If the roof leaks, trapped moisture may stay longer. The technician should look for stains, soft spots and old repairs before adding anything, and a roofer may need to be involved. This is why some jobs need an on-site look before any quote.
Walls: block, plaster and furring
Block walls with interior furring are common in older Hollywood homes. If the interior finish is being replaced or the wall is open for another reason, batts can be installed in the furring cavity. The cavity is shallow, so batt thickness is limited, and any gap between the batt and the block surface can let warm air circulate behind it.
A moisture check should come first. Block walls can absorb water from outside through cracks, failed paint or leaky window frames. If the wall is damp and gets covered with insulation and drywall, mold can grow where nobody can see it. A technician may use a moisture meter, look for staining at the base of walls, and ask about past leaks.
If the walls are closed and sound, adding batts is not practical without opening them. Alternatives such as dense-pack fill through small holes, or exterior approaches during re-stucco, are different jobs. Our page on dense-pack wall insulation explains when that approach makes sense. Batts are mainly a tool for walls that are already open.
Terrazzo floors, slabs and what insulation can and cannot do
Hollywood homes from the middle of the last century often have terrazzo or tile over a slab. Slab floors do not take batts, and the cold or warm feel of the floor depends on the slab and the soil beneath, not on anything above it. If a floor feels cold in winter or damp in summer, the cause is rarely missing insulation; it may be moisture rising through the slab, or air conditioning running cold air across a bare surface.
Where batts do come into play is the ceiling above that floor, in the attic. A tight, continuous layer at the ceiling reduces the heat flowing into the house from the roof. In houses with minimal insulation, even adding a properly fitted layer can change how long the air conditioner runs.
It is worth being clear about expectations. Insulation reduces heat gain, but it does not remove it, and results depend on the air conditioner, the windows, the ductwork and the air sealing. Our page on the attic insulation service explains how the attic fits into the whole picture.
Batts or something else in a Hollywood attic
For an open, irregular attic, blown-in is often the more practical choice. It flows around obstructions without cutting and leaves fewer gaps. For regular joist bays with few obstructions, batts can work if cut carefully. For short walls, small closets and tight corners, batts are often easier.
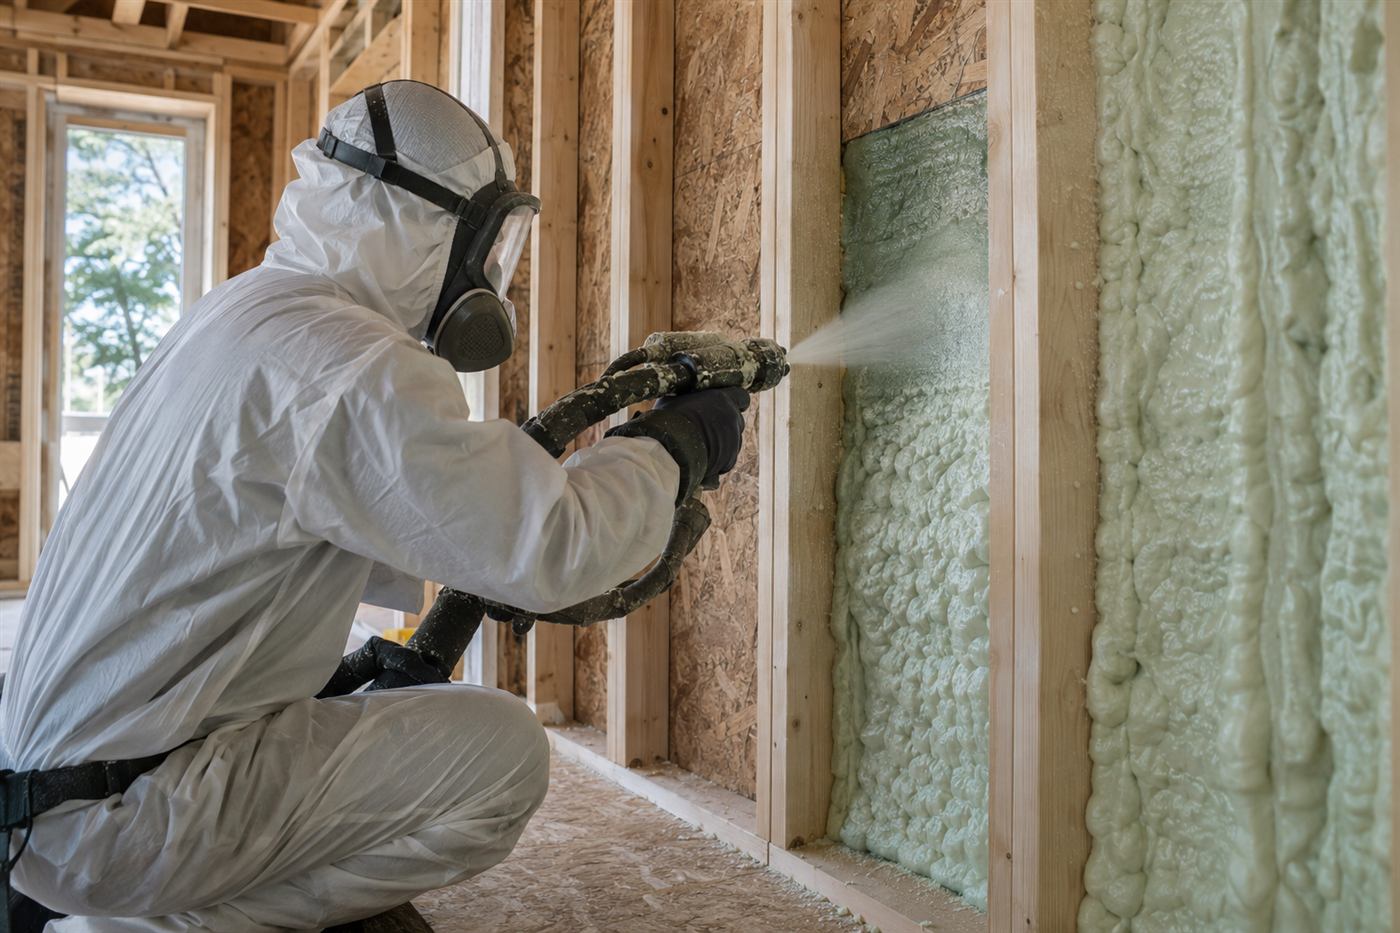
Where air leakage is the main problem, spray foam seals gaps and insulates at once, but it is a bigger job with more prep and different considerations. If the roof is aging and may need replacement, it is smart to coordinate before sealing in any leaks.
A thoughtful contractor should explain why they recommend a given product and acknowledge that mixing products in one attic is normal. Our page on spray foam versus blown-in lays out the comparison in plain terms. Quotes are given only by phone, and complicated jobs need an on-site visit.
How to judge a finished batt installation
After the work is done, you can check a lot without any tools. In an attic, the batts should lie flat and touch each other at the ends, with no visible gaps between them and no folded corners. Wires should sit between layers or be neatly notched, not squashed beneath a batt. The soffit vents should be clear, with a baffle holding the insulation back from the opening so you can see daylight or a clear air channel.
Look at the access hatch as well. A hatch with no insulation on its back is a hole in an otherwise insulated ceiling, and a hatch that does not close tightly lets air leak around its edge. A piece of batt or rigid board on the back, along with weatherstripping around the opening, makes a visible difference. Make sure whatever is attached is secure and will not fall into the room when the hatch is opened.
In a wall that was opened, ask to see the batts before the drywall goes on. Each cavity should be full from top to bottom, with the batt touching the framing on both sides. If you can slide a hand between the batt and the stud, there is a gap. This is the last chance to fix it. Take a photograph of each section for your records, as a reference if you ever need to reopen the wall.
Preparing for the visit and calling
Before the technician arrives, clear the path to the attic hatch or the wall you want inspected. Note the age of the roof, any past leaks and any work you have had done on wiring, plumbing or air conditioning. If you know the type of existing insulation, say so; if you do not, that is fine, because the technician can identify it.
Be ready to explain what you notice at home: rooms that never cool, a hot ceiling, high cooling bills, or sound traveling between rooms. This helps point the visit at the problem rather than a generic checklist. There is a service call charge for the visit, which is explained on the phone before anyone is dispatched.
When you are ready, call, describe the house and the room or wall, and ask any questions you have. A person will talk through the next step and whether a visit is needed. Call when you are ready to begin.
Questions people ask
Why do batts need to be split around pipes and wires?
A batt gets its value from trapped air. Stuffing a full batt behind a pipe compresses it and leaves a thin strip, while leaving a notch bare creates a gap. Splitting the batt places half behind and half in front of the obstruction, keeping full thickness on both sides and leaving no void.
Can I insulate right up against a recessed light?
Only if the fixture is rated for insulation contact. Older housings that are not rated can overheat and create a fire risk. A careful installer builds a clearance zone, uses a cover or recommends a rated fixture. Tell the technician about any lights you are unsure of.
Will insulating block walls fix a damp wall?
No. Insulation does not cure moisture, and covering a damp wall can hide mold. A technician should look for the source of the water first, such as cracks, failed paint or leaking window frames, and have it repaired before anything is added. Moisture checks are part of a good visit.
Does my low-slope roof change what insulation is safe?
It can. With little air space between roof deck and ceiling, adding insulation changes how moisture dries. The technician should check for leaks, stains and soft spots first, and a roofer may need to be involved. This is one reason complicated jobs need an on-site look before any quote.
Are batts or blown-in better for an old Hollywood attic?
Blown-in is often more practical in an irregular attic with many obstructions, because it flows around them. Batts work well in regular bays, short walls and small closets. It is normal for one attic to use both. The technician will explain the reasons after seeing the space.
How do I get a quote?
Quotes are given by phone. Complicated jobs need an on-site visit, and there is a service call charge, explained on the phone before dispatch. Call, describe the house and what you have noticed, and the next step will be explained plainly.
Describe the situation by phone and we will tell you what the job involves. Quotes are given by phone. Jobs that cannot be quoted without seeing them need a technician on site, and the service call charge is explained on the phone before anyone is dispatched.
(561) 854-1888Related pages
Fitting Batts Against Block and Furred Walls in an Older Home
Many older Hollywood homes are masonry with an interior framing or furring layer, which creates a shallow cavity behind the drywall or plaster. Fitting batts there is delicate because the cavity depth may be only an inch or two, and a batt that is too thick will bulge the finish. The crew first checks accessible edges, such as the top of a wall from the attic, to see what is actually inside. Blind assumptions lead to wasted effort and damaged finishes, so looking comes first and cutting comes only after the cavity is understood.
Where the cavity can be reached, thin batts or cut pieces are placed carefully, with attention to keeping them from touching the block directly where moisture could wick through. If the interior finish is plaster over lath, opening it is a bigger job and may not be worthwhile, so the technician explains the tradeoff. Sometimes the better answer is to leave the wall alone and focus on the attic, where the gains are simpler and the work is less invasive. A candid recommendation of less work is part of doing the job honestly.
Before a visit, note which rooms feel cooler or warmer and which walls face the afternoon sun. A rough sketch of the layout helps the technician plan where to look. Tell us if you plan any renovation, since opening walls for another reason is the best time to add insulation. The scope and any quote are explained before work begins, and we do not open finished walls without your agreement. If a wall is better left alone, you will hear that directly and can plan around it.