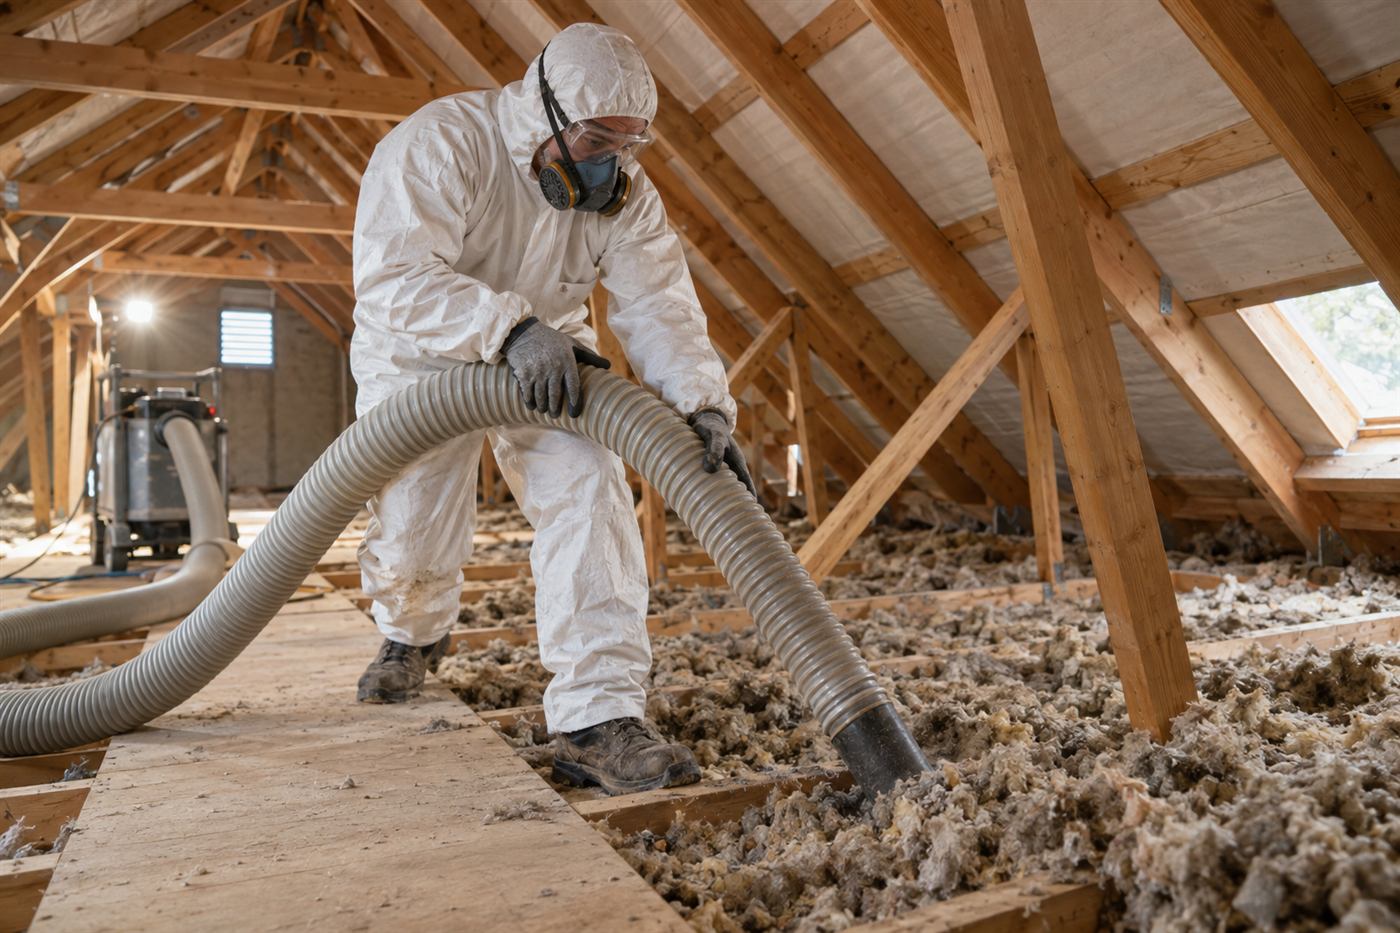
Two very different kinds of building in one city
Delray Beach is a city where a 1920s cottage and a recently built coastal house can stand a few blocks apart. The older homes, especially near the Atlantic Avenue area and the historic districts, are wood-framed, often with plank or board ceilings, original siding, small attics and a detached or semi-attached garage that may have been added decades after the house. The newer homes are typically block and stucco with engineered roof trusses, larger garages and modern doors.
Heat from the garage moves differently in each. In the older cottage, the garage may be a separate small structure with a wood roof, or a lean-to attached to the back of the house. Heat passes through the wood walls and the roof, then through the shared wall or a breezeway door into the house. In the newer home, the garage is usually fully integrated, with a bonus room, a bedroom or a hallway sharing its ceiling or wall.
Because the right approach depends on the building, the first job on any call is to understand which kind you have. The sections below describe each, and then cover the shared concerns: moisture, wood protection, historic rules, safety and how the visit works.
Historic cottages: plank ceilings and open framing
Older cottages often have ceilings made of wood planks or boards rather than drywall. Behind those planks is a small attic or a joist space with gaps between the boards that let air pass freely. There may be little or no insulation, or there may be old material that is decades past its useful life, such as loose fill that settled, paper-backed batts or sawdust. Wiring may be older and should be treated with respect.
In such a building, heat gets into the living space through gaps in the plank ceiling and around the wiring penetrations. Simply blowing insulation into the attic can push material through gaps into the room, so planks must be sealed or a barrier installed first. In some cases the preferred approach is to work from above in the attic, sealing the plank ceiling edges and joints before adding material. In others, an owner may prefer not to disturb a historic ceiling at all, and the work is done from a different surface.
Old wiring matters. Cloth-covered or knob-and-tube wiring should not be buried in insulation, and any wiring that looks outdated must be evaluated by a qualified electrical contractor before insulation covers it. We flag it when we see it and recommend the right trade first. Our guide on attic insulation in Delray Beach explains the attic side of this work.
Wood-framed attics and what wood needs
Wood in South Florida faces moisture, insects and heat cycles. In an older building, rafters, joists and decking have absorbed decades of humidity. Insulation that traps moisture against wood, or blocks airflow where the wood needs to dry, causes rot. That is why material choice and installation details in wood buildings need extra care.
A technician looks at the condition of the wood first: dark staining, soft spots, old leaks, signs of wood-destroying insects, mold on the decking and the state of the roof underside. Anything suspicious is raised before work begins. Termite damage or rot is repaired or treated by the right trade, and only then is insulation considered.
Ventilation helps wood dry. If an old attic has soffit and ridge vents, insulation must not block them. Baffles keep air channels open at the eaves. If a building has little ventilation, a plan to improve it should come with the insulation. Our page on attic ventilation explains why it matters, and our guide on how long insulation lasts notes what shortens its life.
Garages added later to older homes
Many cottages have garages that were added in the mid-twentieth century. They may be framed with different lumber, have a low-pitched roof and share a wall with the house that was originally an exterior wall. That wall may have siding on the garage side, a cavity and plaster or board on the house side, which is an arrangement that deserves care.
A shared wall like this can usually receive insulation in the cavity, but only after a technician checks for moisture, old leaks and wiring. Dense-packed material is sometimes used in wall cavities, but it should not be installed over wet or rotted wood, and the siding must remain protected from water. Our guide on dense-pack wall insulation explains the method and its limits.
The garage ceiling in these additions is often a simple board ceiling with a low attic above. Heat from the roof comes straight down. Adding material above the ceiling, after sealing gaps, can reduce that effect noticeably. If the garage doubles as a workshop or a studio, the ceiling and walls may justify a more complete treatment.
Newer coastal homes: block, trusses and bonus rooms
Newer homes along the coast follow different patterns. They usually have block walls, stucco, impact windows and a truss roof. The garage may be large, with a bonus room over it, a long shared wall with a great room and a tall door facing the street. Many were built with insulation that met the standards of the time, but gaps and thin spots at the garage boundary are common.
The approach is the same logic as elsewhere: find the leaks, seal them, then insulate the surfaces that still pass heat. In a home with a bonus room, the floor over the garage is the primary target. In one with a long shared wall, the wall and the door to the house matter most. Ducts that cross the garage ceiling should be sealed and insulated.
Coastal homes also need moisture-tolerant materials and corrosion-resistant fasteners, because salt air shortens the life of unprotected metal. Our guide on spray foam vs blown-in compares two common methods, and our page on air sealing describes the step that should come first.
Sea breeze, humidity and the older garage floor
Delray Beach sits close to the water, and even a few blocks inland the air carries moisture and salt. In an older garage, that shows up in the floor, the lower walls and the door. Wood sills sit close to the slab, plaster or siding takes up moisture and the door hardware rusts. The garage often smells of damp wood on humid mornings, and that smell can drift into the house through the shared wall or a gap around the door.
Insulation does not cure that. Moisture control does: sealing the door edges, keeping water away from the base of the walls, making sure gutters and downspouts discharge away from the foundation and allowing the wood to dry. If a wall cavity is to be insulated, the technician checks the lower part of the wall first, where water collects. Sill plates and the bottom of studs are the first places rot starts.
For a cottage garage with a slab that sits close to grade, be wary of anything that blocks the wall from drying on both sides. A technician can explain which method suits the wall and why. If you see white deposits on masonry, black marks on wood or a floor that stays damp, describe them on the phone, because they steer the plan.
Newer coastal homes face the same salt and humidity but with stronger materials. Even so, door seals, fasteners and exposed metal still need attention, and the same advice applies: protect the surfaces from water first, then add insulation. A little care at the start extends the life of every layer that goes in afterward.
Historic districts, permits and approvals
Parts of Delray Beach are historic districts, where changes to a building's exterior may need review. Insulation inside is generally less affected, but changes to siding, vents, doors or visible roof elements can trigger review. Owners of historic properties should ask the city's planning office what applies before scheduling anything that touches the outside.
Municipal permits may also apply when electrical, structural or fire-rated parts of the building are involved. Our guide on permits for insulation work gives an overview. A contractor should be able to tell you in plain terms what your job needs and who will apply.
If you live in a community with an association, check its rules as well. Many coastal condominiums and townhome groups require approvals for contractor access and for any change to shared walls or ceilings.
Signs the garage is warming the house
These observations help us understand your building before the visit.
- A room or hallway beside the garage that is warm in the afternoon and slow to cool in the evening.
- A ceiling in the garage or an addition that is made of wood planks, with visible gaps or daylight at the edges.
- Stains, soft spots or dark marks on wood ceilings or walls.
- An older attic with old, dusty, matted or missing material above the garage.
- Wiring that looks old, cloth-covered or crudely spliced in the attic or ceiling.
- Gaps around the house-side door, or a door that does not close tightly.
- A smell of exhaust, paint or damp wood inside the house near the garage.
What stays with the owner and what needs a professional
You can safely replace weatherstripping on the house door, clear boxes from walls and take photos of the ceiling and any stains. You can note when the problem is worst.
Leave to a professional: climbing into an old attic, moving wiring, removing old insulation that may contain dust or contamination, touching an electrical panel and working on garage door springs. Old attics have weak boards, nails, wasp nests and extreme heat. Springs carry stored energy and are not owner work, and we do not give steps for them.
If you suspect old wiring is unsafe, such as a burning smell, sparking or warm outlets, stop using the circuit and call a qualified electrical contractor, and call 911 if there is any sign of fire. Insulation should never cover wiring that has not been cleared as safe.
How the call and the visit work
You call and tell us about the building: whether it is a historic cottage or a newer home, the age and type of the garage, the ceiling and wall materials, what you notice and whether there are review rules. Quotes are given only by phone. A simple job may be quoted after a few questions. Complicated jobs, which includes most older wood buildings, need an on-site visit, and there is a service call charge that is explained on the phone before anyone is dispatched.
At the visit, the technician inspects the garage ceiling and walls, the attic where accessible, the wiring that is visible, signs of moisture and pests and the door seals. They explain what they found and what the options are, and the quote is confirmed by phone. We do not promise arrival windows, and we will explain scheduling when you call.
To prepare, clear a path, make sure the attic access is reachable, secure pets and have any historic review or association paperwork handy.
Call when you want an honest look at your garage boundary
Whether you live in a cottage with a plank ceiling or a newer coastal home with a bonus room over the garage, the first step is understanding where the heat crosses. Gather photos, write down what you notice and check for any review or association rules. Then call. We will talk through what you describe, tell you what is likely to help and explain the service call charge before anyone is dispatched. Call us when you are ready.
Questions people ask
Can an old plank ceiling be insulated?
Often yes, but with care. Gaps between planks must be sealed or covered first so loose material does not fall into the room, and old wiring must be cleared as safe. Some owners prefer not to disturb a historic ceiling, in which case other surfaces are treated. A technician looks at the ceiling and discusses the options.
Is it safe to put insulation over old wiring?
Not without an evaluation. Cloth-covered or knob-and-tube wiring should not be buried, and any wiring that looks outdated should be assessed by a qualified electrical contractor first. If you notice burning smells, sparking or warm outlets, stop using the circuit and call 911 if there is any sign of fire.
Will insulation harm the wood in my older house?
It can if installed badly. Insulation that traps moisture against wood or blocks airflow can encourage rot. A technician checks the wood condition, ventilation and any past leaks first, repairs or refers out problems, and uses methods that let wood dry. Keeping soffit and ridge vents open is part of that.
Does my historic district need to approve interior garage work?
Usually interior work is less affected than exterior changes, but changes to siding, vents, doors or visible roof elements may need review. Ask the city's planning office before scheduling anything that touches the outside, and tell your contractor so the plan stays within the rules.
What is different about a newer coastal home?
Newer homes usually have block walls, truss roofs and bonus rooms over the garage. The approach is to find air leaks, seal them, then add insulation where heat still passes, using moisture-tolerant materials and corrosion-resistant fasteners. Ducts crossing the garage ceiling should be sealed and insulated.
How do quotes and the service call charge work?
Quotes are given only by phone. Simple jobs may be quoted after a few questions. Complicated jobs, including most older wood buildings, need an on-site visit, and there is a service call charge explained on the phone before anyone is dispatched. We do not promise arrival windows, but we will explain scheduling when you call.
Describe the situation by phone and we will tell you what the job involves. Quotes are given by phone. Jobs that cannot be quoted without seeing them need a technician on site, and the service call charge is explained on the phone before anyone is dispatched.
(561) 854-1888Related pages
Working carefully with older plank ceilings above a garage
Some older Delray Beach homes have plank or tongue and groove ceilings that serve as both finish and structure. Above a garage, that ceiling may be the only layer between a car and the room overhead. The technician looks for gaps between boards, nail pops, old stains and signs of past repairs. Because the wood is part of the character of the house, the crew tries to preserve it where possible, working from above or through limited openings rather than tearing it out. Any plan is discussed with the owner before work begins.
The method depends on what is accessible. If the space above is an attic with wood framing, material can sometimes be added from above, with care taken not to overload old boards. If the ceiling is the underside of a floor, options are more limited, and the crew may suggest sealing gaps and treating the garage wall edges instead. Wood in this climate needs to breathe and dry, so sealing it too tightly with the wrong layer can cause problems. The technician explains these tradeoffs openly.
Owners can help by sharing the history of the home and any renovation records. If the house sits in a historic district, ask about rules before any visible change is made to ceilings or exterior doors. Clear the garage so the crew can see the ceiling, and cover anything valuable. Report any stains, soft spots or insect signs. The scope and any quote are explained before work begins, and the crew will recommend a carpenter or specialist when the wood itself needs attention before any insulation is added.
Bonus rooms and living space over newer garages
Newer Delray Beach homes often place a bonus room, guest suite or office above the garage. These rooms are notoriously hard to keep comfortable because they sit over a hot, unconditioned space and often have angled ceilings. The technician checks the floor system between the garage and the room, the knee walls and the roof slopes, and asks which parts feel uncomfortable. Floors that are warm in summer, rooms that sound loud when a car starts and ducts that run through the garage ceiling are all common clues.
The work focuses on the boundary between garage and room. Depending on access, material may be installed in the floor cavity from the garage side or from above, and the crew seals gaps around pipes, ducts and wires. Duct runs in the garage ceiling deserve special attention, as leaking or uninsulated ducts waste cooled air. Knee walls and sloped ceilings in the bonus room are checked as well, since those are common weak points. Fire-related requirements between a garage and living space are respected throughout.
Owners can prepare by describing when the room feels worst and which surfaces feel warm or cool. Clear the garage ceiling area, and move the car out for the day. If finishes in the bonus room are new, say so, so the crew can plan their access without damaging them. Ask your builder or association about any plans or approvals that apply. The scope and any quote are explained before work begins, and the crew will be honest about which improvements address the problem and which will be modest.