Why Miami's heat load is different
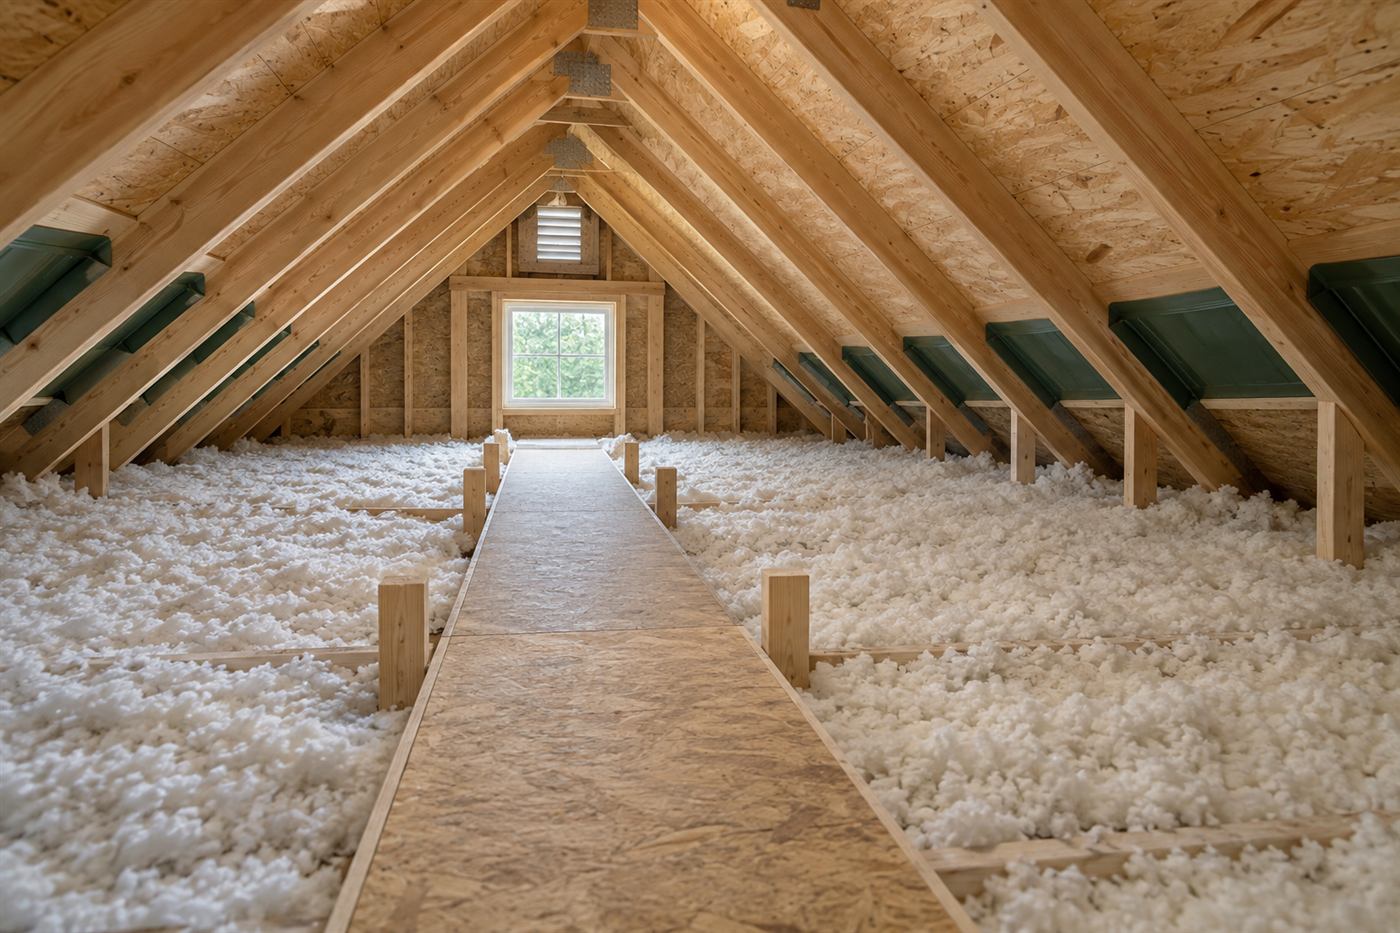
Miami summers bring long stretches of strong sun, high humidity and warm nights. Roofs absorb solar energy for hours, and attic temperatures climb far above outdoor air. The attic is effectively a heat battery sitting on top of your living space, still releasing warmth into the rooms below long after sunset.
That is the situation in which a radiant barrier is designed to help. By reflecting a portion of the heat that radiates from the underside of the roof deck, it reduces the load on everything below. Because Miami's sun is strong for most of the year, there is no winter off-season in which the barrier does nothing, though it is a smaller part of the picture in cooler months.
Heat is only one factor. Humidity is another, and an attic that is too tightly closed, or that has bath fans venting into it, creates moisture problems that no reflective layer can solve. The best results come from treating the attic as a system: roof deck, insulation, ventilation, ducts and air sealing, each doing its job. We look at all of those before suggesting a barrier.
Concrete block homes with shallow attics
Concrete block construction is everywhere in Miami. Many single-story block homes have wood truss roofs with a moderate pitch and an attic that is large enough to crawl in, but not much more. The roof deck is typically plywood or older plank sheathing, covered in shingles or tile.
In these houses, the ceiling insulation is often original and thin, and the ducts run through the attic. A barrier under the deck can lower the radiant load on ducts and ceiling, but it works best when the floor insulation is also reasonable and the ceiling is air-sealed. If the existing insulation is compressed, patchy or contaminated by pests, it is better to address it first.
In block homes with a concrete roof slab instead of a wood truss roof, there is no hollow attic at all. Those are less common but they exist, especially in older neighborhoods and in some commercial buildings. A barrier is not an option there, and the heat conversation moves to roof surface and insulation placed on top of the slab.
Bungalows and wood-frame houses
Older Miami neighborhoods have wood-frame bungalows and cottages, many with steep roofs, gable vents and attics with real height. These attics are comfortable places to work and well suited to a foil layer under the deck, provided the framing is sound and the deck underside is accessible.
Wood-frame houses show their age in the attic. There may be old knob-and-tube remnants, sagging insulation, evidence of termites or past leaks. A technician needs to take a careful look before anything new is installed. Any active moisture or pest activity must be handled first, because covering it up creates bigger problems later.
Because these houses are often renovated piecemeal, attic conditions vary from room to room. A newer addition may have different framing, a different roof pitch and a different level of insulation than the original house. Describe what you know about renovations when you call, and the plan can account for it.
Roof color and age also matter in Miami. A dark, aging shingle roof absorbs more heat than a light one and tends to radiate more into the attic. A newer light-colored tile roof sheds more of it. Mention what you have, and about how old it is, when you call, because it shapes how much a reflective layer is likely to add and whether another step should come first. A roofer can tell you the roof's remaining life, and that affects timing for any attic project.
- Old wiring that needs clearance before foil goes up
- Pest evidence that must be addressed first
- Gable and soffit vents that must stay open
- Additions with different framing and insulation
Apartments, multi-family buildings and shared roofs
Miami has a great many apartment buildings, from two-story walk-ups to larger complexes. Roof structures vary widely. Some have pitched roofs with shared attic space running across several units. Others have flat roofs with no accessible cavity. Whether a barrier applies depends entirely on the roof.
For buildings with a shared attic, the work involves scale, access and coordination. Walkways may be needed so crews do not step on drywall ceilings, and fire separations must be respected. Wiring, plumbing vents and ducts for multiple units may all share the space, and the plan has to protect them.
If you are a landlord or manager, think about the tenant side as well. Attic work can be noisy above top-floor units, and residents appreciate notice. If you are a tenant, ask your landlord, because you generally cannot authorize work on a roof or attic yourself. Our call process begins with a few questions about the building so we can say whether to proceed to a visit.
Warehouses and commercial roofs
Miami has a lot of warehouse and light commercial space, and roofs there are often large, low-slope and exposed to heavy sun. Some of these have metal roof decks with exposed structure and little or no insulation, and the interiors heat up severely. In those buildings, reflective insulation and roof coatings are common subjects.
Whether a radiant barrier in the sense of a foil layer under a deck fits a warehouse depends on the construction. A metal deck with open bar joists may take a foil-faced insulation system installed under it. A flat built-up roof over a concrete deck may not.
Commercial jobs require an on-site visit and often coordination with building owners and tenants. Quotes are by phone only after the visit. If you run a business in a hot building, call and describe the roof and how the space is used, and we will tell you whether a reflective approach makes sense.
Older housing stock: what you tend to find
A lot of Miami housing was built decades ago, before modern energy expectations. Walls may have little insulation, ceilings may have thin, settled batts and ducts may be original. In some houses, there is almost nothing but air between the roof deck and the ceiling.
Sealing and insulating the ceiling plane usually gives the largest comfort gain in these homes. Our page on air sealing explains how gaps around lights, vents and wiring let attic air leak into living spaces and how closing them pays off.
A radiant barrier then adds a further layer by reducing the heat at its source. In an older home it is rarely the first step but can be a sensible second or third. We will tell you what we see rather than suggesting a full package.
Hurricanes, leaks and the sequencing problem
Miami homeowners live with hurricane season. A roof that has taken a beating may leak, and leaks above insulation cause hidden damage. Before any barrier or insulation work, inspect the attic after storms for stains, drips and damp material. Repair the roof first.
If you are planning a re-roof, ask whether to wait. A new roof deck, new underlayment or replaced tiles can change what is possible, and work done in the attic beforehand may be disturbed by crews above. Our page on insulation after roof replacement explains the sequence.
Do not install reflective material over damp wood. It slows drying and can hide a leak until it becomes a repair. A technician can spot the signs and help you decide whether roofing work should come first.
What a technician checks and what you will learn
A technician checks the roof type and deck condition, the clear space under the deck, the existing insulation, duct runs and air handler locations, wiring and ventilation. They look for pest evidence, moisture marks and corrosion. They check whether bath fans or dryer vents terminate in the attic.
In Miami, where the stock varies so much, the visit also establishes what kind of building it really is. A house that looks like a standard block home from the street may have a flat roof section, a sealed attic or a slab roof. The technician confirms before any recommendation.
You will leave knowing what the attic looks like, which steps make sense and in what order. A plain summary of what is a barrier job and what is not is part of that.
- Roof structure and deck condition
- Clear air space beneath the deck
- Insulation depth, type and condition
- Ducts, air handler and electrical lines
- Vents, fans and termination points
- Pests, moisture and corrosion
Neighborhood by neighborhood: why Miami needs a house-by-house answer
Miami is not one housing type. Little Havana and Allapattah have older wood and block homes, many on narrow lots with modest attics. Coconut Grove and parts of Coral Gables-adjacent areas have larger, older houses with tall roofs and varied framing. Kendall and the suburbs have 1970s to 1990s block homes with shingle or tile roofs. Downtown and Brickell have towers where roof questions belong to associations. Industrial areas have warehouses.
Each of those has a different attic, or none at all. A technician who treats them all the same would be guessing. That is why we ask what kind of building you have, how old it is, how the roof is built and where the equipment sits before saying whether a barrier is worth considering.
Even within one block, houses may differ. A neighbor who had a roof replaced may have a different deck, different underlayment and different attic conditions than you do. Do not assume that what worked for a friend applies to your house. A short description from you and a look from a technician is what answers the question.
The role of attic ventilation and air sealing in Miami homes
Miami attics need to breathe. Soffit vents let cooler air in at the eaves, and ridge or gable vents let hot air out at the top. When that path is blocked by insulation stuffed into the soffits, by paint, by debris or by a barrier laid carelessly across the openings, the attic runs hotter and holds moisture longer. A barrier must never reduce airflow.
Air sealing is the other half. Gaps around recessed lights, plumbing stacks, wiring holes and the attic hatch let hot, humid attic air move into the house. Sealing them improves comfort and reduces moisture load on the air conditioner. Our page on attic ventilation explains what a healthy airflow path looks like, and many homes benefit from checking this before adding any new layer.
A radiant barrier works best when the attic is ventilated properly and sealed from the living space below. When those basics are in place, a barrier is a refinement. When they are not, fixing them is the bigger gain, and a good technician will tell you so.
Quotes, visits and what to have ready
Quotes are given only by phone. No price is posted here. A simple attic may be discussed after a few questions. Anything complicated, including apartments, warehouses, mixed roofs or suspected moisture, needs an on-site visit, and a service call charge applies and is explained before anyone is dispatched.
We do not promise arrival windows or specific savings. Results depend on the building. If a radiant barrier is not the right step, we will say so and suggest what is.
Have the building type, roof style, age, equipment location and any hot rooms ready. When you are ready, call and tell us what your Miami building is doing.
Questions people ask
Is Miami heat enough to justify a radiant barrier?
In many buildings with a hot roof deck and an attic holding ducts or an air handler, a barrier can reduce radiant load. It is not right for every roof, though. Concrete slab roofs and flat roofs with no hollow space do not suit it. A technician can tell you which category your building falls into.
Does a concrete block home need different treatment?
The walls do not change the roof analysis. What matters is whether the roof above is a wood truss system with an attic or a concrete slab. Truss roofs with attics can take a barrier. Slab roofs cannot, and heat control there relies on the roof surface and insulation placed on top.
Can tenants authorize attic work?
No. Roofs and attics belong to the building owner, so a landlord or association must approve. If you are a tenant with a hot top-floor unit, raise it with your landlord and have them contact us. We can explain the technical options and what an on-site visit would cover.
Do you work on warehouses?
Reflective insulation can suit some metal-deck buildings, but each commercial roof is different. An on-site visit is needed before anything is quoted, and quotes are given only by phone. Describe the roof type, ceiling height and how the space is used when you call.
What if my attic has pests?
Pest evidence must be handled before new material goes in. Contaminated insulation may need removal and replacement, and entry points should be closed. A technician can note the signs during the visit and explain the order of work. Covering a pest problem with foil only hides it.
What does a visit cost?
A service call charge applies to visits, and it is explained on the phone before anyone is dispatched. No prices are posted on this site, and quotes are given only by phone. We do not promise arrival windows.
Describe the situation by phone and we will tell you what the job involves. Quotes are given by phone. Jobs that cannot be quoted without seeing them need a technician on site, and the service call charge is explained on the phone before anyone is dispatched.
(561) 854-1888Related pages
Planning around the daily rhythm of a busy household
Miami homes and apartments often hold several generations or several work schedules at once, and that shapes how a visit is planned. A technician will ask who is home during the day, whether anyone works nights, and whether pets need to be kept away from the attic hatch. Those answers decide when noisy tasks happen, which rooms need floor protection, and where tools and material can sit out of the way. Sharing this early helps the crew choose a start time that suits the household and avoids having to rearrange furniture at the last minute.
The day itself usually begins with a walk-through and a review of the plan so everyone knows which areas will be entered. The crew then sets up lighting and protection, brings material up, and works along the roof deck in sections. Breaks from the heat matter, since an attic in summer can be uncomfortable for the crew, and a safe pace is part of doing good work. If the attic is very hot, work may be shifted to a cooler part of the day or a different day.
Afterward, the crew removes tools and debris, closes the hatch, and shows you what changed, often with before and after photographs. If you have a question about a certain corner or a vent, ask while the crew is still there. The conversation continues by phone if something comes up later. Any quote is explained before work begins, and nothing is added without your agreement. You can always decline an extra item and keep the original plan. Keep in mind that a different attic in the same neighborhood may call for a different answer, so what a neighbor describes is only a starting point.
Roof edges, eaves and the places foil cannot reach
Near the eaves, the space between the roof deck and the ceiling narrows until a person cannot get through. That means the lowest few feet of the deck often cannot be reached from inside, and a technician will say so plainly. In some cases a long pole tool or a staging approach reaches a bit farther, but the final run near the edge is often left alone. This is normal, and it is one reason a barrier is described as covering the reachable areas. Ask the technician which parts of the deck were reached and which were not, and make a note of it for your own records.
Around the eaves there are also ventilation paths that should stay open. Soffit vents, baffles, and the gap where air enters under the roof must not be blocked by foil or loose insulation. The crew checks that these paths are clear, and where insulation has slumped into them, they discuss fixing that first. A barrier that cuts off airflow can cause more trouble than it solves, especially in humid weather, so this check is not skipped. Pulling insulation away from the eaves to make room for airflow is sometimes needed, and the crew restores it afterward so the ceiling below stays covered.
Valleys, penetrations and roof-to-wall junctions need attention too. Pipe boots, flues, and skylights have clearances that should be respected, and the technician trims around them so material does not touch hot surfaces. If a flue or a recessed light housing is close to the work area, the crew keeps the specified distance and tells you where material was cut back. Photographs of these areas are available on request, and any scope question can be answered before work begins. If the building is older, the technician may point out stains or repairs near these junctions that are worth watching during the rainy months.