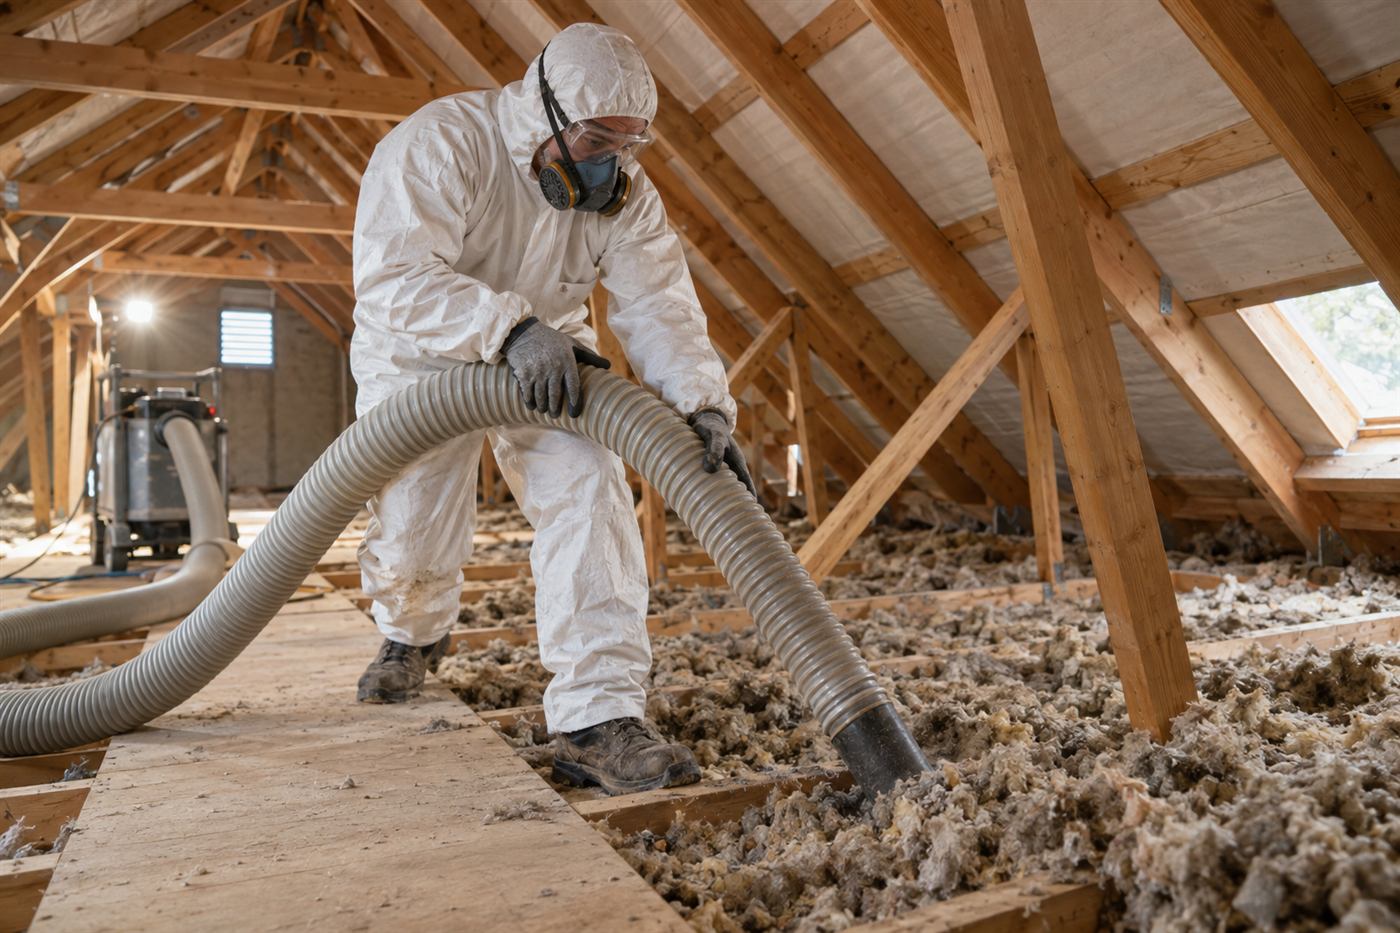
Why big Weston homes behave differently in summer
Weston grew as a community of larger houses on planned lots, many with two stories, tall entry ceilings, vaulted family rooms and spacious primary suites. Those features look great and they also create a thermal puzzle. A large roof sits above a large attic, and below it sits a lot of conditioned volume that has to be cooled even when the sun is high.
The Everglades edge matters too. Weston sits close to wetlands, and that proximity shapes the air. Humidity tends to stay elevated, afternoon storms build quickly, and the attic is exposed to moist air for much of the year. A hot, humid attic is harder on insulation, ducts and framing than a hot, dry one.
When owners tell us a home feels uneven, the pattern is often the same: the upstairs rooms trail behind in the afternoon, the vaulted spaces feel warm up high and cooler at floor level, and the air conditioner is cycling for long stretches on sunny days. The roof is usually part of that story, though rarely all of it.
A reflective layer under the roof deck is one way to reduce the radiant heat that the sun-warmed deck sends into the attic. In big attics, there is a lot of deck surface doing that work, which is why the topic comes up so often for Weston owners. This page explains how it works and when it is likely to be worth discussing.
How a radiant barrier handles heat from the roof deck
Heat reaches the inside of a house by three routes: conduction through solid materials, convection through moving air, and radiation across open space. Standard attic insulation slows conduction. Air sealing and ventilation address convection. A radiant barrier addresses the third route.
When the sun heats shingles or tile, the roof deck below them warms and radiates infrared energy down into the attic. That energy travels across the open air and lands on whatever is below, including the insulation, the ducts and the air handler. A reflective surface facing that air space turns away much of the radiant energy before it is absorbed.
To work properly, the shiny face must look across an open gap. It can be a foil membrane attached under the rafters, a foil-faced deck material installed when the roof was built, or a reflective coating on the underside of the sheathing. The right option depends on the roof construction, how much surface can be reached, and what is up there already.
A radiant barrier does not add the thick, fluffy resistance that insulation does, and it should never be pitched as a substitute for adequate depth on the ceiling. It is a complement. It is most worth discussing where the attic is large, hot and hosts ductwork or equipment.
Tile roofs and shingle roofs call for different thinking
Weston has a mix of roof types. Concrete or clay tile roofs are common on larger and higher-end homes, and asphalt shingle roofs are common elsewhere. Each behaves differently when the sun hits it.
Tile roofs are installed with an air channel between the tile and the underlayment, since tiles are laid on battens or set in a way that leaves space. That gap lets some heat escape by convection before it reaches the deck. The deck still warms, but the tile system tends to shield it somewhat. Shingle roofs lie directly on the deck, so more of the heat they absorb is passed straight through.
Because of these differences, the benefit of a reflective layer is not uniform across homes. A technician will want to know the roof type, its age, and whether there is a history of leaks. If the roof is nearing replacement, that timing matters. Foil-faced decking or a reflective underlayment can sometimes be incorporated during re-roofing, and our page on insulation after a roof replacement explains why the order of work matters.
In every case, the existing roof must remain watertight and the installer must not penetrate or damage it from below in a way that causes leaks. Interior attic work should be done from inside, using staples and fastening methods that do not push through the roof surface.
- Tile roofs have a built-in air channel that already moves some heat away.
- Shingle roofs transfer more heat straight to the deck.
- Roof age and leak history change the timing of any attic work.
- Interior work must never compromise the roof surface.
Large attics, vaulted rooms and tall ceilings
A big attic has more roof deck to heat and more volume to hold hot air. If the framing is complex, with multiple gables, valleys and dormers, there may also be hard-to-reach corners and low sections where crawling is the only way in. A realistic plan accounts for those areas.
Vaulted ceilings are a different challenge. In a vaulted room there may not be an open attic over the space at all. The roof deck, a thin insulated cavity, and the finished ceiling can be only a few inches apart. Reflective material in that case is typically part of how the cavity was built, and adding anything later usually involves opening the ceiling, which is a larger project than most owners expect. A technician should explain honestly whether a given vaulted area can be improved without major demolition.
Tall ceilings also change how heat feels. Warm air rises, so the upper part of a two-story room can be noticeably warmer than the lower part. Ceiling fans, supply register placement and return air paths affect comfort as much as roof heat does. If the main complaint is a hot upper level, an energy review that looks at ducts, balance and insulation, rather than just a roof product, often finds more answers.
Our guide to uneven room temperatures describes how these causes stack together, and why one fix rarely tells the full story.
Humidity from the Everglades edge and what it means for foil
In humid conditions, moisture control becomes the first rule of any attic project. Weston attics can hold damp air for long stretches, particularly after afternoon storms and during the wet season, and that moisture can condense on cooler surfaces such as ductwork, metal fasteners and the underside of the deck during certain weather swings.
Foil is a vapor-impermeable surface. If it is installed so that it blocks airflow to vents, or if it traps moisture against wood, it can contribute to problems rather than solving them. That is the main reason installation quality matters so much. A properly installed reflective layer is attached so that it does not seal off ridge, soffit or gable vents and does not press against damp materials.
Before any installation, a technician should check for signs of existing moisture: staining on the deck, rusted nails, darkened insulation, a musty smell, or condensation on ducts. If any of those are present, the cause should be identified first. Adding a reflective layer over an unresolved moisture issue is a mistake. See our page on moisture in attic insulation for more on what causes it.
Ventilation is part of the answer. A well-vented attic carries away heat and moist air, which helps both the insulation and the roof deck last longer. If the vent paths are blocked by old insulation or debris, correcting them can matter more than any new material.
What a technician looks at during a Weston visit
On a visit, the technician is trying to answer a practical question: is the radiant heat from the roof a meaningful part of this home's problem, and if so, what is the cleanest way to address it? The checklist usually includes the following.
- Roof type, age and any signs of leaking visible from the underside.
- Attic size, framing pattern and how much of the deck is reachable.
- Insulation type, depth and condition across the whole attic floor.
- Location of the air handler and ductwork, and the condition of duct wrap and joints.
- Vent layout and whether airflow is clear at soffits, ridges and gables.
- Wiring, lighting and any equipment that requires clearance.
- Signs of moisture, pests or past water entry.
- Walkway boards and safe access to the work areas.
Order of work: seal, insulate, then reflect
A good rule of thumb for any attic is to fix leaks first, then seal, then insulate, then consider reflective surfaces. That sequence avoids covering problems and makes each step more effective.
Air sealing closes the gaps around ceiling penetrations such as recessed lights, plumbing stacks, wire holes and attic hatches. In large homes, these gaps add up, and conditioned air escapes into the attic while hot air finds its way down. Sealing reduces that exchange. Our page on air sealing describes the typical work.
Insulation depth is next. A large attic with thin or patchy coverage may lose more heat through its ceiling than it gains from radiation off the deck. Filling in thin areas, restoring settled material and making coverage uniform often shows a clearer improvement than any single product.
A reflective layer comes after those steps, when the attic is still hot and the equipment in it is working hard. At that stage it can lower the radiant load on the ducts and the air handler. If ducts are leaking, repairing them is another step that frequently deserves to come first.
Owners sometimes want to do everything at once. That can make sense, but a phased plan is also reasonable, and a good technician will help you decide which phase delivers the most value for the least disruption.
Scenarios from larger Weston homes
A two-story home with a tile roof has a primary suite upstairs that never quite cools off in the late afternoon. The attic shows moderate insulation, a handful of gaps around recessed lights, and an air handler in the attic with ducts that run a long way. The sensible plan is to seal the penetrations, even out the insulation, inspect the duct connections, and then discuss a reflective layer as an additional step.
A home with a shingle roof shows heat marks on the underside of the deck and slightly darkened insulation in the lowest corner of the attic. The technician finds evidence of old moisture near a vent. In this case the first job is tracing the moisture and correcting the vent, not adding reflective material. Once that is resolved, other upgrades can be considered.
A family room with a vaulted ceiling feels warm up high. There is no accessible attic space above it. The technician explains that improving that area would require opening the ceiling, which may not be worth the disruption. Instead, they suggest looking at fans, window exposure and return air balance, and addressing the accessible attic over the rest of the house.
A homeowner planning a roof replacement asks whether to add a reflective layer in the attic now. The technician advises waiting to coordinate with the roofer, since a reflective underlayment or foil-faced decking may be included at the time of re-roofing, and interior work can be planned around that.
Permits, safety and who should do the work
Some insulation and attic projects need permit review, depending on the municipality and the scope. Ask your installer how they handle it, and if you are uncertain, contact the local building department. Our guide to permits for insulation work explains the general picture, and keeping paperwork organized helps with later insurance or resale questions.
Safety is not a minor point in a large attic. Heat can build to dangerous levels, structural framing is the only safe walking surface, and wiring may run in unexpected places. Foil is conductive, so installers must keep it away from live connections and make sure fasteners do not pierce cables. This is not a project for homeowners to attempt with a staple gun.
If during the visit a technician finds something outside the scope of insulation work, such as damaged wiring, a leaking roof or a failing air handler, they should tell you plainly and recommend the appropriate specialist. In an emergency, such as smoke or a burning smell, call 911 first.
When you are ready to talk about your Weston attic, call and describe what you have noticed. Quotes are given only by phone, simple jobs may be quoted from your description, and more involved work needs an on-site visit with a service call charge that is explained before anyone is dispatched.
Questions people ask
Does a tile roof in Weston still benefit from a reflective layer?
It can, though the benefit may be smaller than with shingles because tile systems already have an air channel that carries some heat away. A technician needs to look at the attic, the deck condition and the equipment up there before saying whether it is worth considering for your home.
Can a reflective layer cause moisture problems in a humid attic?
It can if it is installed so that it blocks vents or presses against damp wood. Careful installation leaves airflow paths open and begins only after any existing moisture has been identified and fixed. Ask your installer how they plan to protect ventilation.
What about vaulted ceilings with no attic above them?
In those areas, the roof deck, insulation and ceiling are very close together, and adding material usually means opening the ceiling. A technician can tell you whether it is practical. Often it is wiser to improve accessible attic space and address comfort through ducts and airflow.
Should I add one before or after a roof replacement?
Timing matters. A reflective underlayment or foil-faced deck may be incorporated during re-roofing, so it is usually sensible to coordinate with your roofer before doing separate attic work. Ask both parties what they recommend for your roof.
Is this a do-it-yourself job?
It is not recommended. Attics get dangerously hot, foil is conductive and wiring runs through the space, and walking on bare drywall can cause a fall. A trained installer works with the right protection and knows how to keep vents open and wiring clear.
How do I get a quote?
Quotes are given only by phone. Simple jobs may be quoted from your description, and anything more complicated needs an on-site visit with a service call charge explained before dispatch. Call to describe your home and the rooms that trouble you.
Describe the situation by phone and we will tell you what the job involves. Quotes are given by phone. Jobs that cannot be quoted without seeing them need a technician on site, and the service call charge is explained on the phone before anyone is dispatched.
(561) 854-1888Related pages
Vaulted ceilings, catwalks and rooms that sit under the roof
Some larger Weston homes have vaulted or cathedral ceilings in the family room or primary suite, and the roof structure above those rooms looks different from a flat-ceiling attic. There may be little or no open space, and the insulation sits in the rafter bays. A technician checks what can be reached from the attic and what cannot. A reflective product may be placed only over the portions that open into accessible attic space, leaving sealed vaults alone. Pictures of the rafter bays from the hatch, taken in advance, help the technician judge access before the visit begins.
Catwalks, platforms and hidden storage areas are also common in bigger homes. Boards that run across the joists can hide gaps beneath them, and storage decks may have been built over old insulation. The crew asks before moving or lifting anything and will tell you what they find underneath. Boxes stored in the attic should be removed or relocated before the visit, since lifting heavy cartons is not part of the job and items can be damaged. Ask whether items on the platform are being moved by the crew or by you, because large cartons are usually your responsibility.
High ceilings also mean tall ladders and careful setup inside the house. The crew puts down protection for floors, checks that the ladder sits on a firm surface and keeps people clear while it is in use. If there is a staircase landing or a balcony near the work, they plan around it. Questions about what will be reached and what will not are welcome, and the scope and any quote are explained before work begins. Mention any recent painting or new flooring, so the crew can take the extra care that fresh finishes deserve in a tall space.