The housing that shapes most Boynton Beach attic calls
A large part of Boynton Beach was built in waves during the 1970s, 1980s and 1990s as planned communities, many of them for residents fifty-five and older. These villages are made of single-story homes, attached villas and low-rise buildings, usually of concrete block with a stucco finish and a pitched roof of shingle or tile.
The common attic in those homes is a fairly simple one: trusses spanning from wall to wall, a layer of insulation laid on the ceiling, a few ducts, an air handler on a platform and a hatch in a hallway or closet. It is a space that has not been touched by many people since it was built, and the insulation in it has had decades to change.
That is the starting point for a radiant barrier discussion here. The first question is rarely about the roof deck. It is about what is on the floor of the attic, since that is where heat is supposed to be slowed. Only after that is understood can anyone say where a reflective layer helps most, and where money and effort are better spent elsewhere.
Settled blown-in material and what it means
Loose-fill insulation, whether fiberglass or cellulose, is installed to a certain depth and then slowly changes. Foot traffic compresses it. Air movement shifts it. Moisture can flatten cellulose. Over decades, a layer that once covered the ceiling joists can sink to the point where the tops of the joists are exposed and the remaining depth is well below what the original installer put in.
In a settled attic, the thermal resistance of the ceiling is lower, and the heat that gets through is much greater than the design intended. Adding a reflective layer to a deck above such a floor will reduce the radiant heat landing on it, but it cannot make up for a thin blanket. The more direct improvement is to bring the floor back to a proper depth, usually by blowing in new material over the old after sealing the gaps.
Check what you have. Look from the hatch if it is safe and stable to do so, and notice whether the joists are visible, whether the material looks flat or patchy, and whether there are bare spots around the hatch or the air handler. Photographs help on the phone. The page on blown-in insulation explains how depth is judged and what a technician looks for.
Where a radiant barrier tends to help most
Once the floor is in decent shape, a reflective layer under the deck becomes a reasonable next step in some homes. It tends to make the most sense in a few situations.
The first is a hot, low-slope or shingle roof in direct sun, where the deck gets very hot and the attic is large. The second is an attic with ducts and the air handler in it, because those components are exposed to the radiant heat all day. The third is a home where the floor insulation has recently been restored, so the remaining heat load is dominated by radiation from above.
In contrast, a barrier makes less sense in a small, well-shaded attic with thin floor insulation and no ducts, or in a roof that is about to be replaced. In that last case it may be better to wait and discuss foil-faced sheathing with the roofing contractor. A technician can tell which situation you are in by looking at the attic and asking a few questions.
Concrete block homes from the 1980s
Concrete block construction is the standard in this area. Block walls store heat, and in a house with little wall insulation they release it into the interior after sundown. That is a wall issue, not an attic issue, and a radiant barrier will not change it. It is worth saying so plainly because owners sometimes expect a single measure to fix every warm room.
What the attic can do is limit the extra heat that comes from above. A 1980s block home with a flat ceiling, a truss roof and a layer of older insulation may have its largest heat gain through the ceiling, especially in the rooms under the main roof slopes. A technician can check which rooms are most affected by looking at the attic above them and talking with you about where you feel it.
If walls are the larger factor, the discussion moves to different options, such as exterior shading, window treatments or in some cases wall insulation. The guide to insulation for concrete block homes explains how those options work in block construction.
Age-restricted villages and what they usually require
Many Boynton Beach villages are governed by associations that set rules about contractors, working hours, notice to neighbors and access to common areas. Because many residents are home during the day, the quiet hours rules are often strict, and some communities limit when trucks and noisy equipment may enter.
Attic work is typically done inside and out of sight, but you may still need to file a notice or a form with the association office. Roof ownership matters too. In some villages the association maintains the roofs, and the roof deck is considered part of the common structure, so any attachment to rafters or the deck may need approval.
It helps to confirm a few things ahead of time. Does the community require contractor insurance information? Is there a vendor list or a gate procedure? Can the technician park near the unit? If you are in a villa with attached neighbors, is there a fire separation in the attic above the shared wall that must be left alone? Answering these ahead of the call prevents delays.
Comfort and daily routines at home
Residents of age-restricted villages often spend more of the day at home than commuters do, and many keep the thermostat at a steady setting and rely on the air conditioning for comfort and health. A hot attic puts a steady load on that system. Rooms near the roof's west side may feel warm in the afternoon, and small differences matter more when a person is sitting in the same chair for hours.
Some owners also have medical equipment, pets or simply a preference for stable temperatures. Heat is more than a bill issue for them. It affects sleep, appetite and energy. For this reason, work in an occupied home should be planned with the household in mind: where the technician will enter, how the hatch area will be protected, and how long the attic will be open.
Tell the person on the phone about any health or mobility concerns, such as oxygen equipment, difficulty with stairs or a pet that must be kept away from the work area. A good plan accounts for these details so the visit is as smooth as possible.
Ducts, ventilation and moisture in older attics
Older attics hold clues beyond the insulation. Duct systems from the 1980s may use flexible duct with an inner liner that has aged and a jacket that has torn. Connections may be held by tape that has dried and peeled. Return plenums may leak. Vents at the eaves may be blocked by insulation that was pushed against them.
A reflective layer will not cure any of this, and it should not be installed in a way that hides it. A technician will look for signs of moisture, such as dark spots on the deck, rusted nail tips, stains on the ceiling below or a musty smell when the hatch is opened. If the roof has leaked at some point, the decking may need repair before anything is added.
Ventilation is also important. An attic that cannot move air will hold heat and moisture regardless of what hangs beneath the deck. For more on how air moves through an attic and what to look for, see the page on attic ventilation. A plan that treats the floor, the ducts, the vents and the deck in a sensible order will serve you better than a single product.
How a reflective layer is installed in a typical truss attic
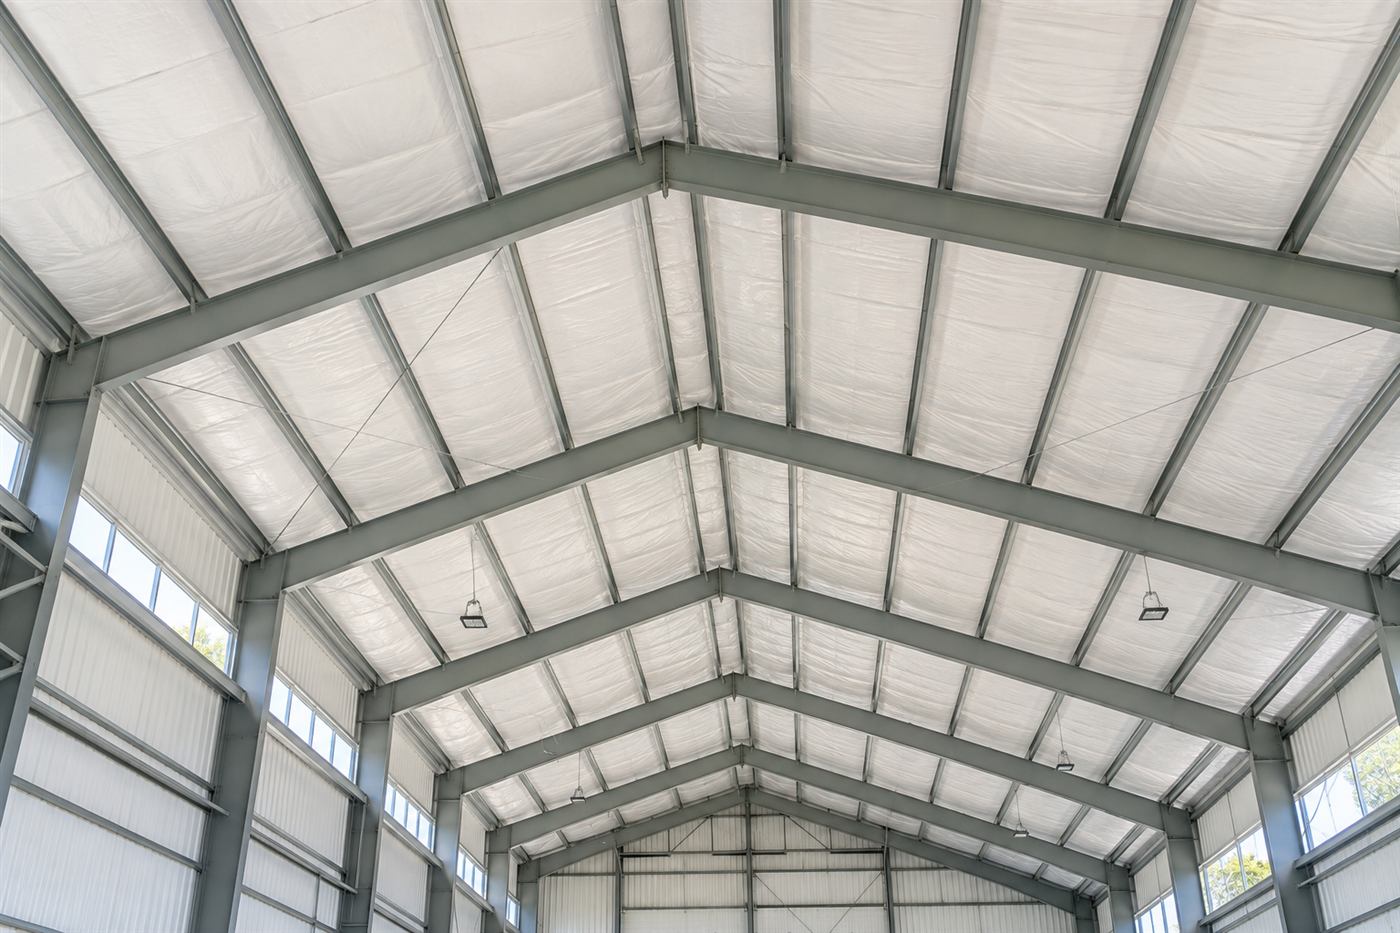
In a truss attic, the underside of the roof deck is crossed by the top chords of the trusses, with a web of diagonal members below them. A reflective sheet is usually attached to the underside of the top chords so that it spans between them and keeps an air space below the deck. Staples or other fasteners hold it in place.
Working in this space is awkward. Headroom is low near the eaves, and the framing members are close together. The technician moves along walkways and avoids stepping on the ceiling. They keep clear of the air handler, flues, junction boxes and any recessed light housings that need clearance. At the eaves, they leave a gap so air can still enter the attic from the soffit. At the ridge, they leave the vent area open.
The job takes planning more than brute effort. A sheet that is cut and fitted around trusses and vents will look neat and last longer than one that is simply stapled up. An owner who watches the work should expect questions about where the hatch is, where pipes pass and whether anything in the attic has been added since the house was built.
A sample visit to a 1980s villa
Take a single-story attached villa built in the 1980s, in a community with a clubhouse and an office that handles vendor access. The owner reports that the living room and the guest bedroom on the west side are warm by mid-afternoon, and the air conditioner seems to run without stopping from May to October.
The technician checks in with the office, then goes to the hatch in the hall closet. The attic is wide and shallow. Over the living room, the old loose material has settled so that the tops of the joists show. Around the hatch it is nearly bare. The air handler sits on a platform near the center with two long ducts that run west. The deck is bare and dark, and the soffit vents are partly covered where insulation was pushed up against them.
The recommendation starts with the floor: clear the vents, seal the gaps at the hatch and along the ceiling plane, and bring the material back to a proper depth. After that, the technician explains that a reflective layer under the west slope could be a reasonable follow-up, because the long ducts and the sun-facing deck are both in that part of the attic. The owner can choose to do the floor now and discuss the barrier later.
That ordering is typical. It keeps the first step simple and addresses the part most likely to matter before moving on to a refinement.
Why heat from the west side of the roof matters
In the afternoon, the sun is lower in the west and strikes west-facing roof slopes at a sharper angle, delivering heat that carries into the early evening. By then the outdoor air may be starting to cool, but the deck holds heat and keeps radiating into the attic for hours. Rooms under those slopes are often the last to cool at night.
This pattern explains why some owners say a room feels fine at lunch and uncomfortable at dinner. If your home has a long west or southwest slope, especially over a bedroom or living area, that part of the attic is a candidate for attention. A reflective layer limited to that slope is one way to focus effort where it might matter most.
Shade trees, awnings and window treatments also play a role. A tall tree on the west side can reduce the sun striking both the roof and the walls, and a reflective film or shade on a west window can reduce heat entering directly. These are not substitutes for attic work, but they are useful partners, and a technician will mention them if they seem relevant.
Questions to settle before you book
A short list of questions helps you get the most from a call:
- What is on the attic floor now, and has it been added to since the home was built?
- Is the roof near the end of its life, and might it be replaced soon?
- Do the ducts and the air handler sit in the attic?
- Does the association need notice, and who controls the roof?
- Are there stains, odors or leaks that should be checked first?
What happens on the call and during a visit
Call and describe your home, its age, the roof, what you can see in the attic and what you notice inside. The person on the phone will ask a few follow-up questions about the villa or house and the community. Quotes are given only by phone. A complicated job needs an on-site visit first, and a service call charge applies, which is explained on the phone before a technician is dispatched.
At the visit, the technician reviews the floor, the deck, the ducts and the vents, and explains what is likely to help most and in what order. You decide what to do. If you want to learn more before calling, the radiant barrier overview and the Boynton Beach city page are helpful. When you are ready, call and we will talk through your attic.
Questions people ask
My attic insulation looks flat. Should I add a radiant barrier first?
Usually not. Flat or settled floor insulation lets heat through regardless of what hangs under the deck. Restoring depth and sealing gaps normally comes first. A reflective layer can be added afterward if the attic is large, hot and exposed. A technician can judge the order after seeing the attic.
Is this work allowed in an age-restricted village?
Interior attic work is usually allowed, but the association may require notice, contractor insurance information, vendor access and set working hours. If the roof is a common element, attachment to the deck may need approval. Ask your office what applies before booking a visit.
Will a barrier help the block walls stay cooler?
No. It works in the attic against heat radiating from the roof deck. Block walls store heat separately and release it after sundown. If walls are the main issue, other options such as shading or wall insulation may be discussed, depending on your building.
Can the work be done while I am home?
Yes, in most cases. The work happens in the attic, and the hatch area is protected. Tell the team about pets, medical equipment, mobility concerns or noise sensitivity when you call so the visit can be planned around your household.
What if my roof is due for replacement?
Then it is worth discussing timing. Foil-faced sheathing or underlayment can be chosen with the roofing contractor during a re-roof. An interior reflective layer can still be added later if needed. Avoid installing anything that must be removed when the roof is opened.
How do I get a quote?
Call and describe the home, the attic and your concerns. Quotes are given only by phone. A complicated job needs an on-site visit first, and a service call charge applies, explained on the phone before dispatch. No prices are posted online because each attic is different.
Describe the situation by phone and we will tell you what the job involves. Quotes are given by phone. Jobs that cannot be quoted without seeing them need a technician on site, and the service call charge is explained on the phone before anyone is dispatched.
(561) 854-1888